
213 Crestone Drive, Greenville, SC 29611
Local realty services provided by:CENTURY 21 Triangle Group
213 Crestone Drive,Greenville, SC 29611
$250,000
- 1 Beds
- 2 Baths
- - sq. ft.
- Single family
- Active
Listed by: christian riffee
Office: reedy property group, llc.
MLS#:1606719
Source:SC_GGAR
Price summary
- Price:$250,000
About this home
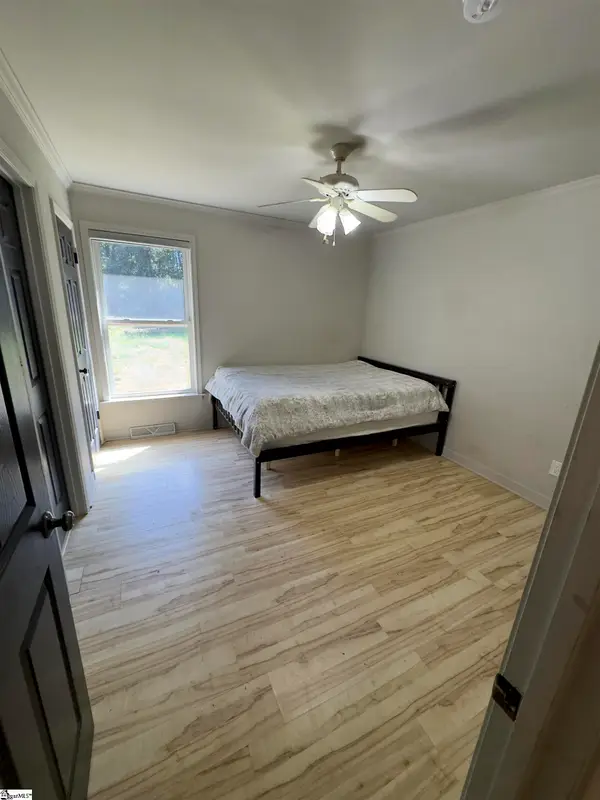
Welcome home to 213 Crestone Drive, a renovated cottage just minutes from downtown Greenville and the Swamp Rabbit Trail. This one was done right, and you can tell from the curb: a wood-lined front porch, metal roof and a concrete driveway with a walkway right up to the door. Step inside and you’ll find original hardwood floors, vaulted ceilings, and an open layout that makes great use of every square foot. The kitchen has granite countertops, stainless appliances, open wood shelving, and a pantry closet. A brick accent fireplace adds a little old-house charm, and the primary bedroom’s herringbone wood accent wall and crown lighting make it a cozy spot to wind down. The bathroom has a walk-in glass shower and modern fixtures, plus there’s a half bath for guests. Out back, the deck overlooks a flatland private yard with room for a garden, a fire pit, or a little shed. No HOA. You’re close to St. Francis, the Judson Mill redevelopment, and everything downtown has to offer. Whether it’s your first home or your next investment, this one checks a lot of boxes. Come see it for yourself!...
Contact an agent
Home facts
- Subdivision & Development:None
- Listing ID #:1606719
- Added:1 day(s) ago
- Updated:October 15, 2026 at 09:00 PM
Rooms and interior
- Bedrooms:1
- Total bathrooms:2
- Full bathrooms:1
- Half bathrooms:1
- Flooring:Ceramic Tile, Wood
- Kitchen Description:Dishwasher
Heating and cooling
- Cooling:Electric
- Heating:Electric
- Central air:Yes
Structure and exterior
- Roof:Metal
- Lot Features:1/2 Acre or Less, Few Trees
- Architectural Style:Bungalow, Contemporary
- Construction Materials:Wood Siding
- Exterior Features:Deck, Front Porch
- Foundation Description:Crawl Space
- Levels:1 Story
Schools
- High school:Carolina
- Middle school:Tanglewood
- Elementary school:Hollis
Utilities
- Water:Public
- Sewer:Public Sewer
Finances and disclosures
- Price:$250,000
- Tax amount:$2,076
Features and amenities
- Appliances:Dishwasher, Electric Water Heater, Range, Self Cleaning Oven
- Laundry features:1st Floor, Electric Dryer Hookup, Laundry Closet, Stackable Accommodating
- Amenities:int_feat_Ceiling Smooth, int_feat_High Ceilings, int_feat_Open Floorplan, int_feat_Pantry
Parking
- Parking description:Concrete, Driveway
New listings near 213 Crestone Drive
- New
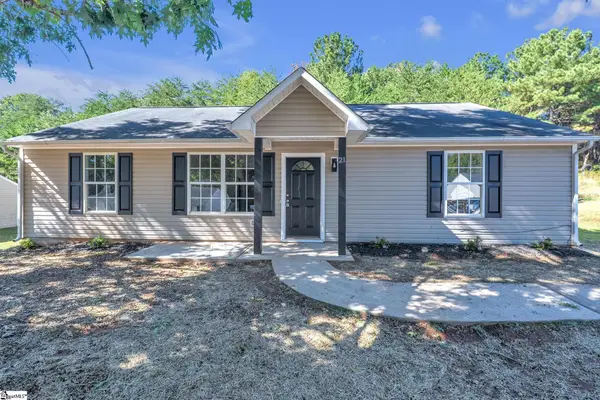 $243,000Active3 beds 2 baths
21 Backwater Way, Greenville, SC 29611
MLS# 1606692Listed by: VANROCK REALTY - Open Sun, 2 to 4pmNew
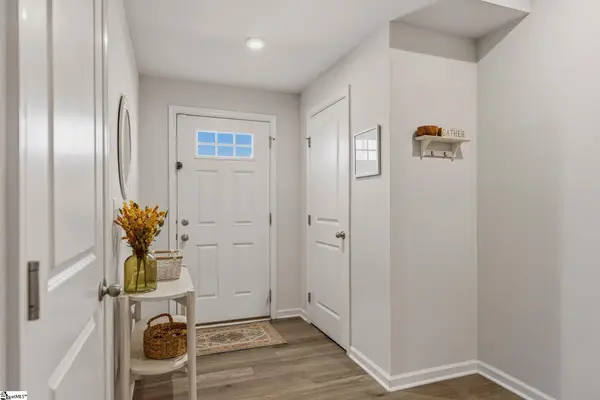 $234,900Active3 beds 3 baths
8 Bearmont Trail, Greenville, SC 29617
MLS# 1606699Listed by: BHHS C DAN JOYNER - MIDTOWN - New
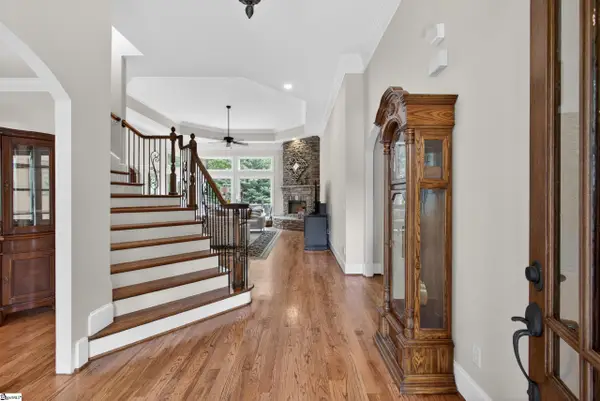 $1,635,000Active5 beds 5 baths
9 Portofino Court, Greenville, SC 29609
MLS# 1606702Listed by: HOWARD HANNA ALLEN TATE - GREENVILLE DOWNTOWN - New
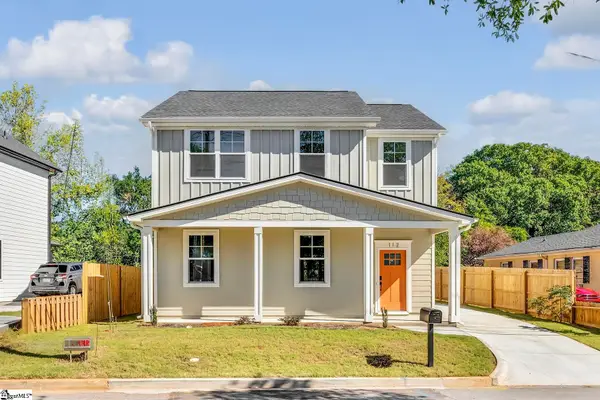 $469,000Active3 beds 3 baths
112 Spartanburg Street, Greenville, SC 29607
MLS# 1606704Listed by: COLDWELL BANKER CAINE/WILLIAMS - New
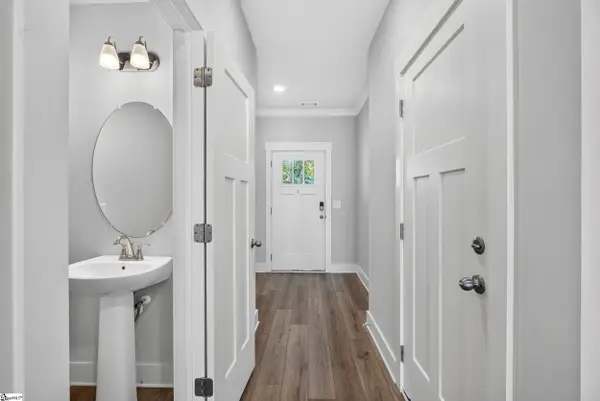 $300,000Active3 beds 3 baths
167 Shallons Drive, Greenville, SC 29609
MLS# 1606708Listed by: WILSON ASSOCIATES - New
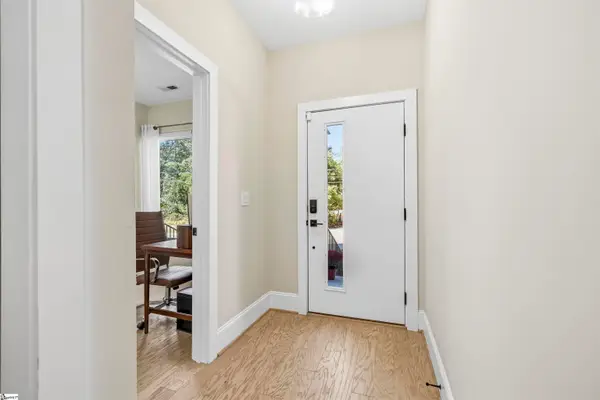 $525,000Active3 beds 3 baths
23 Conwell Street, Greenville, SC 29601
MLS# 1606718Listed by: COLDWELL BANKER CAINE/WILLIAMS - New
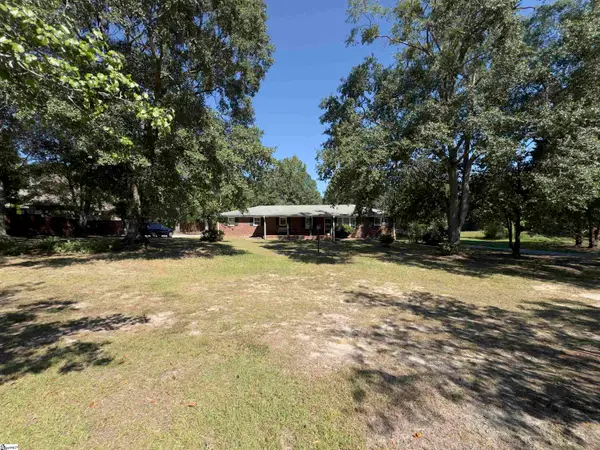 $340,000Active3 beds 2 baths
1923 Roper Mountain Road, Greenville, SC 29615
MLS# 1606729Listed by: WONDRACEK REALTY GROUP, LLC - Open Sun, 2 to 4pmNew
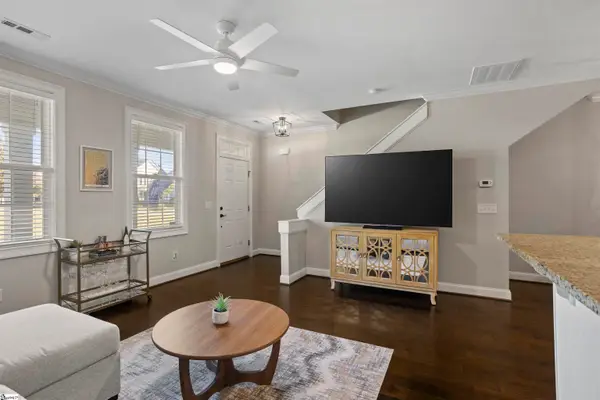 $450,000Active3 beds 3 baths
43 Shadwell Street, Greenville, SC 29607
MLS# 1606733Listed by: HOWARD HANNA ALLEN TATE - WESTEND - New
 $260,000Active3 beds 2 baths
1927 Roper Mountain Road, Greenville, SC 29615
MLS# 1606735Listed by: WONDRACEK REALTY GROUP, LLC


Protect your home and budget from life's surprises with an Assurant Home Warranty, backed by a partner that supports you through every step of homeownership. Explore Plans.
©2026 Century 21 Real Estate LLC. All rights reserved. CENTURY 21®, the CENTURY 21 Logo and C21® are service marks owned by Century 21 Real Estate LLC. Century 21 Real Estate LLC fully supports the principles of the Fair Housing Act and the Equal Opportunity Act. Each office is independently owned and operated. Listing information is deemed reliable but not guaranteed accurate.