
8 Bearmont Trail, Greenville, SC 29617
Local realty services provided by:CENTURY 21 Triangle Group
8 Bearmont Trail,Greenville, SC 29617
$234,900
- 3 Beds
- 3 Baths
- - sq. ft.
- Townhouse
- Active
Upcoming open houses
- Sun, Oct 1802:00 pm - 04:00 pm
Listed by: james church
Office: bhhs c dan joyner - midtown
MLS#:1606699
Source:SC_GGAR
Price summary
- Price:$234,900
- Monthly HOA dues:$120
About this home
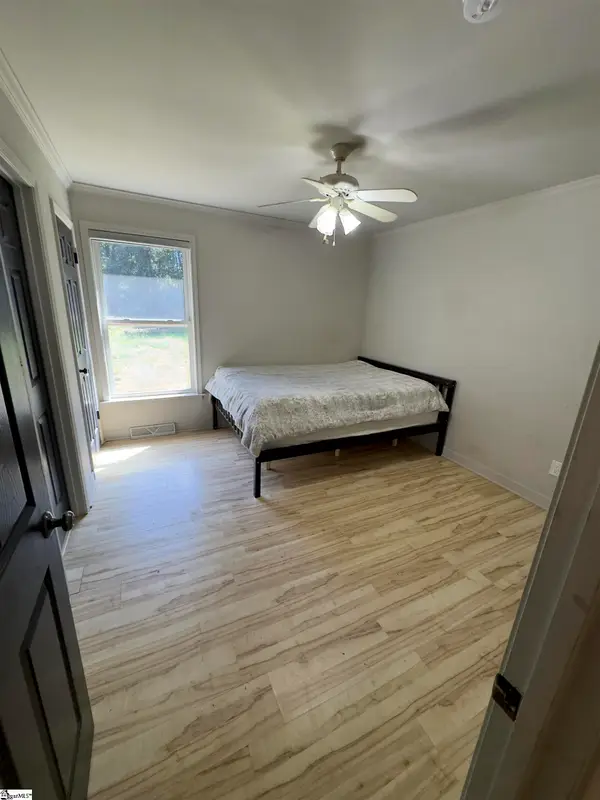
Location, convenience, and room to spread out — 8 Bearmont Trail brings it all together! Just minutes from downtown Greenville and Travelers Rest, and a short walk from the Swamp Rabbit Trail, this three-story townhome puts some of the Upstate's favorite destinations right within reach. Whether it's grabbing dinner downtown, enjoying a morning walk or bike ride, or simply taking advantage of nearby shopping and everyday conveniences, you'll love having so much just minutes from home. Inside, nearly 1,650 square feet of living space offers flexibility across three thoughtfully designed levels. The main living floor is the heart of the home, featuring an open-concept kitchen with a large island, dining area, and spacious living room — perfect for everything from quiet evenings at home to hosting friends and family. Downstairs, a versatile bonus space offers endless possibilities for a home office, workout space, playroom, or additional living area, along with the convenience of a one-car garage. Upstairs, all three bedrooms are tucked away on the third level, including a spacious primary suite, two additional bedrooms, and conveniently located laundry. And here's another bonus: townhome-style living means less time worrying about yard work and more time enjoying everything around you, with lawn maintenance included through the HOA. Approximately 10 minutes from downtown Travelers Rest and 12 minutes from downtown Greenville, 8 Bearmont Trail offers an appealing combination of location, space, low-maintenance living, and value. If you've been looking for room to spread out without sacrificing convenience, this one deserves a look!...
Contact an agent
Home facts
- Subdivision & Development:August Brook
- Listing ID #:1606699
- Added:1 day(s) ago
- Updated:October 15, 2026 at 09:00 PM
Rooms and interior
- Bedrooms:3
- Total bathrooms:3
- Full bathrooms:2
- Half bathrooms:1
- Flooring:Carpet
- Kitchen Description:Dishwasher, Disposal, Microwave, Refrigerator
Heating and cooling
- Cooling:Electric
- Heating:Electric, Forced Air, Gas Available, Heat Pump
- Central air:Yes
Structure and exterior
- Roof:Composition
- Architectural Style:Craftsman
- Construction Materials:Vinyl Siding
- Exterior Features:Deck
- Foundation Description:Slab
- Levels:3 or More Stories
Schools
- High school:Berea
- Middle school:Berea
- Elementary school:Armstrong
Utilities
- Water:Public
- Sewer:Public Sewer
Finances and disclosures
- Price:$234,900
- Tax amount:$1,943
Features and amenities
- Appliances:Dishwasher, Electric Water Heater, Microwave, Refrigerator, Washer
- Laundry features:2nd Floor, Dryer, Laundry Room, Washer
- Amenities:int_feat_Ceiling Smooth, int_feat_Laminate Counters, int_feat_Walk-In Closet(s)
Parking
- Total parking spaces:1
- Parking description:Attached, Concrete, Driveway
- Garage:Yes
- Garage spaces:1
New listings near 8 Bearmont Trail
- New
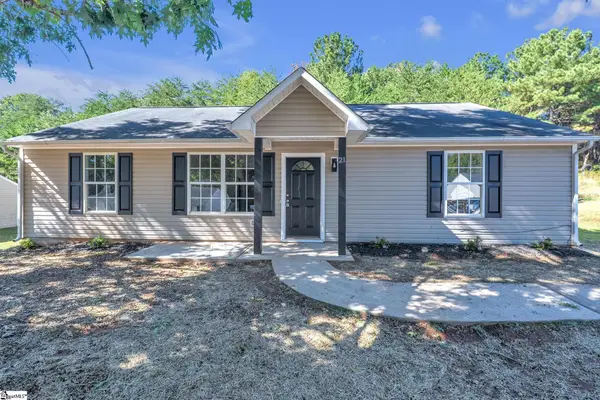 $243,000Active3 beds 2 baths
21 Backwater Way, Greenville, SC 29611
MLS# 1606692Listed by: VANROCK REALTY - New
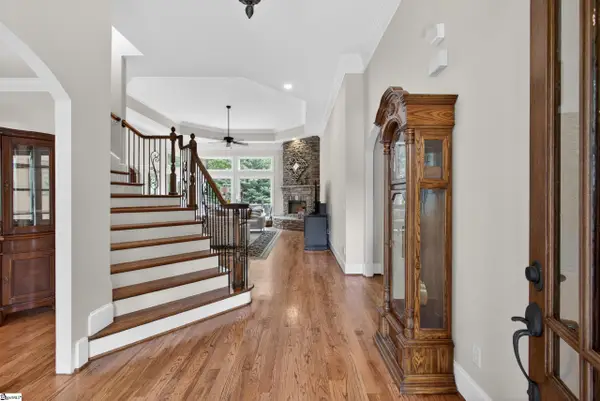 $1,635,000Active5 beds 5 baths
9 Portofino Court, Greenville, SC 29609
MLS# 1606702Listed by: HOWARD HANNA ALLEN TATE - GREENVILLE DOWNTOWN - New
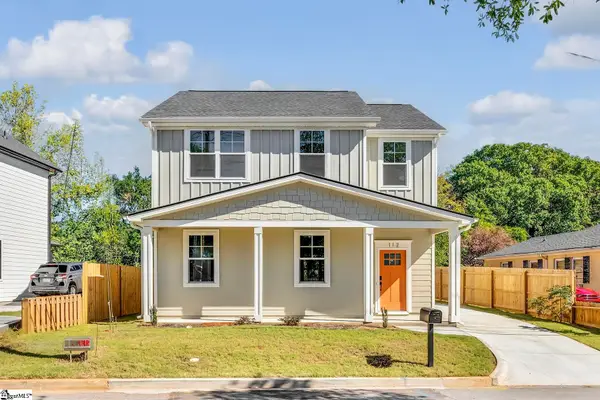 $469,000Active3 beds 3 baths
112 Spartanburg Street, Greenville, SC 29607
MLS# 1606704Listed by: COLDWELL BANKER CAINE/WILLIAMS - New
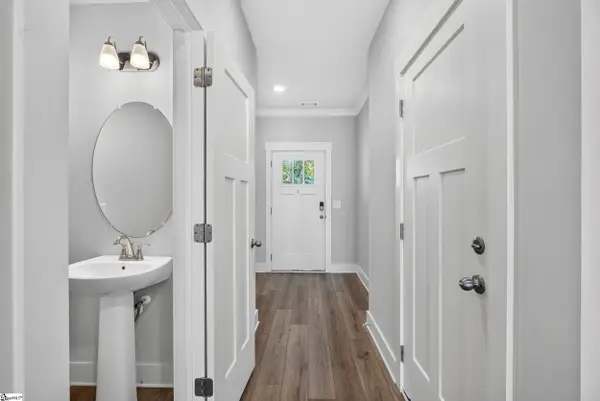 $300,000Active3 beds 3 baths
167 Shallons Drive, Greenville, SC 29609
MLS# 1606708Listed by: WILSON ASSOCIATES - New
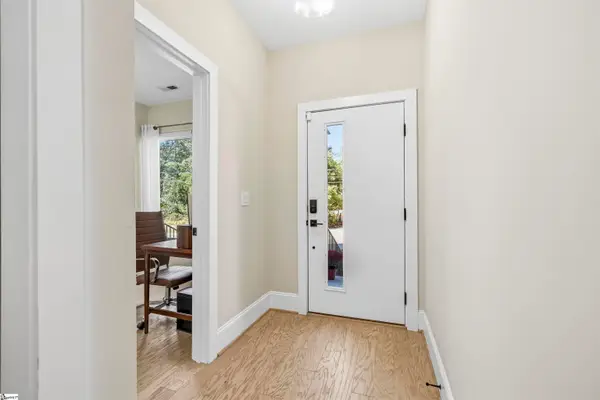 $525,000Active3 beds 3 baths
23 Conwell Street, Greenville, SC 29601
MLS# 1606718Listed by: COLDWELL BANKER CAINE/WILLIAMS - New
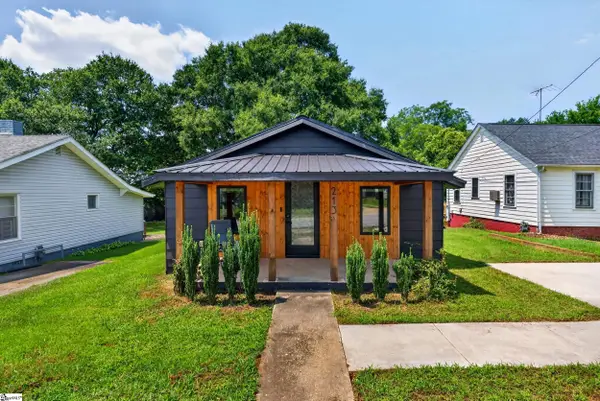 $250,000Active1 beds 2 baths
213 Crestone Drive, Greenville, SC 29611
MLS# 1606719Listed by: REEDY PROPERTY GROUP, LLC - New
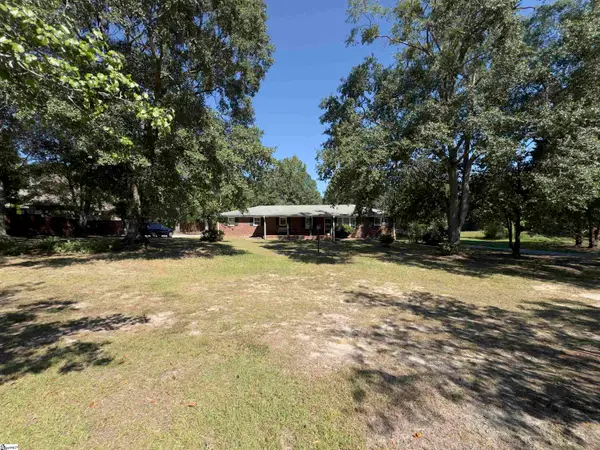 $340,000Active3 beds 2 baths
1923 Roper Mountain Road, Greenville, SC 29615
MLS# 1606729Listed by: WONDRACEK REALTY GROUP, LLC - Open Sun, 2 to 4pmNew
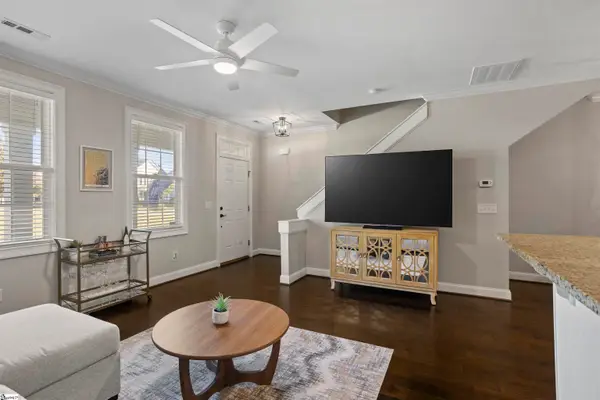 $450,000Active3 beds 3 baths
43 Shadwell Street, Greenville, SC 29607
MLS# 1606733Listed by: HOWARD HANNA ALLEN TATE - WESTEND - New
 $260,000Active3 beds 2 baths
1927 Roper Mountain Road, Greenville, SC 29615
MLS# 1606735Listed by: WONDRACEK REALTY GROUP, LLC


Protect your home and budget from life's surprises with an Assurant Home Warranty, backed by a partner that supports you through every step of homeownership. Explore Plans.
©2026 Century 21 Real Estate LLC. All rights reserved. CENTURY 21®, the CENTURY 21 Logo and C21® are service marks owned by Century 21 Real Estate LLC. Century 21 Real Estate LLC fully supports the principles of the Fair Housing Act and the Equal Opportunity Act. Each office is independently owned and operated. Listing information is deemed reliable but not guaranteed accurate.