221 Lowndes Avenue, Greenville, SC 29607-6511
Local realty services provided by:CENTURY 21 Triangle Group
221 Lowndes Avenue,Greenville, SC 29607-6511
$480,000
- 3 Beds
- 3 Baths
- - sq. ft.
- Single family
- Active
Listed by: teresa k smith giles
Office: smith - giles realty group llc.
MLS#:1606831
Source:SC_GGAR
Price summary
- Price:$480,000
About this home
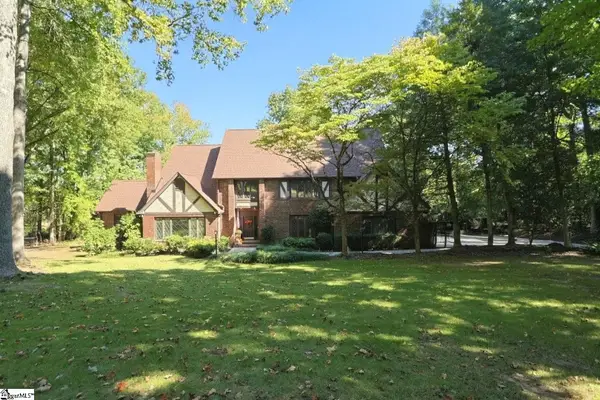
Update or Move In! This Traditional All-Brick Ranch is adjacent to the Historic Overbrook Area, and It’s Designed for Comfortable Living, Gracious Entertaining, and Room to Grow. 221 Lowndes Ave. features spacious rooms, beautiful hardwood floors, and inviting fireplaces that create a home filled with warmth and character. The brick entrance steps open to the front door; discover a welcoming living room and dining area featuring hardwood floors and generous windows that bring the “outside in.” This gracious gathering space is ideal for greeting guests, and the handsome masonry fireplace with gas logs makes for celebrating holidays or enjoying a quiet evening. Of course, some of your best friends may be backdoor friends! They’ll appreciate the convenient rear driveway and parking area, where they can enter through the kitchen and feel right at home. This custom-crafted kitchen has an abundance of cabinetry with ceramic countertops and a large center island with an abundance of storage. The smooth ceiling and custom moulding make this kitchen a chef’s paradise. The Cathedral ceiling in the breakfast area and the ceramic tile flooring make a spacious breakfast area, which serves as the heart of everyday living. Just beyond the kitchen is a wonderfully versatile, spacious laundry room with closets, cabinets, shelving, and bookcase storage. Whether used for laundry, a home office, crafts, hobbies, or organizing favorite recipes and treasured books, this room offers flexibility rarely found in traditional homes. Adjacent to the kitchen, the spacious Den/Hearth room provides another inviting gathering place. Its dramatic, beautiful masonry fireplace with gas logs creates a warm, comfortable setting for family and friends. From the hearth room, step into the sunroom, continue to the private patio, or enjoy easy access to the driveway. With multiple living areas, this home offers the perfect balance of open gathering spaces and quiet retreats. “Three Bedrooms, Three Full Baths, and Room to Relax” The bedroom features three generously sized bedrooms, ample closet space, and insulated, tilt-in vinyl windows that provide natural light and convenient maintenance. The primary suite offers a comfortable sitting area, two private walk-in closets, and a tiled bathroom. Additional bedrooms provide comfortable accommodations for family members or guests, while the spacious tilehall bathroom features a large vanity and tub/shower combination. Throughout the home, the traditional floor plan provides the separation, privacy, and versatility that make single-level ranch living so appealing. “A Special Bonus - The ADU/Garage Apartment” Above the oversized detached garage is an approximately 865-square-foot accessory dwelling unit (ADU) with its own private entrance. This spacious apartment includes a full bathroom, Bedroom, large closet, pantry, kitchenette area, and a generous open living and sleeping space of approximately 400 square feet. Its flexible layout offers the opportunity to create separate sleeping and living areas with a divider or personalized arrangement. Whether envisioned as guest accommodations, a multigenerational living arrangement, a private retreat, or a rental opportunity, this additional living space is a distinctive feature of the property. Uses are subject to applicable zoning and rental requirements. Oversized Garage, Workshop Storage, and Outdoor Living features a substantial attached garage with room for multiple vehicles, storage, hobbies, and projects. Step into the backyard and discover a level, usable lawn with a private patio and an inviting fire-pit gathering area beneath the trees. It’s a wonderful setting for outdoor entertaining, relaxing with neighbors, or enjoying a quiet evening. Also a custom-built, Dutch-style gambrel-roof storage building offers upper and lower space for tools, hobbies, “221 Lowndes Ave., A Home With More And Ready To Make Memories.”...
Contact an agent
Home facts
- Year built:1967
- Subdivision & Development:Elletson Acres
- Listing ID #:1606831
- Added:1 day(s) ago
- Updated:October 16, 2026 at 05:05 PM
Rooms and interior
- Bedrooms:3
- Total bathrooms:3
- Full bathrooms:3
- Flooring:Ceramic Tile, Laminate, Wood
- Kitchen Description:Dishwasher, Disposal, Microwave, Refrigerator
Heating and cooling
- Heating:Forced Air, Heat Pump
- Central air:Yes
Structure and exterior
- Roof:Architectural
- Year built:1967
- Lot Features:1/2 Acre or Less, Few Trees, Sloped
- Architectural Style:Ranch
- Construction Materials:Brick Veneer
- Exterior Features:Front Porch, Patio
- Foundation Description:Crawl Space
- Levels:1 Story
Schools
- High school:Wade Hampton
- Middle school:Greenville
- Elementary school:East North St
Utilities
- Water:Public
- Sewer:Public Sewer
Finances and disclosures
- Price:$480,000
- Tax amount:$1,297
Features and amenities
- Appliances:Dishwasher, Electric Oven, Electric Water Heater, Microwave, Range, Range Hood, Refrigerator, Self Cleaning Oven
- Laundry features:1st Floor, Laundry Room, Sink, Walk-in, Washer Hookup
- Amenities:int_feat_Bookcases, int_feat_Ceiling Blown, int_feat_Ceiling Fan(s), int_feat_Ceiling Smooth, int_feat_Countertops-Other
Parking
- Total parking spaces:2
- Parking description:Concrete, Detached, Side/Rear Entry, Workshop in Garage
- Garage:Yes
- Garage spaces:2
New listings near 221 Lowndes Avenue
- New
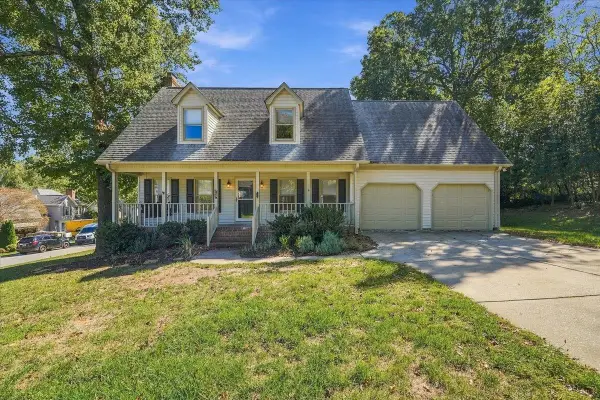
 $399,000Active3 beds 3 baths2,242 sq. ft.
202 Bright Water Lane, Greenville, SC 29609
MLS# 342880Listed by: CENTURY 21 BLACKWELL & CO - New
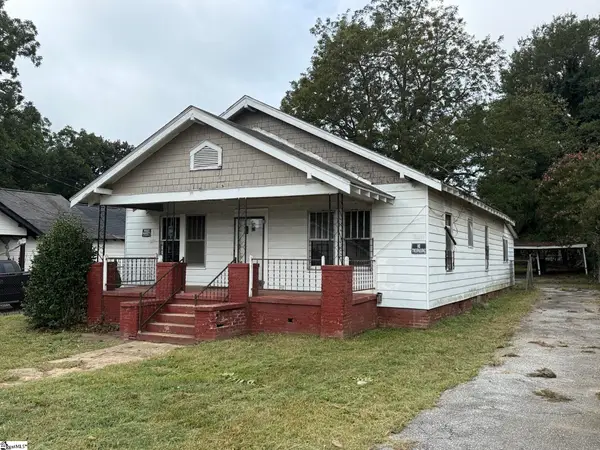 $149,000Active2 beds 1 baths
14 Piedmont Avenue, Greenville, SC 29611
MLS# 1606817Listed by: HIVE REALTY, LLC - New
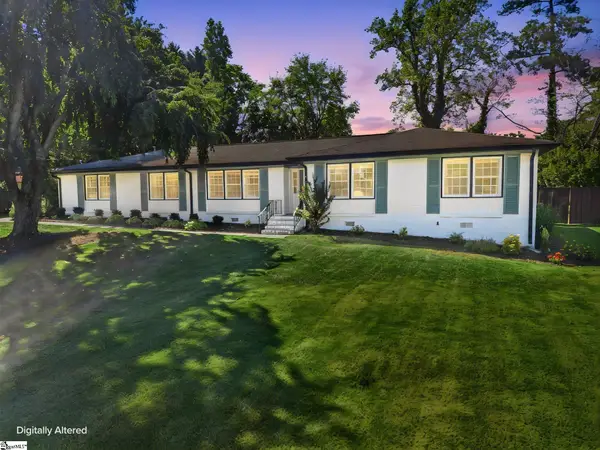 $440,000Active3 beds 2 baths
41 Dagenham Drive, Greenville, SC 29615
MLS# 1606820Listed by: BHHS C DAN JOYNER - MIDTOWN - New
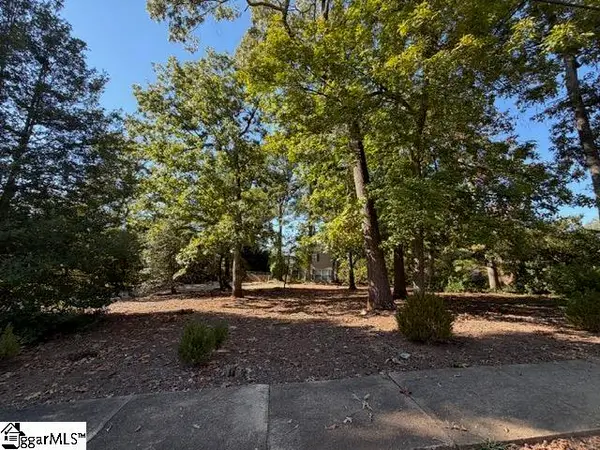 $1,250,000Active0 Acres
124 Conestee Avenue, Greenville, SC 29605
MLS# 1606822Listed by: COLDWELL BANKER CAINE/WILLIAMS - New
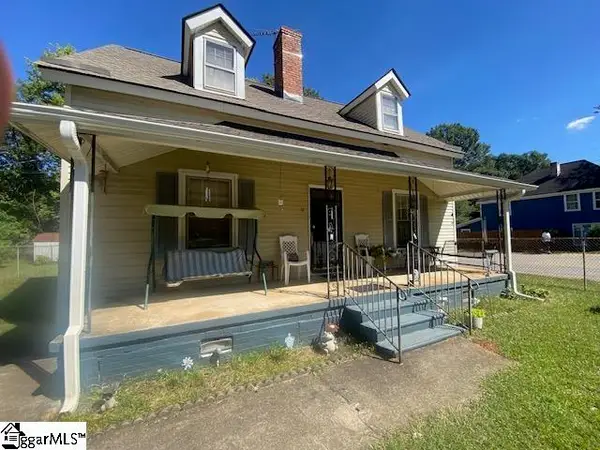 $225,000Active4 beds 1 baths
12 Bryant Street, Greenville, SC 29611-4632
MLS# 1606824Listed by: GOOD PROPERTIES, LLC - New
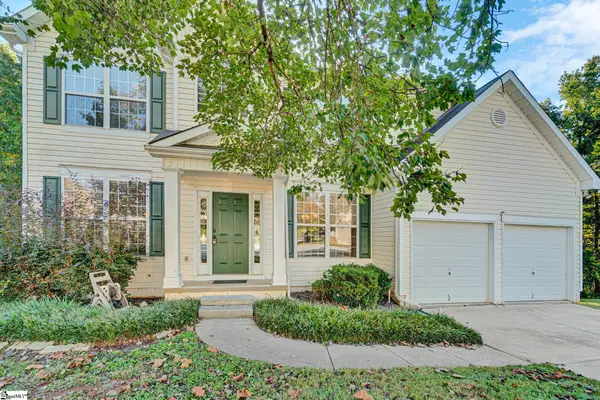 $525,000Active4 beds 3 baths
528 Collingsworth Lane, Greenville, SC 29615
MLS# 1606811Listed by: WETZEL REALTY - Open Sat, 10am to 12pmNew
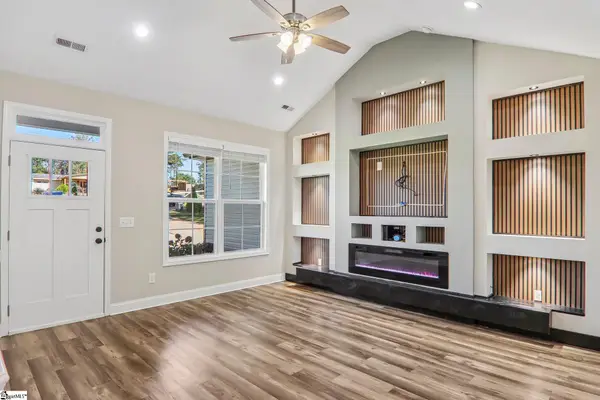 $369,000Active3 beds 2 baths
69 Cambridge Drive, Greenville, SC 29605
MLS# 1606813Listed by: JOANNA K REALTY INC - New
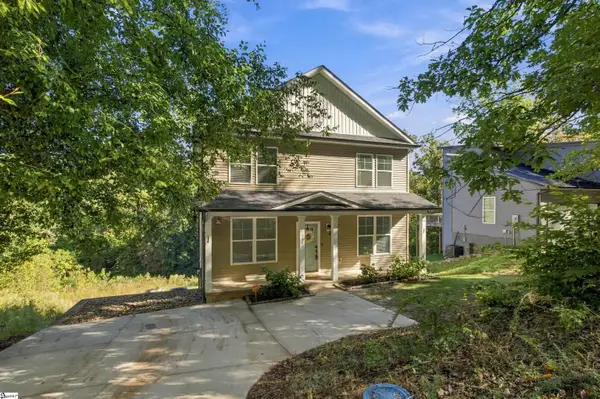 $340,000Active4 beds 4 baths
350 W Caroline Street, Greenville, SC 29611
MLS# 1606795Listed by: NEST REALTY - New
 $2,250,000Active4 beds 4 baths
303 Raven Road, Greenville, SC 29615
MLS# 1606790Listed by: RE/MAX MOVES SIMPSONVILLE


Protect your home and budget from life's surprises with an Assurant Home Warranty, backed by a partner that supports you through every step of homeownership. Explore Plans.
©2026 Century 21 Real Estate LLC. All rights reserved. CENTURY 21®, the CENTURY 21 Logo and C21® are service marks owned by Century 21 Real Estate LLC. Century 21 Real Estate LLC fully supports the principles of the Fair Housing Act and the Equal Opportunity Act. Each office is independently owned and operated. Listing information is deemed reliable but not guaranteed accurate.