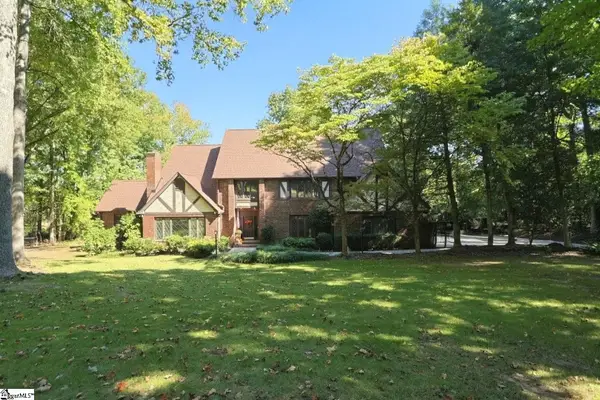
528 Collingsworth Lane, Greenville, SC 29615
Local realty services provided by:CENTURY 21 Triangle Group
Listed by: sonja neufeld
Office: wetzel realty
MLS#:1606811
Source:SC_GGAR
Price summary
- Price:$525,000
- Monthly HOA dues:$59.5
About this home
Welcome to Avalon Reserve! This spacious 4-bedroom, 2.5-bath home with a dedicated office offers a versatile layout, fresh updates, and room to grow. Recent improvements include new luxury vinyl plank flooring on the main level, new carpet upstairs, and fresh paint, creating a refreshed feel throughout. The welcoming foyer is flanked by formal living and dining rooms, while the inviting family room flows seamlessly into the kitchen and breakfast area, creating a comfortable space for everyday living and entertaining. The kitchen features granite countertops and stainless steel appliances. A separate home office provides the perfect work-from-home setup and can easily serve as a playroom, den, or flex space to suit your needs. Upstairs, four generously sized bedrooms provide comfortable accommodations, including a primary suite with a private bath. An additional full bathroom serves the remaining bedrooms. Enjoy the peaceful setting from your private deck overlooking a wooded area—the perfect spot for morning coffee, outdoor dining, or relaxing at the end of the day. The unfinished basement offers abundant storage and exciting possibilities for future expansion, whether you envision a recreation room, home gym, media room, guest space, or workshop. Avalon Reserve residents enjoy a variety of community amenities, including a swimming pool, playground, tennis courts, and nature trail. Conveniently located near I-85, GSP International Airport, and shopping, dining, and everyday conveniences along Woodruff Road and Pelham Road, this home combines comfortable living with an accessible location....
Contact an agent
Home facts
- Year built:2001
- Subdivision & Development:Avalon Reserve
- Listing ID #:1606811
- Added:1 day(s) ago
- Updated:October 16, 2026 at 04:04 PM
Rooms and interior
- Bedrooms:4
- Total bathrooms:3
- Full bathrooms:2
- Half bathrooms:1
- Flooring:Carpet, Ceramic Tile
- Kitchen Description:Dishwasher, Disposal, Microwave, Refrigerator
- Basement Description:Full, Unfinished, Walk-Out Access
Heating and cooling
- Cooling:Electric
- Heating:Forced Air, Natural Gas
- Central air:Yes
Structure and exterior
- Roof:Composition
- Year built:2001
- Lot Features:1/2 Acre or Less, Cul-De-Sac, Few Trees
- Architectural Style:Traditional
- Construction Materials:Vinyl Siding
- Exterior Features:Deck
- Foundation Description:Basement
- Levels:2 Story, 2 Story + Basement
Schools
- High school:J. L. Mann
- Middle school:Riverside
- Elementary school:Oakview
Utilities
- Water:Public
- Sewer:Public Sewer
Finances and disclosures
- Price:$525,000
- Tax amount:$4,755
Features and amenities
- Appliances:Dishwasher, Electric Cooktop, Electric Oven, Gas Water Heater, Microwave, Range Hood, Refrigerator, Washer
- Laundry features:1st Floor, Dryer, Electric Dryer Hookup, Laundry Room, Walk-in, Washer, Washer Hookup
- Amenities:int_feat_2 Story Foyer, int_feat_Ceiling Fan(s), int_feat_Ceiling Smooth, int_feat_Granite Counters, int_feat_Open Floorplan, int_feat_Pantry, int_feat_Tray Ceiling(s), int_feat_Walk-In Closet(s)
- Pool features:Pool
Parking
- Total parking spaces:2
- Parking description:Attached, Paved
- Garage:Yes
- Garage spaces:2
New listings near 528 Collingsworth Lane
- New
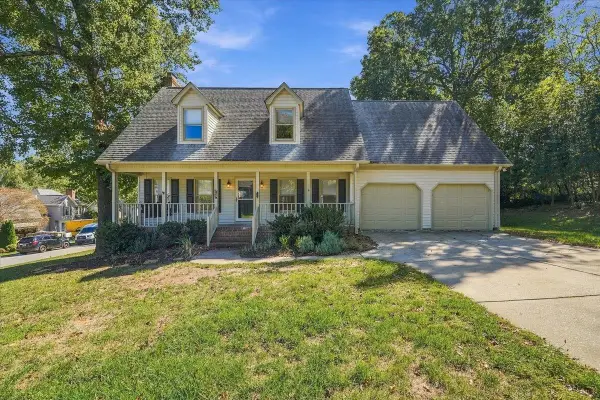
 $399,000Active3 beds 3 baths2,242 sq. ft.
202 Bright Water Lane, Greenville, SC 29609
MLS# 342880Listed by: CENTURY 21 BLACKWELL & CO - New
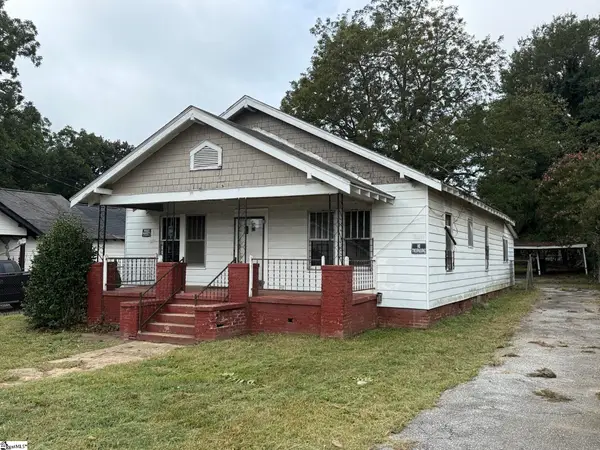 $149,000Active2 beds 1 baths
14 Piedmont Avenue, Greenville, SC 29611
MLS# 1606817Listed by: HIVE REALTY, LLC - New
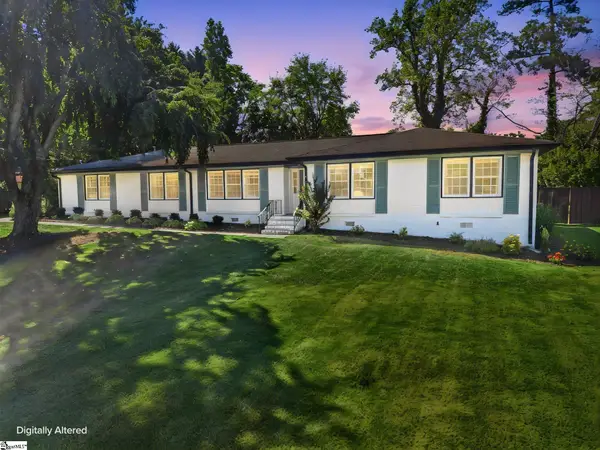 $440,000Active3 beds 2 baths
41 Dagenham Drive, Greenville, SC 29615
MLS# 1606820Listed by: BHHS C DAN JOYNER - MIDTOWN - New
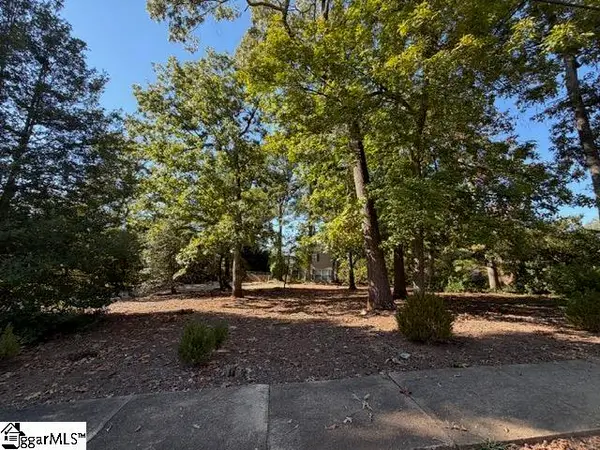 $1,250,000Active0 Acres
124 Conestee Avenue, Greenville, SC 29605
MLS# 1606822Listed by: COLDWELL BANKER CAINE/WILLIAMS - New
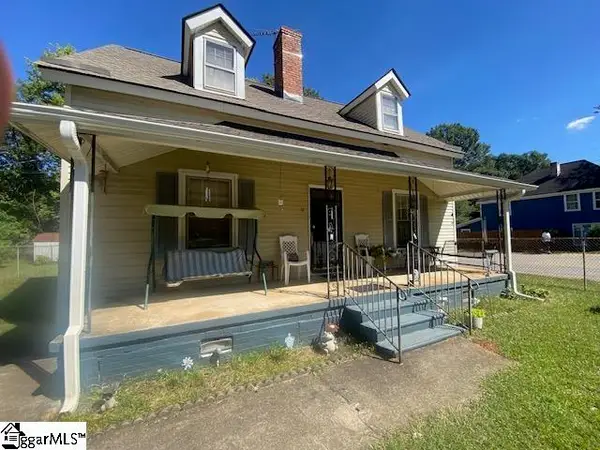 $225,000Active4 beds 1 baths
12 Bryant Street, Greenville, SC 29611-4632
MLS# 1606824Listed by: GOOD PROPERTIES, LLC - New
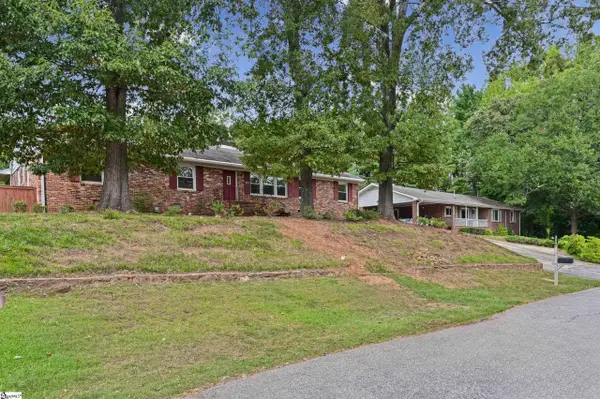 $480,000Active3 beds 3 baths
221 Lowndes Avenue, Greenville, SC 29607-6511
MLS# 1606831Listed by: SMITH - GILES REALTY GROUP LLC - Open Sat, 10am to 12pmNew
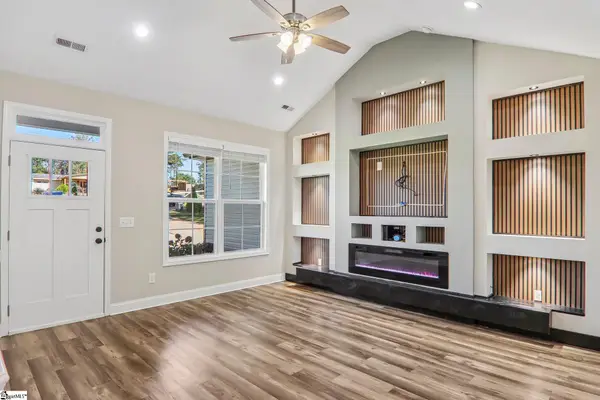 $369,000Active3 beds 2 baths
69 Cambridge Drive, Greenville, SC 29605
MLS# 1606813Listed by: JOANNA K REALTY INC - New
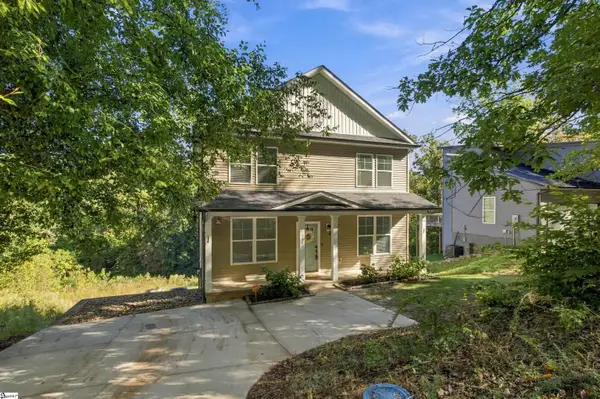 $340,000Active4 beds 4 baths
350 W Caroline Street, Greenville, SC 29611
MLS# 1606795Listed by: NEST REALTY - New
 $2,250,000Active4 beds 4 baths
303 Raven Road, Greenville, SC 29615
MLS# 1606790Listed by: RE/MAX MOVES SIMPSONVILLE


Protect your home and budget from life's surprises with an Assurant Home Warranty, backed by a partner that supports you through every step of homeownership. Explore Plans.
©2026 Century 21 Real Estate LLC. All rights reserved. CENTURY 21®, the CENTURY 21 Logo and C21® are service marks owned by Century 21 Real Estate LLC. Century 21 Real Estate LLC fully supports the principles of the Fair Housing Act and the Equal Opportunity Act. Each office is independently owned and operated. Listing information is deemed reliable but not guaranteed accurate.