
24 E Lanneau Drive, Greenville, SC 29605
Local realty services provided by:CENTURY 21 Triangle Group
24 E Lanneau Drive,Greenville, SC 29605
$2,750,000
- 6 Beds
- 6 Baths
- - sq. ft.
- Single family
- Active
Listed by: molly mills
Office: wilson associates
MLS#:1605228
Source:SC_GGAR
Price summary
- Price:$2,750,000
About this home
Under construction in highly desirable Alta Vista and zoned for Augusta Circle Elementary, this exceptional 4,400-square-foot new construction home offers thoughtful design, elevated finishes, and exceptional flexibility. Situated on a quiet street with a spacious backyard and plenty of room to add a pool, the home is designed for both comfortable everyday living and effortless entertaining. The main residence features 5 bedrooms and 4.5 bathrooms, including a luxurious primary suite on the main level with beautifully appointed marble tile. A large front porch welcomes you into the home, while the open-concept living spaces flow seamlessly to an inviting outdoor porch complete with a fireplace, creating an ideal setting for gatherings or relaxing at home. The well-appointed kitchen is complemented by a dedicated scullery, while a large main-level laundry room and an additional upstairs laundry area provide exceptional convenience. Above the attached two-car garage, an additional living space with a full bedroom and bathroom offers tremendous flexibility for guests, a home office, au pair or extended family. Currently under construction with completion anticipated by Christmas, there is still an opportunity for a buyer to make select design and finish choices with an agreed-upon contract soon. Located in one of Greenville's most sought-after neighborhoods, this home combines the appeal of new construction with the charm and convenience of Alta Vista living....
Contact an agent
Home facts
- Year built:2026
- Subdivision & Development:Alta Vista
- Listing ID #:1605228
- Added:1 day(s) ago
- Updated:September 29, 2026 at 08:44 PM
Rooms and interior
- Bedrooms:6
- Total bathrooms:6
- Full bathrooms:5
- Half bathrooms:1
- Flooring:Marble, Wood
- Kitchen Description:Dishwasher, Disposal, Microwave, Refrigerator
Heating and cooling
- Heating:Natural Gas
- Central air:Yes
Structure and exterior
- Roof:Architectural
- Year built:2026
- Lot Features:1/2 Acre or Less, Corner Lot
- Architectural Style:Traditional
- Construction Materials:Brick Veneer, Hardboard Siding
- Exterior Features:Rear Porch
- Foundation Description:Crawl Space
- Levels:2 Story
Schools
- High school:Greenville
- Middle school:Hughes
- Elementary school:Augusta Circle
Utilities
- Water:Public
- Sewer:Public Sewer
Finances and disclosures
- Price:$2,750,000
- Tax amount:$8,531
Features and amenities
- Appliances:Dishwasher, Microwave, Refrigerator, Tankless Water Heater
- Laundry features:1st Floor, 2nd Floor, Laundry Room, Sink, Walk-in
- Amenities:int_feat_Ceiling Smooth, int_feat_Granite Counters, int_feat_High Ceilings, int_feat_Open Floorplan, int_feat_Pantry, int_feat_Walk-In Closet(s), int_feat_Wet Bar
Parking
- Total parking spaces:2
- Parking description:Attached, Concrete
- Garage:Yes
- Garage spaces:2
New listings near 24 E Lanneau Drive
- New
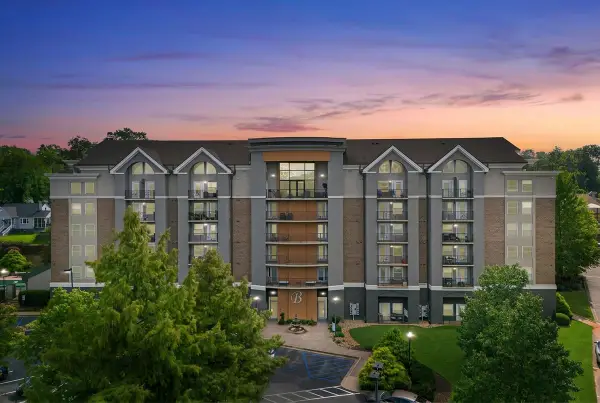 $289,500Active1 beds 1 baths650 sq. ft.
1001 S Church Street, Greenville, SC 29601
MLS# 342315Listed by: THE GALLO COMPANY - New
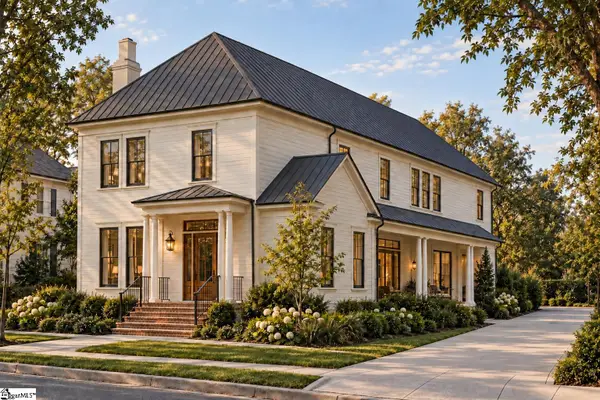 $1,725,000Active4 beds 4 baths
303 Baron Drive #(Lot 229), Greenville, SC 29615
MLS# 1605201Listed by: HARTNESS REAL ESTATE - New
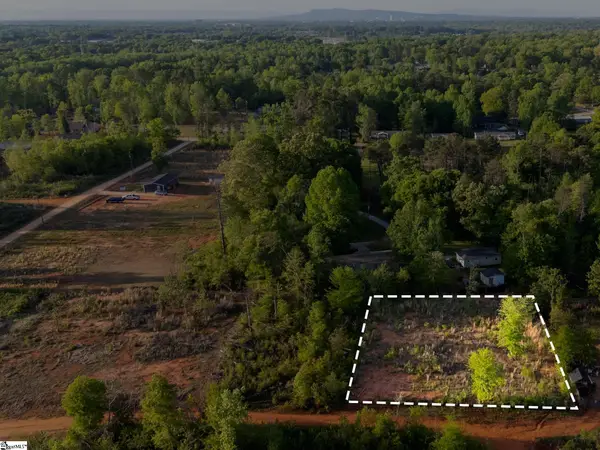 $49,900Active0 Acres
00 Englewood Drive, Greenville, SC 29605
MLS# 1605211Listed by: RE/MAX MOVES SIMPSONVILLE - New
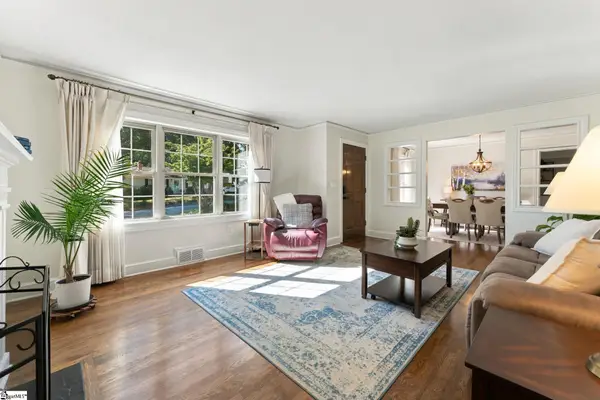 $668,900Active3 beds 2 baths
35 Mayfair Lane, Greenville, SC 29609
MLS# 1605232Listed by: JASON MITCHELL REAL ESTATE - New
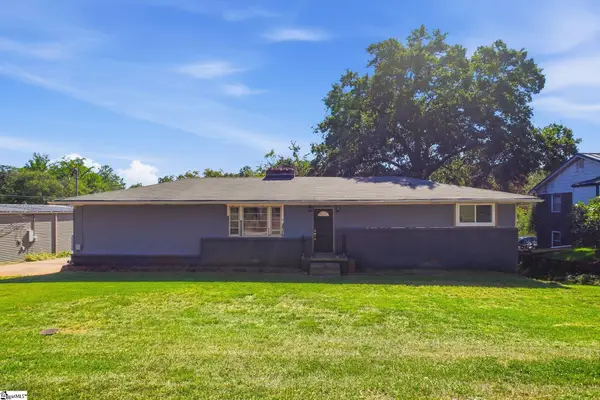 $215,000Active3 beds 2 baths
3 New Perry Road, Greenville, SC 29617
MLS# 1605191Listed by: BHHS C DAN JOYNER - MIDTOWN - New
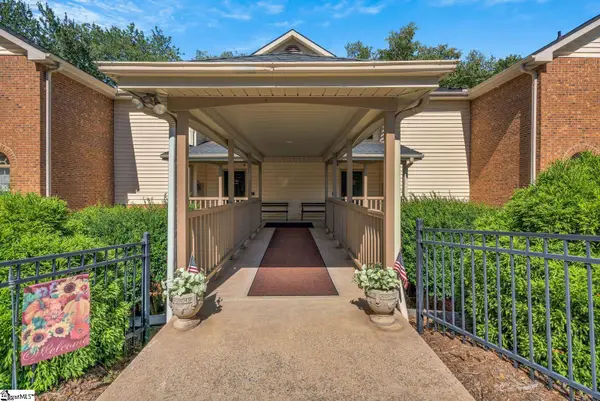 $239,500Active2 beds 2 baths
103 Swansgate Place, Greenville, SC 29605
MLS# 1605144Listed by: COLDWELL BANKER CAINE REAL EST 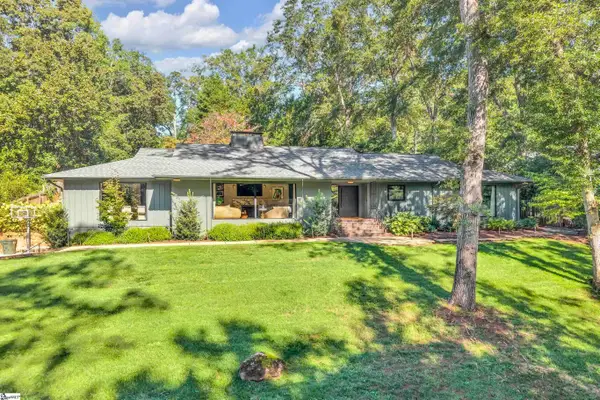 $1,500,000Pending4 beds 5 baths
138 Faris Circle, Greenville, SC 29605
MLS# 1605138Listed by: COLDWELL BANKER CAINE/WILLIAMS- New
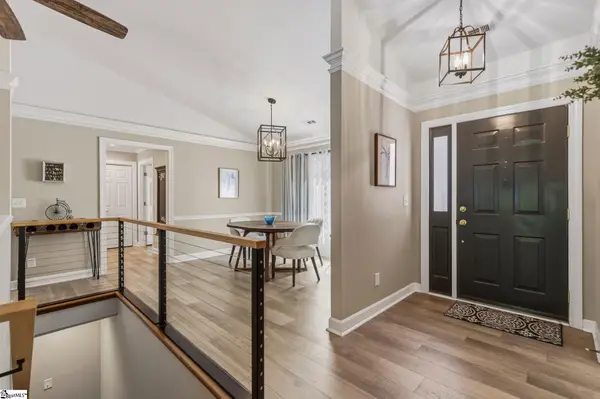 $510,000Active3 beds 3 baths
1276 Shadow Way, Greenville, SC 29615-3846
MLS# 1605110Listed by: TLCOX AND COMPANY - Open Sat, 12am to 3pmNew
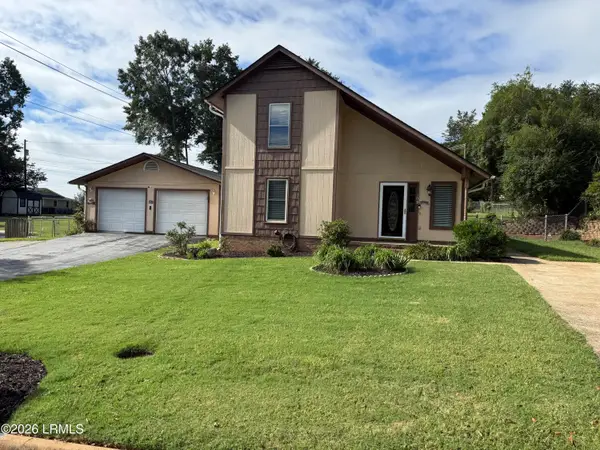 $215,000Active3 beds 2 baths1,546 sq. ft.
109 Rotterdam Road, Greenville, SC 29605
MLS# 198382Listed by: TIDELAND REALTY INC


Protect your home and budget from life's surprises with an Assurant Home Warranty, backed by a partner that supports you through every step of homeownership. Explore Plans.
©2026 Century 21 Real Estate LLC. All rights reserved. CENTURY 21®, the CENTURY 21 Logo and C21® are service marks owned by Century 21 Real Estate LLC. Century 21 Real Estate LLC fully supports the principles of the Fair Housing Act and the Equal Opportunity Act. Each office is independently owned and operated. Listing information is deemed reliable but not guaranteed accurate.