
24 Laurel Drive, Greenville, SC 29607
Local realty services provided by:CENTURY 21 Triangle Group
24 Laurel Drive,Greenville, SC 29607
$392,000
- 4 Beds
- 3 Baths
- - sq. ft.
- Single family
- Sold
Listed by: christopher ortiz
Office: community first realty
MLS#:1593028
Source:SC_GGAR
Sorry, we are unable to map this address
Price summary
- Price:$392,000
About this home
LOCATION AND LUXURY! You'll find both in this recently built home sitting on just over half an acre and located minutes from downtown and a short drive to I-85. As you enter the home from the charming covered porch, the natural light coming through the windows accentuates the great room that will welcome all of your guests. More natural light comes into the kitchen to highlight the quartz countertops and relatively new LG ThinQ stainless steel appliances, making the space ideal for daily meals and special gatherings. There is also a small area that can be used as a breakfast nook that sits off the kitchen. You and your guests can make use of the half bathroom located off the great room on the main level and save a trip upstairs. Once the guests have gone home and you are ready to retire for the evening, you and your loved ones can make your way upstairs to the 4 bedrooms and 2 full baths that await you. A spacious 13x14 master bedroom includes a walk in closet with a rustic, space saving barn door. The beautiful master bathroom with double sinks with quartz countertops and a tiled walk in shower. The rest of the bedrooms are all equally sized yet each has its own unique features. These bedrooms share the second full bathroom on the second floor which also comes with quartz countertops and a shower/tub combo. The last room on the second level is the laundry room, with plenty of room for a side by side washer and dryer and some shelving. When you are ready to head outdoors, you can exit the via breakfast nook to the beautiful and spacious back deck with plenty of space to gather, cookout and enjoy the fresh air. Step down from the deck into the backyard which is currently a blank slate, limited only by your imagination. The back of the property features a cleared area for recreation, gardening or simply relaxing and soaking in some sun along with a wooded area that is perfect for ziplines, adventures and hammocks. Call your agent and schedule a showing today! This one won't last long!!...
Contact an agent
Home facts
- Year built:2025
- Subdivision & Development:None
- Listing ID #:1593028
- Added:63 day(s) ago
- Updated:July 31, 2026 at 06:41 AM
Rooms and interior
- Bedrooms:4
- Total bathrooms:3
- Full bathrooms:2
- Half bathrooms:1
- Kitchen Description:Dishwasher, Microwave, Refrigerator
Heating and cooling
- Cooling:Electric
- Heating:Electric, Forced Air
- Central air:Yes
Structure and exterior
- Roof:Architectural
- Year built:2025
- Lot Features:1/2 - Acre, Few Trees, Sloped
- Architectural Style:Traditional
- Construction Materials:Hardboard Siding
- Exterior Features:Deck, Front Porch
- Foundation Description:Crawl Space/Slab
- Levels:2 Story
Schools
- High school:J. L. Mann
- Middle school:Dr. Phinnize J. Fisher
- Elementary school:Mauldin
Utilities
- Water:Public
- Sewer:Septic Tank
Finances and disclosures
- Price:$392,000
- Tax amount:$4,944
Features and amenities
- Appliances:Dishwasher, Electric Cooktop, Electric Oven, Electric Water Heater, Microwave, Refrigerator, Tankless Water Heater
- Laundry features:2nd Floor, Electric Dryer Hookup, Laundry Room, Washer Hookup
- Amenities:int_feat_2nd Stair Case, int_feat_Ceiling Fan(s), int_feat_Ceiling Smooth, int_feat_Countertops Quartz, int_feat_Open Floorplan, int_feat_Pantry, int_feat_Walk-In Closet(s)
Parking
- Total parking spaces:2
- Parking description:Attached, Concrete, Driveway, Key Pad Entry
- Garage:Yes
- Garage spaces:2
New listings near 24 Laurel Drive
- New
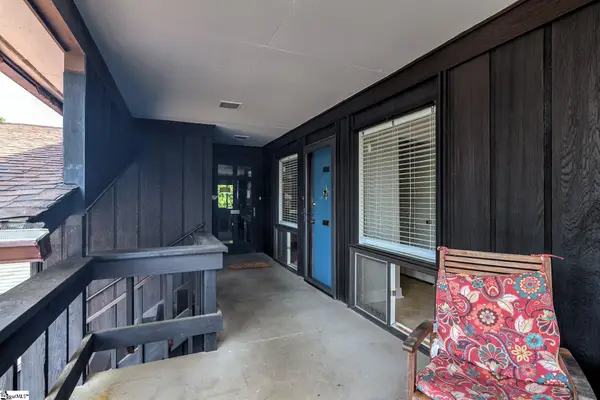 $220,000Active2 beds 1 baths
311 W Earle Street, Greenville, SC 29609
MLS# 1599286Listed by: RE/MAX REACH - New
 $699,344Active3 beds 2 baths
344 Rocky Top Drive, Greenville, SC 29615
MLS# 1599320Listed by: MARCHANT REAL ESTATE INC. - New
 $799,900Active4 beds 3 baths
2337 Old Parker Road, Greenville, SC 29609
MLS# 1599322Listed by: RE/MAX EXECUTIVE 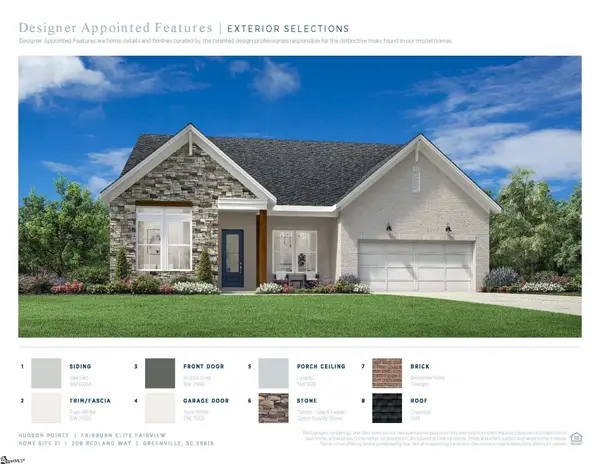 $879,900Active3 beds 3 baths
204 Redland Way #Lot21 Fairburn Fairview, Greenville, SC 29615
MLS# 1587651Listed by: TOLL BROTHERS REAL ESTATE, INC- New
 $315,000Active3 beds 2 baths
1024 Summit Drive, Greenville, SC 29609
MLS# 1599293Listed by: HERLONG SOTHEBY'S INTERNATIONAL REALTY - Open Sat, 12 to 2pmNew
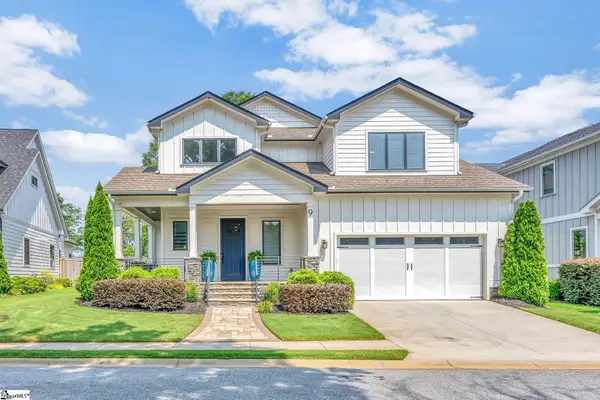 $889,000Active4 beds 4 baths
9 Azalea Spring Court, Greenville, SC 29615
MLS# 1599301Listed by: COLDWELL BANKER CAINE/WILLIAMS - Open Sat, 1 to 5pmNew
 $218,999Active3 beds 3 baths
115 Derwent Trail #lot 45, Greenville, SC 29605
MLS# 1599303Listed by: DFH REALTY GEORGIA, LLC - Open Sat, 1 to 5pmNew
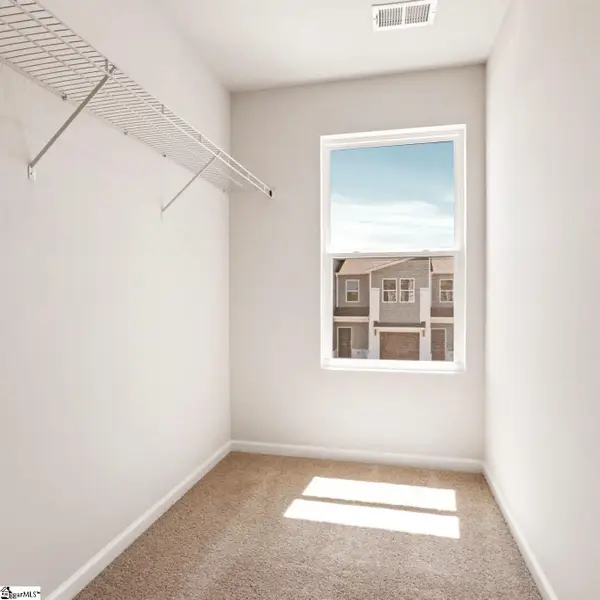 $219,990Active3 beds 3 baths
116 Derwent Trail #lot 48, Greenville, SC 29605
MLS# 1599308Listed by: DFH REALTY GEORGIA, LLC - New
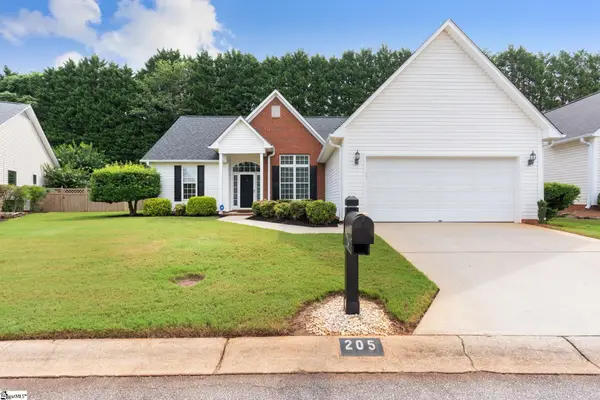 $389,900Active3 beds 2 baths
205 Lexington Place Way, Greenville, SC 29615
MLS# 1599309Listed by: NORTH POINT REALTY, LLC - Open Sat, 1 to 5pmNew
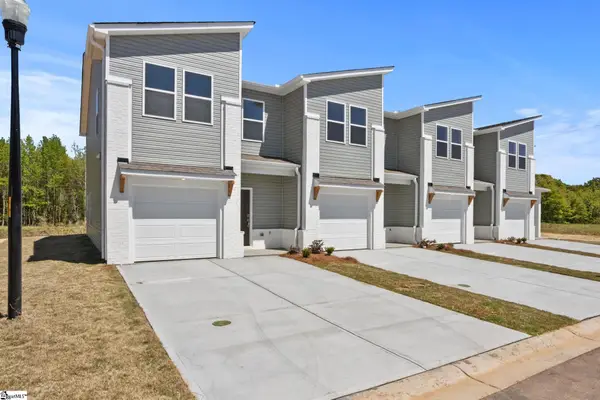 $229,990Active3 beds 3 baths
315 Heswall Court #lot 24, Greenville, SC 29605
MLS# 1599310Listed by: DFH REALTY GEORGIA, LLC


Protect your home and budget from life's surprises with an Assurant Home Warranty, backed by a partner that supports you through every step of homeownership. Explore Plans.
©2026 Century 21 Real Estate LLC. All rights reserved. CENTURY 21®, the CENTURY 21 Logo and C21® are service marks owned by Century 21 Real Estate LLC. Century 21 Real Estate LLC fully supports the principles of the Fair Housing Act and the Equal Opportunity Act. Each office is independently owned and operated. Listing information is deemed reliable but not guaranteed accurate.