
25 Hasbrook Lane, Greenville, SC 29607
Local realty services provided by:CENTURY 21 Triangle Group
25 Hasbrook Lane,Greenville, SC 29607
$554,970
- 3 Beds
- 3 Baths
- - sq. ft.
- Townhouse
- Active
Listed by: hunter hurst
Office: keller williams grv upst
MLS#:1601050
Source:SC_GGAR
Price summary
- Price:$554,970
- Monthly HOA dues:$205
About this home
Currently under construction, with cabinetry scheduled to be installed in the coming weeks, this is your opportunity to secure a brand-new home in Hamilton Townes. Photos shown reflect the floor plan and the finishes selected for this property. The popular Halton Plan offers over 2,000 sq. ft. of thoughtfully designed living space, including a primary suite on the main level and a spacious 2-car garage. This desirable corner site offers side views of protected wetlands and mature trees from the kitchen, dining, and living areas, creating a peaceful backdrop for everyday living. The open-concept main level is designed for both everyday comfort and entertaining. The chef-inspired kitchen features Calacatta quartz countertops, stainless steel appliances including a gas range, and flows seamlessly into the dining and living areas, where a cozy electric fireplace anchors the space. A trio of glass doors, with the center door operable, opens to the screened-in covered porch, extending the living space outdoors. The main-level primary suite features hardwood floors, a walk-in closet, and a well-appointed bath with quartz vanities and an upgraded tile shower with built-in seat. Upstairs, a versatile loft provides additional living space alongside two generously sized bedrooms and a full bath with double vanities. Outside, the covered porch and fenced backyard provide a private place to relax, entertain, or enjoy the surrounding setting, while HOA-maintained landscaping takes the hassle out of yardwork. It's an ideal combination for second-home owners, frequent travelers, or anyone looking for a low-maintenance lifestyle without giving up the space and comfort of a single-family home. Built by LS Homes, an award-winning local custom builder with more than 30 years of experience, Hamilton Townes is designed with comfort, quality, and lasting value in mind. Nestled within the 1,100-acre master-planned Verdae area, Hamilton Townes offers exceptional convenience with quick access to I-85, I-385, and the shopping, dining, and entertainment along Woodruff Road, all less than 10 minutes from Downtown Greenville. Residents also enjoy pedestrian access to the Swamp Rabbit Trail extension via Verdae Boulevard, providing a convenient connection for walking, jogging, and biking. With medical offices, major hospitals, and Greenville-Spartanburg International Airport nearby, the location is equally well suited for everyday living and frequent travelers. Experience new construction, low-maintenance living, and the comfort of the Halton Plan in the heart of Verdae. Schedule your showing today. For a limited time, the builder is offering buyer closing cost assistance or a rate buydown with use of the preferred lender and closing attorney. Contact the listing agent for full details....
Contact an agent
Home facts
- Year built:2026
- Subdivision & Development:Hamilton Townes at Verdae
- Listing ID #:1601050
- Added:46 day(s) ago
- Updated:October 01, 2026 at 10:49 PM
Rooms and interior
- Bedrooms:3
- Total bathrooms:3
- Full bathrooms:2
- Half bathrooms:1
- Flooring:Carpet, Ceramic Tile, Vinyl, Wood
- Kitchen Description:Dishwasher, Disposal, Microwave
Heating and cooling
- Cooling:Electric
- Heating:Forced Air, Natural Gas
- Central air:Yes
Structure and exterior
- Roof:Architectural, Metal
- Year built:2026
- Architectural Style:Craftsman
- Construction Materials:Brick Veneer, Concrete
- Exterior Features:Front Porch, Patio, Porch
- Foundation Description:Slab
- Levels:2 Story
Schools
- High school:J. L. Mann
- Middle school:Beck
- Elementary school:Pelham Road
Utilities
- Water:Public
- Sewer:Public Sewer
Finances and disclosures
- Price:$554,970
Features and amenities
- Appliances:Dishwasher, Electric Water Heater, Microwave
- Laundry features:1st Floor, Electric Dryer Hookup, Laundry Room, Walk-in
- Amenities:int_feat_Ceiling Fan(s), int_feat_Ceiling Smooth, int_feat_Granite Counters, int_feat_High Ceilings, int_feat_Open Floorplan, int_feat_Pantry, int_feat_Walk-In Closet(s)
Parking
- Total parking spaces:2
- Parking description:Attached, Garage Door Opener, Paved
- Garage:Yes
- Garage spaces:2
New listings near 25 Hasbrook Lane
- New
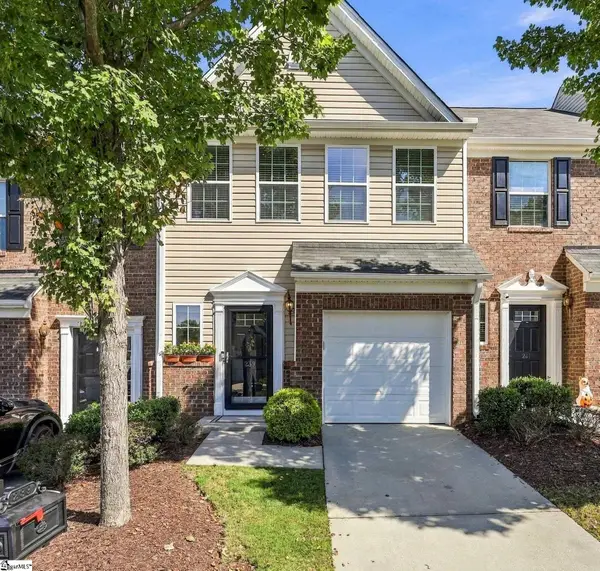 $308,000Active3 beds 3 baths
239 Cedar Crossing Lane, Greenville, SC 29615
MLS# 1605487Listed by: BHHS C DAN JOYNER - MIDTOWN - New
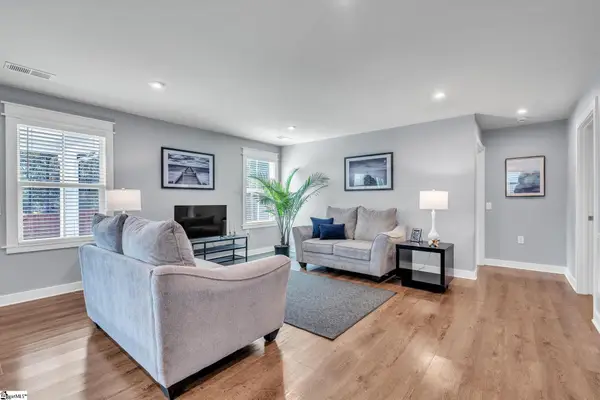 $300,000Active3 beds 2 baths
118 Timberwild Drive, Greenville, SC 29605
MLS# 1605499Listed by: KELLER WILLIAMS DRIVE - New
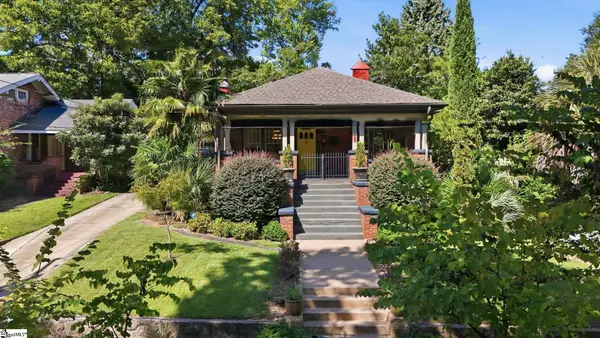 $850,000Active3 beds 1 baths
123 Atwood Street, Greenville, SC 29601
MLS# 1605466Listed by: ENCORE REALTY - New
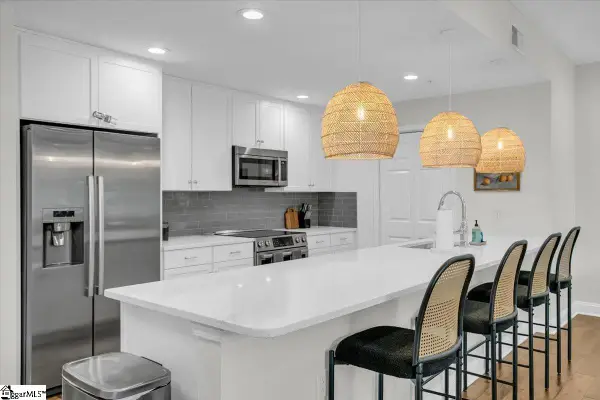 $980,000Active3 beds 2 baths
10 E Washington Street #Unit 2J, Greenville, SC 29601
MLS# 1605469Listed by: BHHS C DAN JOYNER - MIDTOWN - Open Sat, 2 to 4pmNew
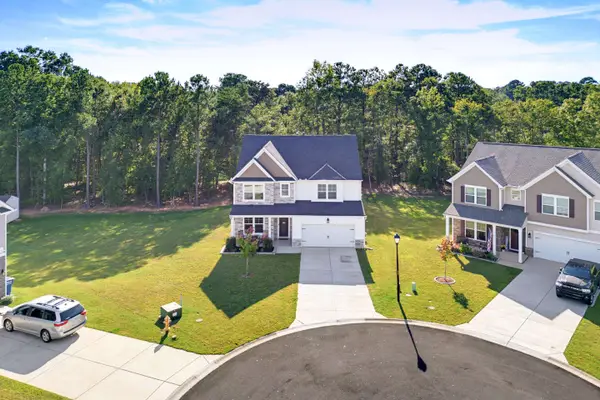 $493,500Active5 beds 3 baths3,130 sq. ft.
310 Wildbay Court, Greenville, SC 29607-5198
MLS# 342407Listed by: BHHS C DAN JOYNER - MIDTOWN - New
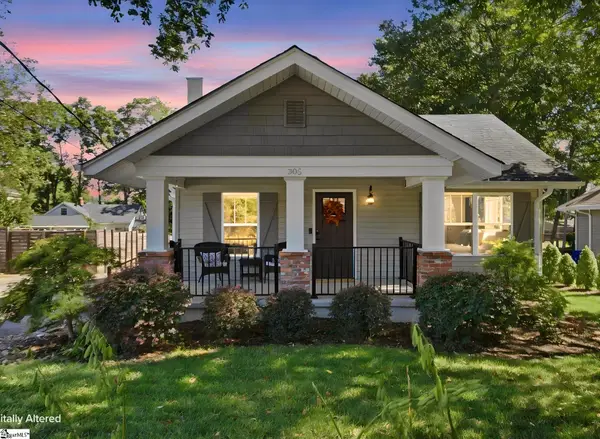 $574,607Active4 beds 2 baths
305 Beechwood Avenue, Greenville, SC 29607
MLS# 1605454Listed by: HERLONG SOTHEBY'S INTERNATIONAL REALTY - New
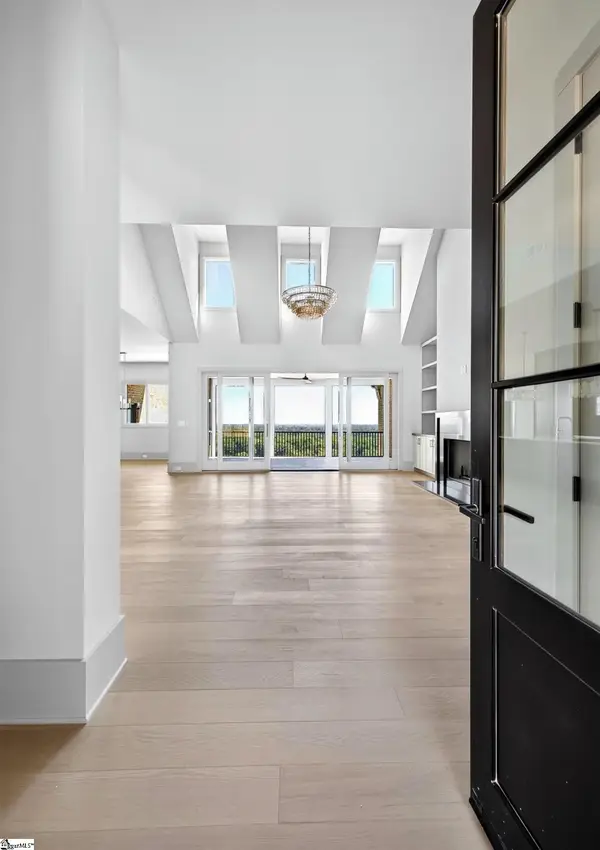 $2,199,000Active5 beds 5 baths
15 Rovello Court, Greenville, SC 29609
MLS# 1605455Listed by: MARCHANT REAL ESTATE INC. - New
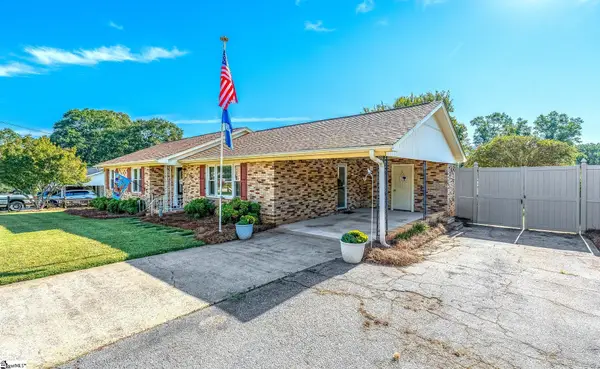 $310,000Active3 beds 2 baths
108 Richmond Drive, Greenville, SC 29617
MLS# 1605458Listed by: JACKIE JOY PROPERTIES, LLC - New
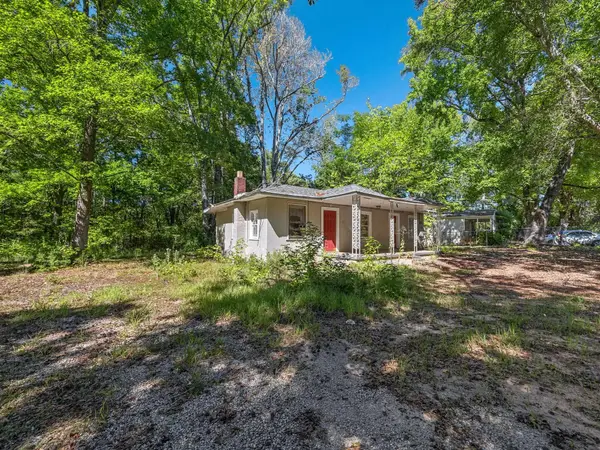 $92,500Active1 beds 1 baths752 sq. ft.
214 2nd Street, Greenville, SC 29605
MLS# 342405Listed by: KELLER WILLIAMS REALTY - New
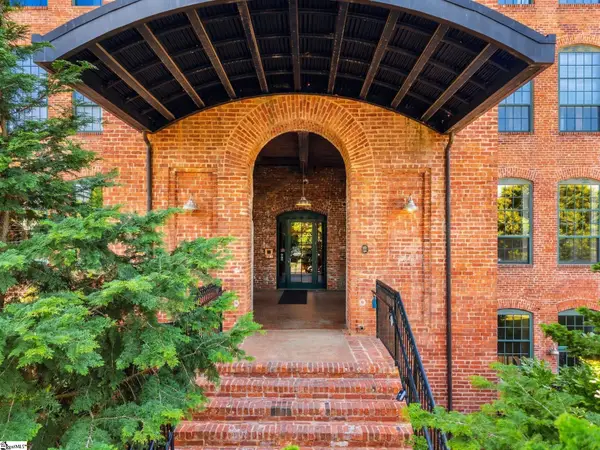 $614,500Active2 beds 2 baths
400 Mills Avenue #Unit 225, Greenville, SC 29605
MLS# 1605395Listed by: BHHS C DAN JOYNER - MIDTOWN


Protect your home and budget from life's surprises with an Assurant Home Warranty, backed by a partner that supports you through every step of homeownership. Explore Plans.
©2026 Century 21 Real Estate LLC. All rights reserved. CENTURY 21®, the CENTURY 21 Logo and C21® are service marks owned by Century 21 Real Estate LLC. Century 21 Real Estate LLC fully supports the principles of the Fair Housing Act and the Equal Opportunity Act. Each office is independently owned and operated. Listing information is deemed reliable but not guaranteed accurate.