
27 Pikewood Lane, Greenville, SC 29607
Local realty services provided by:CENTURY 21 Triangle Group
27 Pikewood Lane,Greenville, SC 29607
$344,275
- 3 Beds
- 4 Baths
- - sq. ft.
- Townhouse
- Sold
Listed by: anthony a kent
Office: cothran homes, llc.
MLS#:1593268
Source:SC_GGAR
Sorry, we are unable to map this address
Price summary
- Price:$344,275
- Monthly HOA dues:$162
About this home
This Beckett 3 story townhome by Cothran Homes features our exclusive Hampton Gray curated design. A wonderful open floor plan with spacious private garage and second floor balcony. Kitchen is beautifully designed with Fulton Shadow cabinets, Arctic White quartz countertops, Full Basin stainless steel undermount sink, natin nickel cabinet hardware, and under cabinet lighting. Enjoy cooking on your GE Stainless gas range with GE Stainless above-the- range microwave, dishwasher and fridgeratior. This 3 Bedroom, 3 ½ bath, includes 5” wide Polaris Soft Beige luxury vinyl plank flooring throughout second floor main living areas and Shaw Midway Plaza Wheat Field carpet in third floor bedrooms. Spacious Owner’s bedroom with LED disk lights, Minka ceiling fan, tray ceiling and walk- in closet. Stunning en-suite includes Tiled walk-in shower, double vanity with Arctic White Quartz countertop, white undermount sinks and Urban Organic Calacatta Resilient flooring. Laundry room includes Washer/ Dryer hookup and shelving for all your laundry accessories. And last, but not least, Sherwin Williams City Loft interior wall paint, LED disk lights in the Living Room, Kitchen Island Pendants, framed bathroom mirrors and 2" faux blinds add the perfect final touches to complete this move-in -ready home....
Contact an agent
Home facts
- Year built:2026
- Subdivision & Development:Holly View
- Listing ID #:1593268
- Added:62 day(s) ago
- Updated:July 31, 2026 at 06:41 AM
Rooms and interior
- Bedrooms:3
- Total bathrooms:4
- Full bathrooms:3
- Half bathrooms:1
- Flooring:Carpet, Vinyl
- Kitchen Description:Dishwasher, Disposal, Microwave
Heating and cooling
- Cooling:Damper Controlled
- Heating:Damper Controlled, Natural Gas
- Central air:Yes
Structure and exterior
- Roof:Composition
- Year built:2026
- Architectural Style:Craftsman
- Construction Materials:Vinyl Siding
- Exterior Features:Front Porch, Patio
- Foundation Description:Slab
- Levels:3 or More Stories
Schools
- High school:J. L. Mann
- Middle school:Dr. Phinnize J. Fisher
- Elementary school:Mauldin
Utilities
- Water:Public
- Sewer:Public Sewer
Finances and disclosures
- Price:$344,275
Features and amenities
- Appliances:Dishwasher, Electric Water Heater, Microwave
- Laundry features:Electric Dryer Hookup, Laundry Closet, Washer Hookup
- Amenities:int_feat_Ceiling Fan(s), int_feat_Ceiling Smooth, int_feat_Countertops Quartz, int_feat_High Ceilings, int_feat_Pantry, int_feat_Tray Ceiling(s), int_feat_Walk-In Closet(s)
Parking
- Total parking spaces:1
- Parking description:Attached, Concrete, Driveway, Garage Door Opener, Parking Pad
- Garage:Yes
- Garage spaces:1
New listings near 27 Pikewood Lane
- New
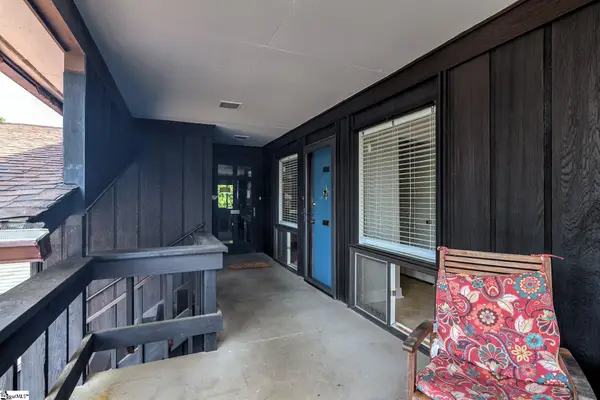 $220,000Active2 beds 1 baths
311 W Earle Street, Greenville, SC 29609
MLS# 1599286Listed by: RE/MAX REACH - New
 $699,344Active3 beds 2 baths
344 Rocky Top Drive, Greenville, SC 29615
MLS# 1599320Listed by: MARCHANT REAL ESTATE INC. - New
 $799,900Active4 beds 3 baths
2337 Old Parker Road, Greenville, SC 29609
MLS# 1599322Listed by: RE/MAX EXECUTIVE 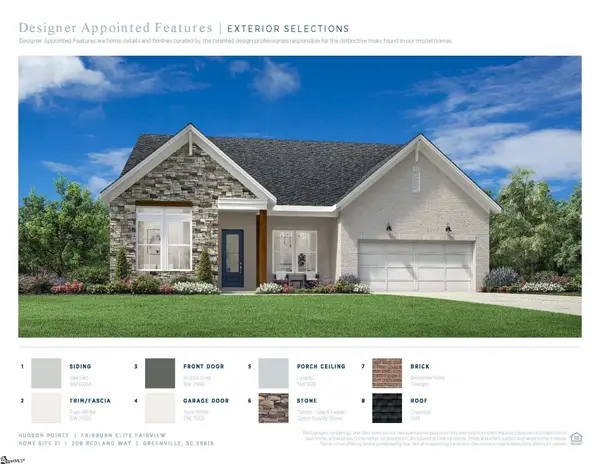 $879,900Active3 beds 3 baths
204 Redland Way #Lot21 Fairburn Fairview, Greenville, SC 29615
MLS# 1587651Listed by: TOLL BROTHERS REAL ESTATE, INC- New
 $315,000Active3 beds 2 baths
1024 Summit Drive, Greenville, SC 29609
MLS# 1599293Listed by: HERLONG SOTHEBY'S INTERNATIONAL REALTY - Open Sat, 12 to 2pmNew
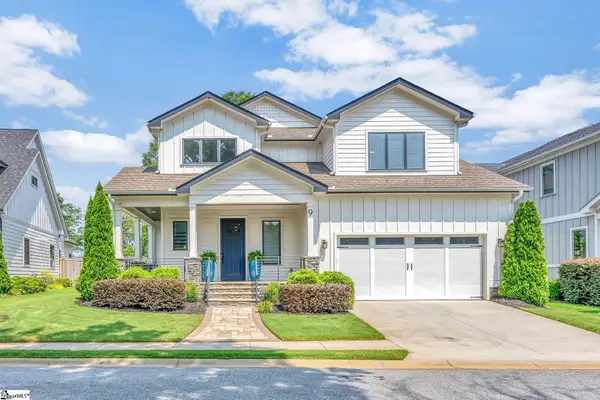 $889,000Active4 beds 4 baths
9 Azalea Spring Court, Greenville, SC 29615
MLS# 1599301Listed by: COLDWELL BANKER CAINE/WILLIAMS - Open Sat, 1 to 5pmNew
 $218,999Active3 beds 3 baths
115 Derwent Trail #lot 45, Greenville, SC 29605
MLS# 1599303Listed by: DFH REALTY GEORGIA, LLC - Open Sat, 1 to 5pmNew
 $219,990Active3 beds 3 baths
116 Derwent Trail #lot 48, Greenville, SC 29605
MLS# 1599308Listed by: DFH REALTY GEORGIA, LLC - New
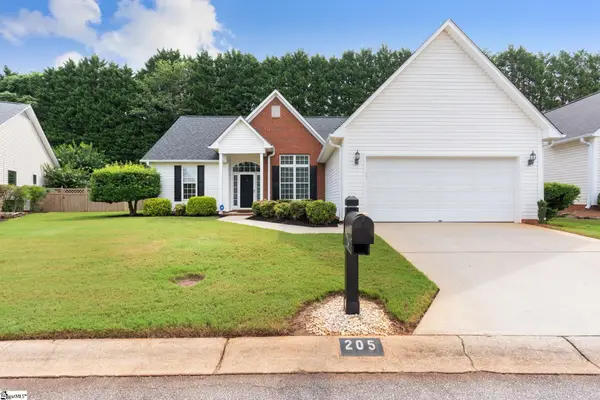 $389,900Active3 beds 2 baths
205 Lexington Place Way, Greenville, SC 29615
MLS# 1599309Listed by: NORTH POINT REALTY, LLC - Open Sat, 1 to 5pmNew
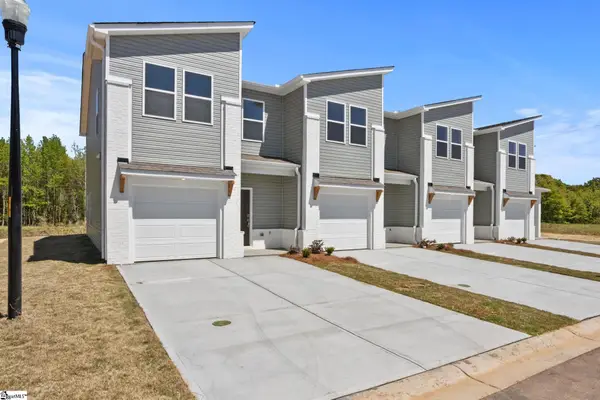 $229,990Active3 beds 3 baths
315 Heswall Court #lot 24, Greenville, SC 29605
MLS# 1599310Listed by: DFH REALTY GEORGIA, LLC


Protect your home and budget from life's surprises with an Assurant Home Warranty, backed by a partner that supports you through every step of homeownership. Explore Plans.
©2026 Century 21 Real Estate LLC. All rights reserved. CENTURY 21®, the CENTURY 21 Logo and C21® are service marks owned by Century 21 Real Estate LLC. Century 21 Real Estate LLC fully supports the principles of the Fair Housing Act and the Equal Opportunity Act. Each office is independently owned and operated. Listing information is deemed reliable but not guaranteed accurate.