
303 Baron Drive #(Lot 229), Greenville, SC 29615
Local realty services provided by:CENTURY 21 Triangle Group
303 Baron Drive #(Lot 229),Greenville, SC 29615
$1,725,000
- 4 Beds
- 4 Baths
- - sq. ft.
- Single family
- Active
Listed by: w. david robertson
Office: hartness real estate
MLS#:1605201
Source:SC_GGAR
Price summary
- Price:$1,725,000
- Monthly HOA dues:$500
About this home
Discover HARTNESS, an exclusive new urban community! Welcome to this charming 4BR and 3.5BA colonial-style home where timeless architecture meets modern comfort. Inside, you'll find a thoughtfully designed floor plan centered around a spacious great room, perfect for hosting gatherings and creating lasting memories. The great room flows effortlessly into the open-concept kitchen, complete with a convenient walk-in pantry and an adjoining dining room that makes entertaining both elegant and effortless. The main-level primary suite provides a private retreat with easy accessibility, while the second floor offers ample space for family and guests with three additional bedrooms, a versatile family room, and two full bathrooms. HARTNESS is conveniently located just 5 miles from Greenville-Spartanburg International Airport and 15 minutes from Downtown Greenville, retail, restaurants, healthcare, and schools are all easily accessible. The public and private schools for the community are consistently top performers, including Oak View Elementary, Northwood Middle and Eastside High School. HARTNESS is Greenville’s premier neighborhood to experience the convenience of in-town living hidden in a protected natural escape with 180-acre nature preserve with 10+ miles of walkable nature tails with limitless options for relaxation, recreation, and fun, making it easy to live the life you love. ROOM TO ROAM, PLACES TO PLAY, A LIFE TO LOVE....
Contact an agent
Home facts
- Year built:2027
- Subdivision & Development:Hartness
- Listing ID #:1605201
- Added:1 day(s) ago
- Updated:September 29, 2026 at 08:44 PM
Rooms and interior
- Bedrooms:4
- Total bathrooms:4
- Full bathrooms:3
- Half bathrooms:1
- Flooring:Ceramic Tile, Wood
- Kitchen Description:Dishwasher, Disposal, Microwave, Refrigerator
Heating and cooling
- Cooling:Electric
- Heating:Electric, Forced Air, Natural Gas
- Central air:Yes
Structure and exterior
- Roof:Wood
- Year built:2027
- Lot Features:1/2 Acre or Less, Sidewalk
- Architectural Style:Colonial
- Construction Materials:Hardboard Siding
- Exterior Features:Front Porch, Patio, Porch, Rear Porch
- Foundation Description:Slab
- Levels:2 Story
Schools
- High school:Eastside
- Middle school:Northwood
- Elementary school:Oakview
Utilities
- Water:Public
- Sewer:Public Sewer
Finances and disclosures
- Price:$1,725,000
- Tax amount:$632
Features and amenities
- Appliances:Dishwasher, Electric Oven, Gas Water Heater, Microwave, Range Hood, Refrigerator, Tankless Water Heater
- Laundry features:1st Floor, Electric Dryer Hookup, Sink, Walk-in, Washer Hookup
- Amenities:int_feat_Ceiling Smooth, int_feat_Countertops Quartz, int_feat_High Ceilings, int_feat_Open Floorplan, int_feat_Pantry, int_feat_Walk-In Closet(s)
- Pool features:Pool
Parking
- Total parking spaces:2
- Parking description:Concrete, Detached, Driveway, Garage Door Opener, Key Pad Entry, Side/Rear Entry, Yard Door
- Garage:Yes
- Garage spaces:2
New listings near 303 Baron Drive #(Lot 229)
- New
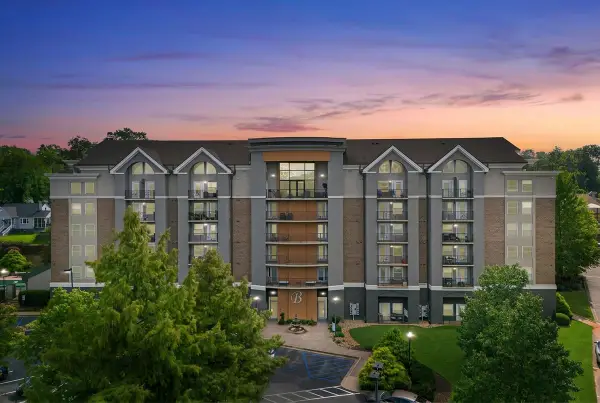 $289,500Active1 beds 1 baths650 sq. ft.
1001 S Church Street, Greenville, SC 29601
MLS# 342315Listed by: THE GALLO COMPANY - New
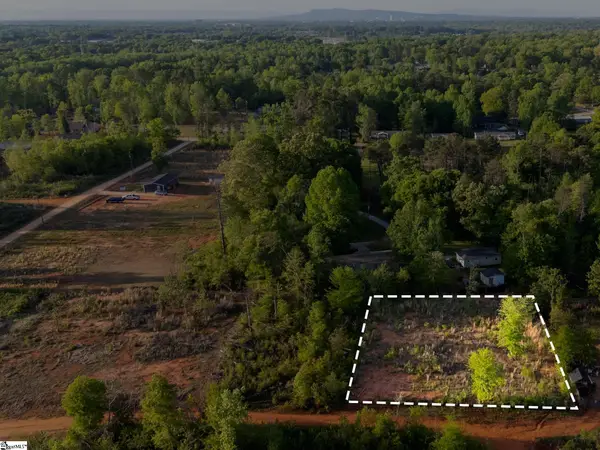 $49,900Active0 Acres
00 Englewood Drive, Greenville, SC 29605
MLS# 1605211Listed by: RE/MAX MOVES SIMPSONVILLE - New
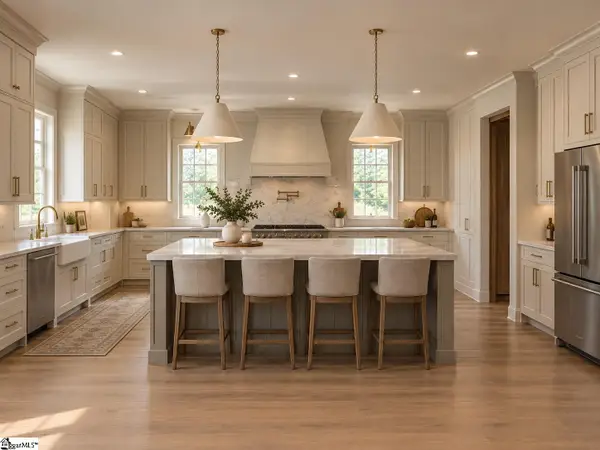 $2,750,000Active6 beds 6 baths
24 E Lanneau Drive, Greenville, SC 29605
MLS# 1605228Listed by: WILSON ASSOCIATES - New
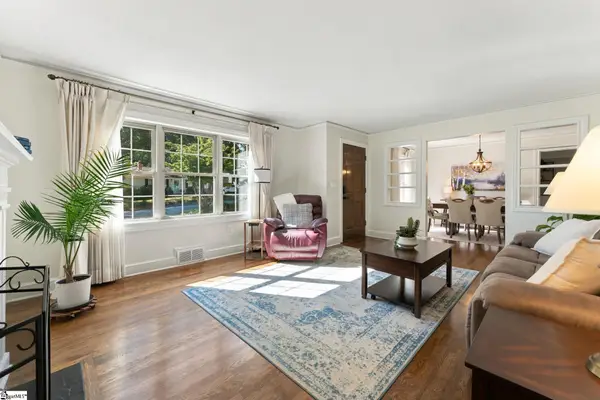 $668,900Active3 beds 2 baths
35 Mayfair Lane, Greenville, SC 29609
MLS# 1605232Listed by: JASON MITCHELL REAL ESTATE - New
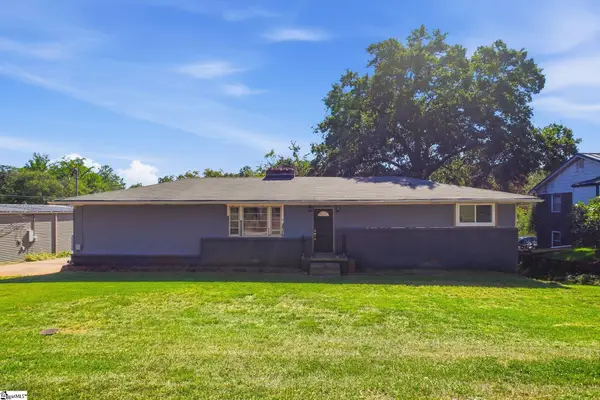 $215,000Active3 beds 2 baths
3 New Perry Road, Greenville, SC 29617
MLS# 1605191Listed by: BHHS C DAN JOYNER - MIDTOWN - New
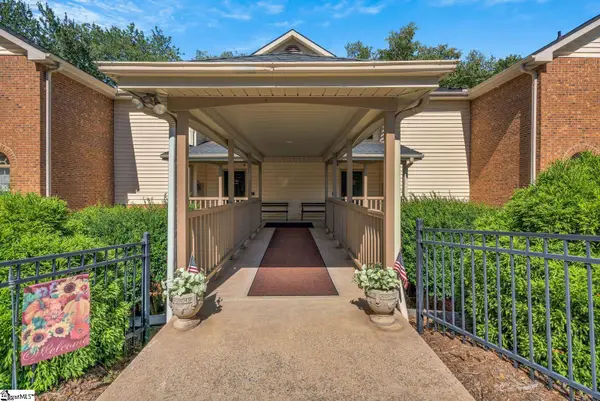 $239,500Active2 beds 2 baths
103 Swansgate Place, Greenville, SC 29605
MLS# 1605144Listed by: COLDWELL BANKER CAINE REAL EST 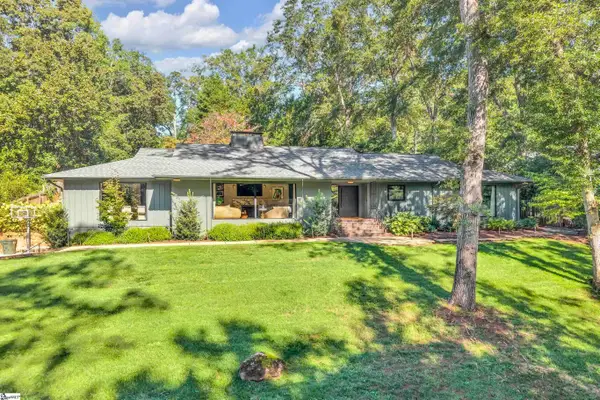 $1,500,000Pending4 beds 5 baths
138 Faris Circle, Greenville, SC 29605
MLS# 1605138Listed by: COLDWELL BANKER CAINE/WILLIAMS- New
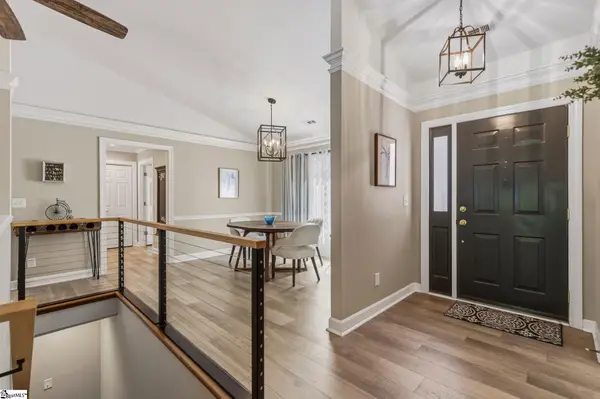 $510,000Active3 beds 3 baths
1276 Shadow Way, Greenville, SC 29615-3846
MLS# 1605110Listed by: TLCOX AND COMPANY - Open Sat, 12am to 3pmNew
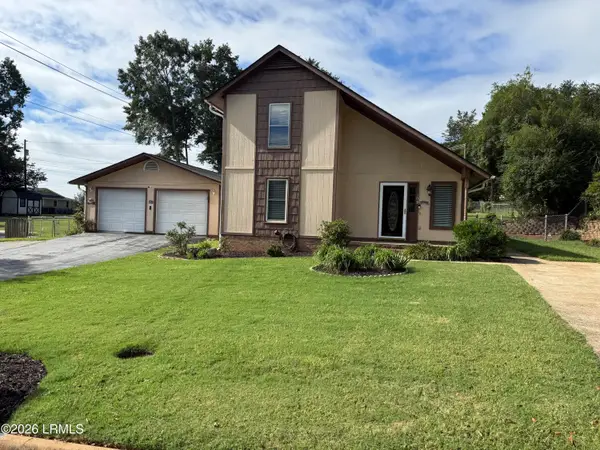 $215,000Active3 beds 2 baths1,546 sq. ft.
109 Rotterdam Road, Greenville, SC 29605
MLS# 198382Listed by: TIDELAND REALTY INC


Protect your home and budget from life's surprises with an Assurant Home Warranty, backed by a partner that supports you through every step of homeownership. Explore Plans.
©2026 Century 21 Real Estate LLC. All rights reserved. CENTURY 21®, the CENTURY 21 Logo and C21® are service marks owned by Century 21 Real Estate LLC. Century 21 Real Estate LLC fully supports the principles of the Fair Housing Act and the Equal Opportunity Act. Each office is independently owned and operated. Listing information is deemed reliable but not guaranteed accurate.