
38 Nottingham Road, Greenville, SC 29607
Local realty services provided by:CENTURY 21 Triangle Group
38 Nottingham Road,Greenville, SC 29607
$650,000
- 4 Beds
- 3 Baths
- - sq. ft.
- Single family
- Sold
Listed by: robbie haney
Office: bhhs c dan joyner - midtown
MLS#:1593181
Source:SC_GGAR
Sorry, we are unable to map this address
Price summary
- Price:$650,000
About this home
Tucked away in the highly sought-after Parkins Mill area within the established communities of Gower Estates and Sherwood Forest, this magnificent home offers the rare combination of timeless character, extensive renovations, and an incredible private setting just minutes from Downtown Greenville. From the moment you arrive, the tree-lined streets, meandering sidewalks, and eclectic architecture create the unmistakable charm that has made Sherwood Forest one of Greenville’s most treasured neighborhoods. Situated on a beautifully private lot, this four-bedroom, two-and-a-half-bath home is designed for both everyday living and unforgettable entertaining. The showstopper of the property is the enormous vaulted screened porch overlooking the stunning backyard oasis. Complete with hanging sheers and a soaring ceiling, this incredible outdoor living space creates the perfect cabana-inspired retreat where you can relax, entertain, or simply enjoy the peaceful natural surroundings. The custom patio and additional covered patio area extend the outdoor living possibilities even further, offering exceptional spaces for gatherings year-round. Inside, the home is filled with warmth, charm, and natural light. The light and bright kitchen features gleaming white cabinetry, granite countertops, abundant built-in storage, pantry space, and a large window above the sink that fills the room with sunshine. The kitchen flows seamlessly into the dining area and great room, all perfectly positioned to capture views of the magnificent screened porch and backyard beyond. The fireplace has been beautifully accented with shiplap detailing, creating a stylish focal point filled with character. The flexible floorplan offers multiple gathering areas, making this the ideal “host house” for family and friends. The walkout basement provides additional living space with a media room or flex area, a guest bedroom, a spacious laundry room, and direct access to the backyard and covered patio spaces. Upstairs, the primary suite offers a peaceful retreat with an updated ensuite bathroom featuring dual vanities and a custom tiled shower. Two additional guest bedrooms share another full bathroom on the upper level. Significant improvements completed in recent years include an architectural shingle roof, vinyl-clad windows, exterior board and batten siding, updated kitchen cabinetry, granite countertops, and interior LED can lighting, providing both style and peace of mind for years to come. Private lots and outdoor living spaces like this are incredibly rare to find in such a dynamic Greenville location. Conveniently located only minutes from Downtown Greenville, this exceptional property truly offers the best of both worlds — peaceful sanctuary living with easy access to shopping, dining, entertainment, and all that Greenville has to offer. Simply amazing and absolutely a must-see....
Contact an agent
Home facts
- Year built:1967
- Subdivision & Development:Sherwood Forest
- Listing ID #:1593181
- Added:62 day(s) ago
- Updated:July 31, 2026 at 06:41 AM
Rooms and interior
- Bedrooms:4
- Total bathrooms:3
- Full bathrooms:2
- Half bathrooms:1
- Flooring:Carpet, Ceramic Tile, Laminate, Wood
- Kitchen Description:Dishwasher, Disposal, Refrigerator
- Basement Description:Finished, Sump Pump, Walk-Out Access
Heating and cooling
- Cooling:Electric
- Heating:Electric, Forced Air
- Central air:Yes
Structure and exterior
- Roof:Architectural
- Year built:1967
- Lot Features:1/2 Acre or Less, Few Trees, Sidewalk, Sloped
- Architectural Style:Traditional
- Construction Materials:Block, Hardboard Siding
- Exterior Features:Front Porch, Patio, Screened
- Foundation Description:Basement, Crawl Space, Slab
- Levels:Tri/Split Level
Schools
- High school:J. L. Mann
- Middle school:Beck
- Elementary school:Sara Collins
Utilities
- Water:Public
- Sewer:Public Sewer
Finances and disclosures
- Price:$650,000
- Tax amount:$4,570
Features and amenities
- Appliances:Dehumidifier, Dishwasher, Electric Oven, Electric Water Heater, Range, Range Hood, Refrigerator
- Laundry features:Electric Dryer Hookup, Laundry Room, Walk-in, Washer Hookup
- Amenities:int_feat_Ceiling Fan(s), int_feat_Ceiling Smooth, int_feat_Granite Counters, int_feat_Open Floorplan, int_feat_Pantry, int_feat_Walk-In Closet(s)
Parking
- Parking description:Concrete, Driveway
New listings near 38 Nottingham Road
- New
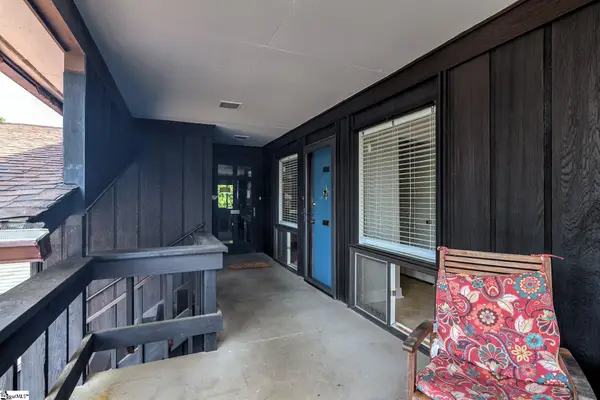 $220,000Active2 beds 1 baths
311 W Earle Street, Greenville, SC 29609
MLS# 1599286Listed by: RE/MAX REACH - New
 $699,344Active3 beds 2 baths
344 Rocky Top Drive, Greenville, SC 29615
MLS# 1599320Listed by: MARCHANT REAL ESTATE INC. - New
 $799,900Active4 beds 3 baths
2337 Old Parker Road, Greenville, SC 29609
MLS# 1599322Listed by: RE/MAX EXECUTIVE 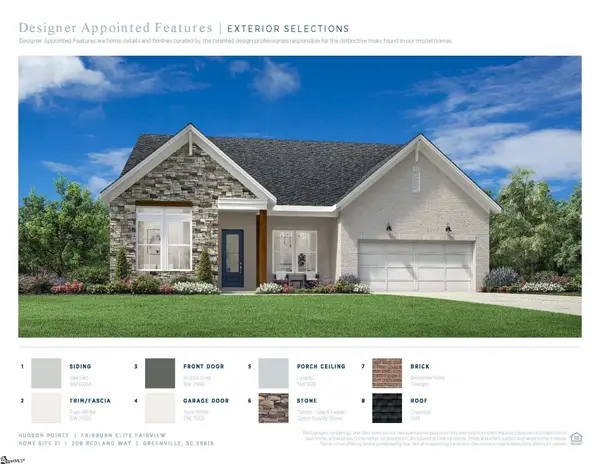 $879,900Active3 beds 3 baths
204 Redland Way #Lot21 Fairburn Fairview, Greenville, SC 29615
MLS# 1587651Listed by: TOLL BROTHERS REAL ESTATE, INC- New
 $315,000Active3 beds 2 baths
1024 Summit Drive, Greenville, SC 29609
MLS# 1599293Listed by: HERLONG SOTHEBY'S INTERNATIONAL REALTY - Open Sat, 12 to 2pmNew
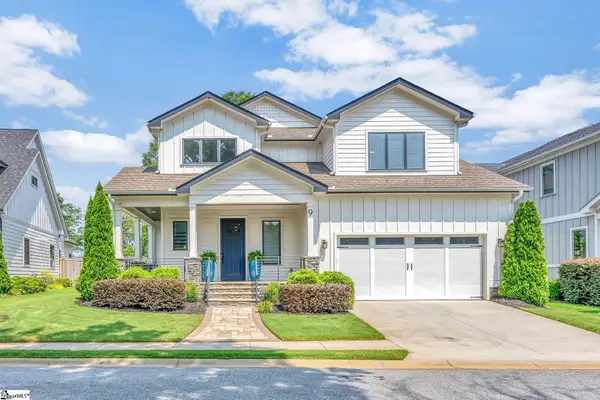 $889,000Active4 beds 4 baths
9 Azalea Spring Court, Greenville, SC 29615
MLS# 1599301Listed by: COLDWELL BANKER CAINE/WILLIAMS - Open Sat, 1 to 5pmNew
 $218,999Active3 beds 3 baths
115 Derwent Trail #lot 45, Greenville, SC 29605
MLS# 1599303Listed by: DFH REALTY GEORGIA, LLC - Open Sat, 1 to 5pmNew
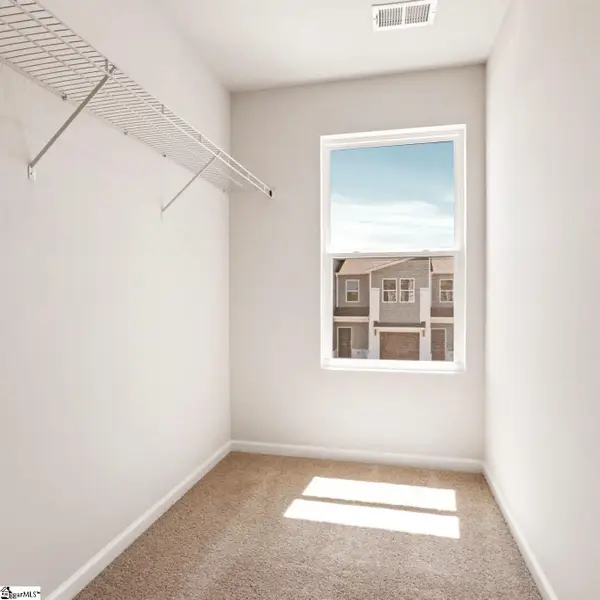 $219,990Active3 beds 3 baths
116 Derwent Trail #lot 48, Greenville, SC 29605
MLS# 1599308Listed by: DFH REALTY GEORGIA, LLC - New
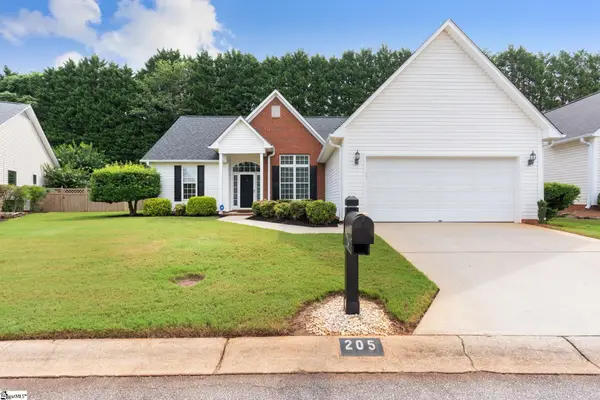 $389,900Active3 beds 2 baths
205 Lexington Place Way, Greenville, SC 29615
MLS# 1599309Listed by: NORTH POINT REALTY, LLC - Open Sat, 1 to 5pmNew
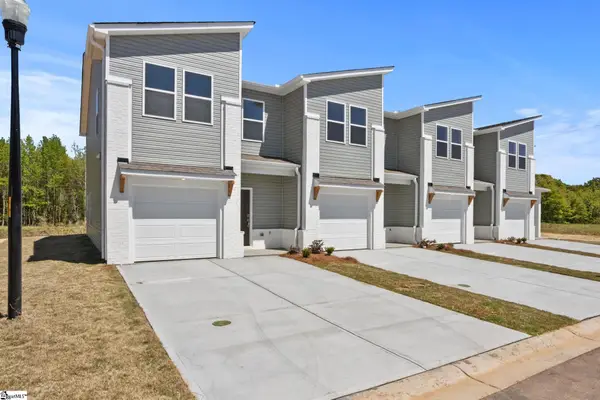 $229,990Active3 beds 3 baths
315 Heswall Court #lot 24, Greenville, SC 29605
MLS# 1599310Listed by: DFH REALTY GEORGIA, LLC


Protect your home and budget from life's surprises with an Assurant Home Warranty, backed by a partner that supports you through every step of homeownership. Explore Plans.
©2026 Century 21 Real Estate LLC. All rights reserved. CENTURY 21®, the CENTURY 21 Logo and C21® are service marks owned by Century 21 Real Estate LLC. Century 21 Real Estate LLC fully supports the principles of the Fair Housing Act and the Equal Opportunity Act. Each office is independently owned and operated. Listing information is deemed reliable but not guaranteed accurate.