
4 Plum Creek Lane, Greenville, SC 29607
Local realty services provided by:CENTURY 21 Triangle Group
4 Plum Creek Lane,Greenville, SC 29607
$475,000
- 4 Beds
- 3 Baths
- - sq. ft.
- Single family
- Active
Listed by: jacqueline dowling
Office: bhhs c dan joyner - midtown
MLS#:1604244
Source:SC_GGAR
Price summary
- Price:$475,000
- Monthly HOA dues:$16.67
About this home
THIS is the one you’ve been waiting for! Welcome to 4 Plum Creek Lane, where the updates have already been done and nearly every corner of this 4-bedroom, 2.5-bath home has been refreshed, improved, and made ready for its next owner. From the moment you step inside, you’ll notice the difference—brand-new wood flooring throughout BOTH levels, fresh paint from top to bottom, new doors, new windows, new gutter guards, new subflooring, and updated lighting throughout. Even the downstairs half bath has been completely renovated! The primary suite is conveniently located on the main level, with three additional bedrooms upstairs offering plenty of flexibility for family, guests, or a home office. And the upgrades don’t stop inside. Step into the fully fenced backyard featuring fresh landscaping, a new irrigation system, new shed, and improvements to the deck—giving you a private outdoor space ready for entertaining, pets, play, or quiet evenings at home. Additional upgrades include a new washer and dryer, an approximately 7-year-old HVAC system, and a laundry room already pre-plumbed for a future utility sink. Tucked inside Forrester Cove and zoned for Mauldin schools, you’ll love being minutes from I-385, shopping, dining, and BridgeWay Station, with Downtown Greenville less than 20 minutes away. New floors. New windows. New doors. Fresh paint. Updated bathrooms. A fenced yard. And a location that keeps you close to everything. At 4 Plum Creek Lane, the hard work has already been done—just bring the moving boxes!...
Contact an agent
Home facts
- Subdivision & Development:Forrester Cove
- Listing ID #:1604244
- Added:4 day(s) ago
- Updated:September 23, 2026 at 03:15 PM
Rooms and interior
- Bedrooms:4
- Total bathrooms:3
- Full bathrooms:2
- Half bathrooms:1
- Flooring:Ceramic Tile, Wood
- Kitchen Description:Dishwasher, Refrigerator
Heating and cooling
- Heating:Heat Pump
- Central air:Yes
Structure and exterior
- Roof:Architectural
- Lot Features:1/2 Acre or Less, Corner Lot, Few Trees, Sidewalk
- Architectural Style:Traditional
- Construction Materials:Brick Veneer, Vinyl Siding
- Exterior Features:Deck, Enclosed
- Foundation Description:Crawl Space
- Levels:2 Story
Schools
- High school:Mauldin
- Middle school:Mauldin
- Elementary school:Mauldin
Utilities
- Water:Public
- Sewer:Public Sewer
Finances and disclosures
- Price:$475,000
- Tax amount:$1,534
Features and amenities
- Appliances:Dishwasher, Electric Water Heater, Refrigerator, Washer
- Laundry features:1st Floor, Dryer, Laundry Room, Washer
- Amenities:int_feat_Ceiling Fan(s), int_feat_Granite Counters, int_feat_Walk-In Closet(s)
Parking
- Total parking spaces:2
- Parking description:Attached, Concrete
- Garage:Yes
- Garage spaces:2
New listings near 4 Plum Creek Lane
- New
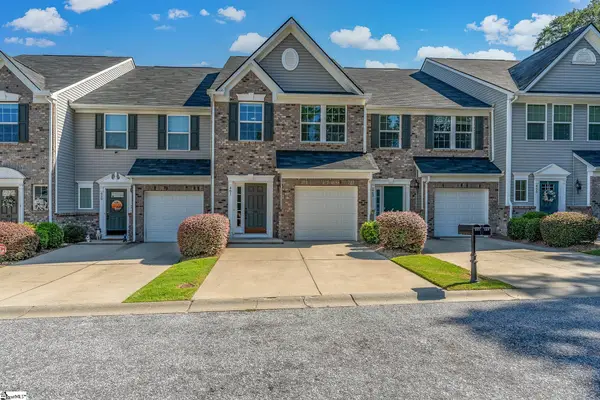 $249,900Active3 beds 3 baths
461 Christiane Way, Greenville, SC 29607
MLS# 1604529Listed by: BLUEFIELD REALTY GROUP - New
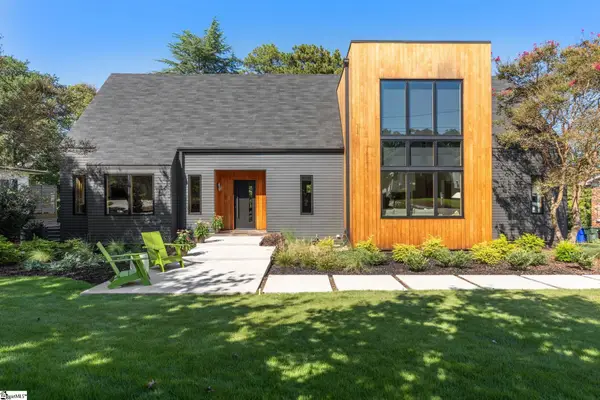 $1,425,000Active4 beds 4 baths
15 E Monclair Avenue, Greenville, SC 29609
MLS# 1604516Listed by: BHHS C DAN JOYNER - MIDTOWN - New
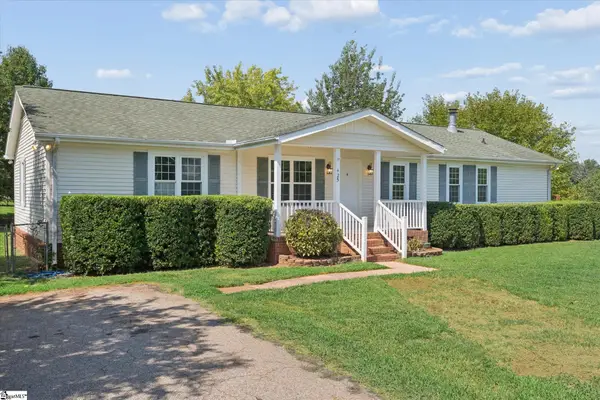 $225,000Active3 beds 2 baths
425 Roe Road, Greenville, SC 29611
MLS# 1604521Listed by: KELLER WILLIAMS GREENVILLE CENTRAL - New
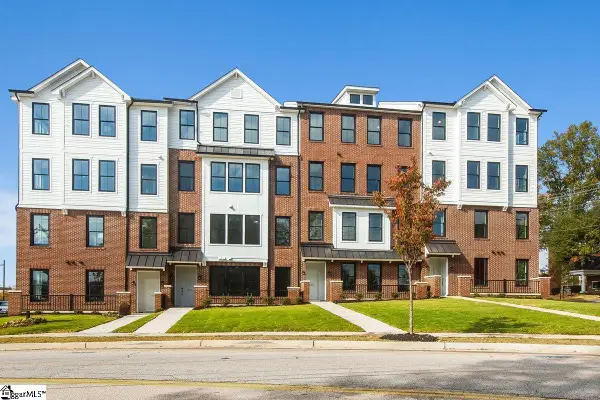 $695,380Active2 beds 3 baths
229A Mayfield Street, Greenville, SC 29601
MLS# 1604522Listed by: SM SOUTH CAROLINA BROKERAGE, L - Open Sat, 1 to 3pmNew
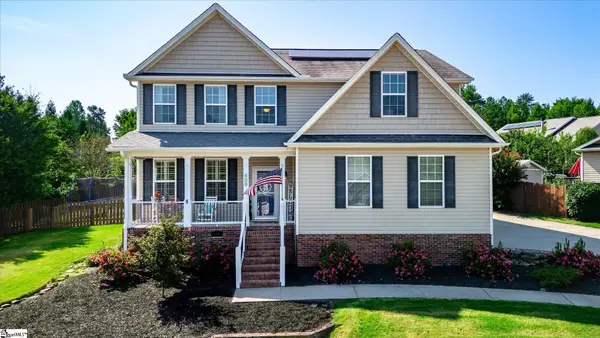 $450,000Active4 beds 3 baths
606 Summitbluff Drive, Greenville, SC 29617
MLS# 1604510Listed by: KELLER WILLIAMS DRIVE - New
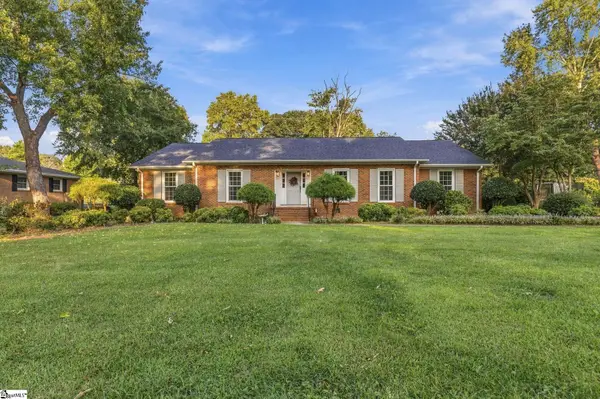 $599,000Active4 beds 3 baths
104 Westchester Road, Greenville, SC 29615
MLS# 1604489Listed by: BEYCOME BROKERAGE REALTY LLC - New
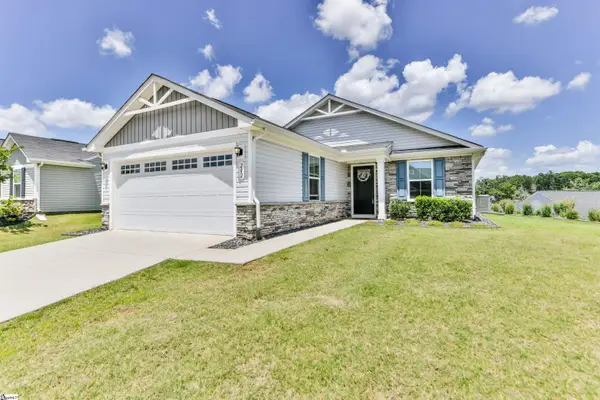 $275,000Active2 beds 2 baths
202 Bending Branch Road, Greenville, SC 29605-5893
MLS# 1604490Listed by: HOWARD HANNA ALLEN TATE - GREENVILLE DOWNTOWN - New
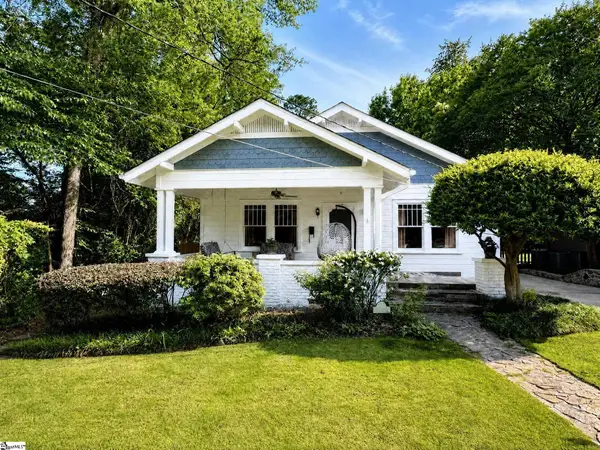 $995,000Active3 beds 2 baths
118 E Earle Street, Greenville, SC 29609
MLS# 1604492Listed by: BEYCOME BROKERAGE REALTY LLC - New
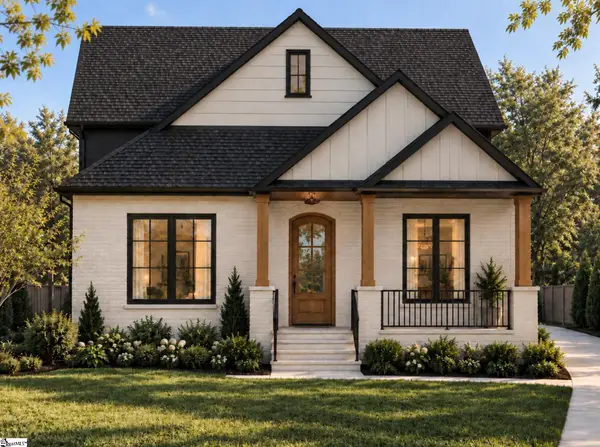 $995,000Active5 beds 5 baths
5 Lowndes Avenue, Greenville, SC 29607
MLS# 1604493Listed by: GLOBAL GROWTH PARTNERS RE - New
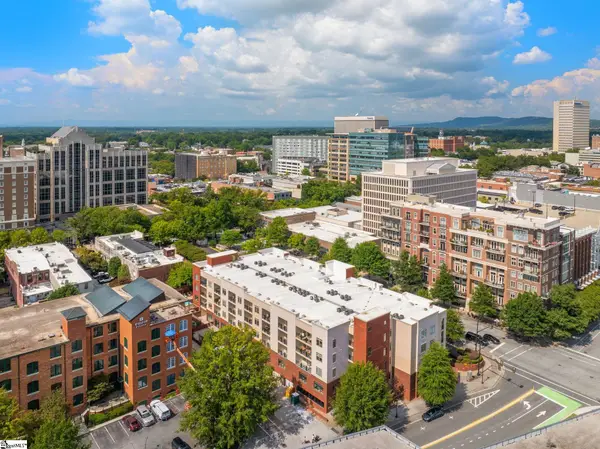 $625,000Active1 beds 1 baths
98 E Mcbee Avenue #Unit 404, Greenville, SC 29601
MLS# 1604498Listed by: WILSON ASSOCIATES


Protect your home and budget from life's surprises with an Assurant Home Warranty, backed by a partner that supports you through every step of homeownership. Explore Plans.
©2026 Century 21 Real Estate LLC. All rights reserved. CENTURY 21®, the CENTURY 21 Logo and C21® are service marks owned by Century 21 Real Estate LLC. Century 21 Real Estate LLC fully supports the principles of the Fair Housing Act and the Equal Opportunity Act. Each office is independently owned and operated. Listing information is deemed reliable but not guaranteed accurate.