
401 Bowman Road, Greenville, SC 29615
Local realty services provided by:CENTURY 21 Triangle Group
401 Bowman Road,Greenville, SC 29615
$945,000
- 3 Beds
- 3 Baths
- - sq. ft.
- Single family
- Pending
Listed by: teresa jones
Office: coldwell banker caine/williams
MLS#:1602552
Source:SC_GGAR
Price summary
- Price:$945,000
- Monthly HOA dues:$502
About this home
One level living at its finest! Located in the award-winning master planned luxury village of Hartness, 401 Bowman Road is convenient to shopping, restaurants, medical facilities, GSP Int. Airport and downtown Greenville, SC. This Edisto design cottage home offers a bright, open floor plan with 3 Bedrooms, 21/2 Baths, a large, rocking chair front porch with views of distant mountain ridges and an unbuildable grassy, wooded area with a pond which provide added privacy. An alley accessible only to 401 Bowman and its immediate neighbors leads to an attached 2-bay rear garage with a yard door. -- Open and airy, this home was thoughtfully designed and created with luxurious finishes, high ceilings, hardwood flooring, custom cabinetry, and thoughtfully placed windows with plantation shutters to provide privacy and abundant natural light. -- The central Kitchen is fully equipped with gas range, tiled back-splash, ample storage, leathered granite counters, a closet pantry, and a large island with granite counters, sink, seating, and storage. – The Kitchen flows to the Dining Room which leads to the outdoor Living on The Screened Porch with slate floors, Eze Breeze windows, and a door leading to the small, fenced yard/pet run/play area. -- The private Primary Suite includes a large custom walk-in closet with window, a large En Suite with tiled floors, dual custom vanities, an oversized “curbless” shower, and a water closet. -- The Laundry with storage, and sink are convenient to the Primary Suite. This split floor plan has two additional Bedrooms, both have walk-in closets and plantation shutters. The Bedroom in the front of the home (currently used as an office) overlooks the front porch and is convenient to the Powder Room. An additional Bedroom/2nd Primary Suite has a full En-Suite Bath with a large “curbless” shower. – Direct access into the home from the garage is easy with a level entrance which does not have stairs or steps. The garage opens to a Drop Zone/ Mud Room with built-in bench and storage and is convenient to the kitchen - creating ease for daily life and grocery runs. Additional storage areas are found in the garage and attic. -- The vibrant urban village of Hartness has sidewalks throughout the community leading from homes to the community amenities, restaurants and green spaces. Hartness village also has nature trails, a community garden, ponds, a swimming pool, playground, basketball court, a wellness center, restaurants, a hotel and spa, and more....
Contact an agent
Home facts
- Year built:2022
- Subdivision & Development:Hartness
- Listing ID #:1602552
- Added:28 day(s) ago
- Updated:September 30, 2026 at 09:21 AM
Rooms and interior
- Bedrooms:3
- Total bathrooms:3
- Full bathrooms:2
- Half bathrooms:1
- Flooring:Ceramic Tile, Wood
- Kitchen Description:Dishwasher, Disposal, Microwave, Refrigerator
Heating and cooling
- Cooling:Electric
- Heating:Natural Gas
- Central air:Yes
Structure and exterior
- Roof:Metal
- Year built:2022
- Lot Features:1/2 - Acre, Sidewalk
- Architectural Style:Craftsman
- Construction Materials:Concrete
- Exterior Features:Front Porch, Screened
- Foundation Description:Crawl Space
- Levels:1 Story
Schools
- High school:Eastside
- Middle school:Northwood
- Elementary school:Oakview
Utilities
- Water:Public
- Sewer:Public Sewer
Finances and disclosures
- Price:$945,000
- Tax amount:$2,913
Features and amenities
- Appliances:Dishwasher, Gas Oven, Gas Water Heater, Microwave, Refrigerator, Tankless Water Heater, Washer
- Laundry features:1st Floor, Dryer, Electric Dryer Hookup, Laundry Room, Sink, Walk-in, Washer
- Amenities:int_feat_Ceiling Fan(s), int_feat_Ceiling Smooth, int_feat_Granite Counters, int_feat_High Ceilings, int_feat_Open Floorplan, int_feat_Pantry, int_feat_Walk-In Closet(s)
- Pool features:Pool
Parking
- Total parking spaces:2
- Parking description:Attached, Concrete, Driveway
- Garage:Yes
- Garage spaces:2
New listings near 401 Bowman Road
- New
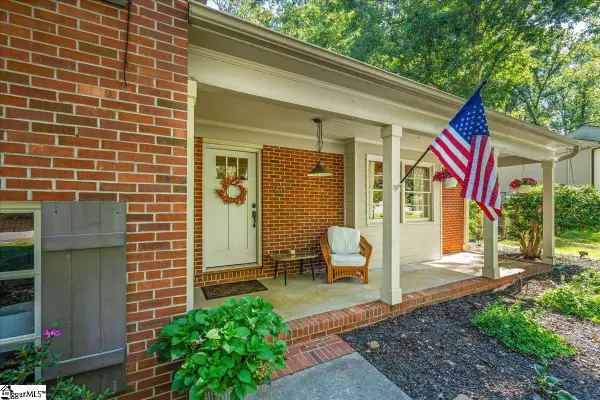 $600,000Active4 beds 3 baths
40 Lockwood Avenue, Greenville, SC 29607
MLS# 1605281Listed by: BRIGANTI PROPERTIES - New
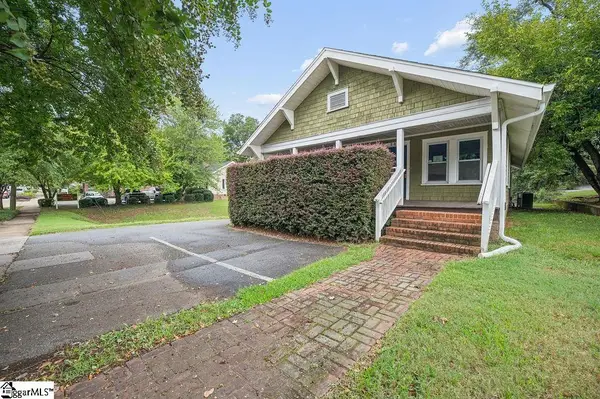 $660,000Active-- beds 1 baths
308 W Stone Avenue, Greenville, SC 29608
MLS# 1605271Listed by: LPT REALTY, LLC. - New
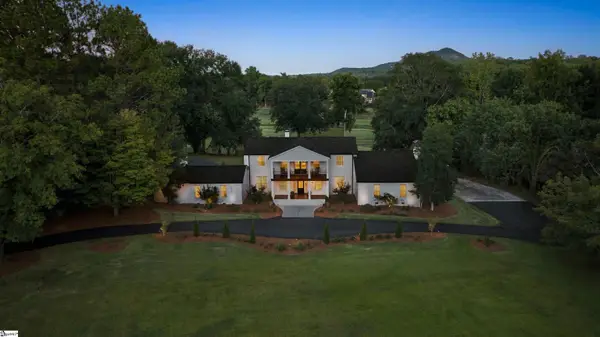 $2,049,000Active4 beds 4 baths
405 Foot Hills Road, Greenville, SC 29617
MLS# 1605274Listed by: INK PROPERTIES - New
 $400,830Active4 beds 3 baths
422 Scarlet Leaf Lane, Greenville, SC 29607
MLS# 1605255Listed by: D.R. HORTON - New
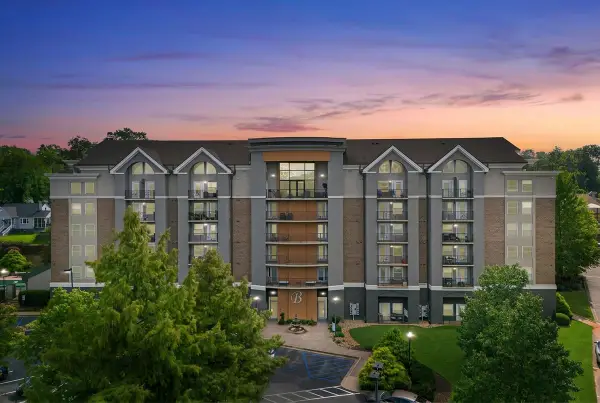 $289,500Active1 beds 1 baths650 sq. ft.
1001 S Church Street, Greenville, SC 29601
MLS# 342315Listed by: THE GALLO COMPANY - New
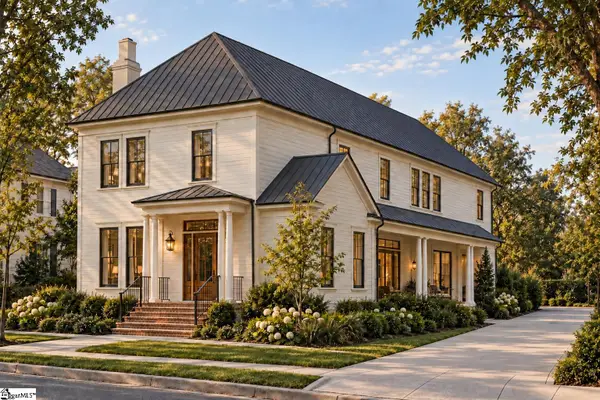 $1,725,000Active4 beds 4 baths
303 Baron Drive #(Lot 229), Greenville, SC 29615
MLS# 1605201Listed by: HARTNESS REAL ESTATE - New
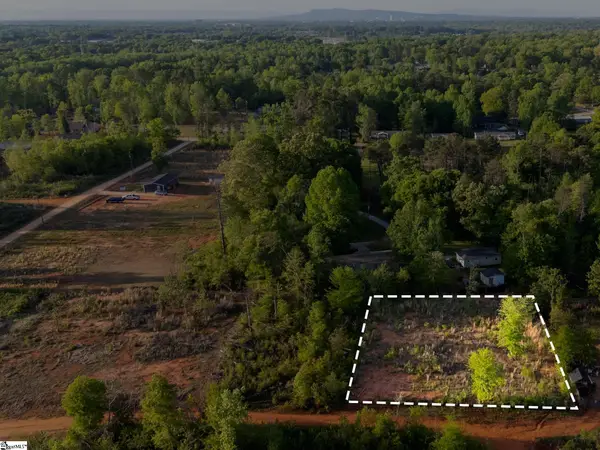 $49,900Active0 Acres
00 Englewood Drive, Greenville, SC 29605
MLS# 1605211Listed by: RE/MAX MOVES SIMPSONVILLE - New
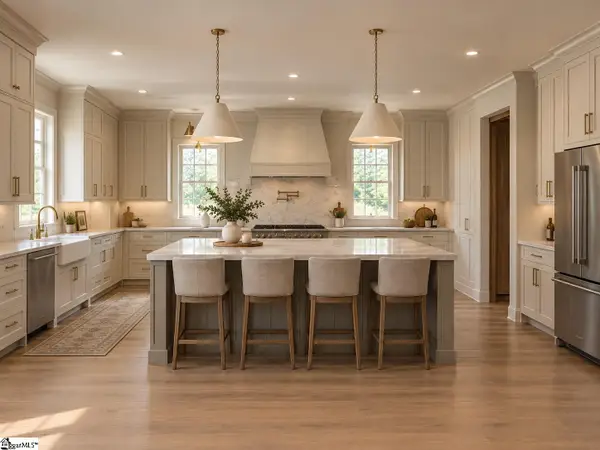 $2,750,000Active6 beds 6 baths
24 E Lanneau Drive, Greenville, SC 29605
MLS# 1605228Listed by: WILSON ASSOCIATES - New
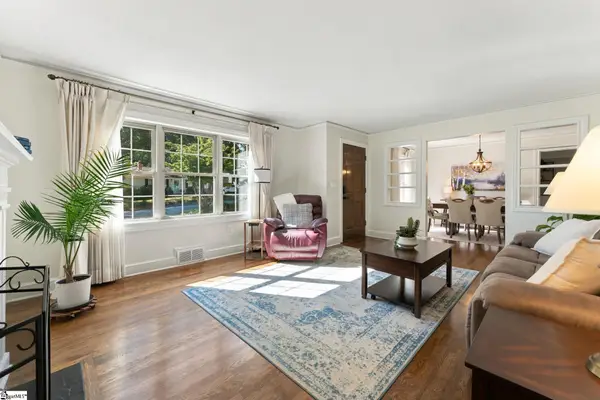 $668,900Active3 beds 2 baths
35 Mayfair Lane, Greenville, SC 29609
MLS# 1605232Listed by: JASON MITCHELL REAL ESTATE - New
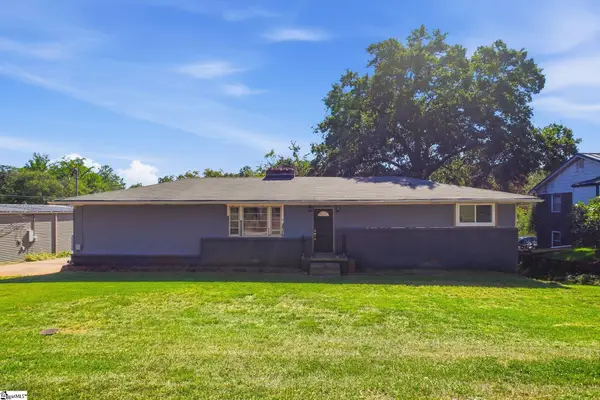 $215,000Active3 beds 2 baths
3 New Perry Road, Greenville, SC 29617
MLS# 1605191Listed by: BHHS C DAN JOYNER - MIDTOWN


Protect your home and budget from life's surprises with an Assurant Home Warranty, backed by a partner that supports you through every step of homeownership. Explore Plans.
©2026 Century 21 Real Estate LLC. All rights reserved. CENTURY 21®, the CENTURY 21 Logo and C21® are service marks owned by Century 21 Real Estate LLC. Century 21 Real Estate LLC fully supports the principles of the Fair Housing Act and the Equal Opportunity Act. Each office is independently owned and operated. Listing information is deemed reliable but not guaranteed accurate.