
41 Yakama Way, Greenville, SC 29607
Local realty services provided by:CENTURY 21 Triangle Group
41 Yakama Way,Greenville, SC 29607
$405,000
- 3 Beds
- 2 Baths
- - sq. ft.
- Single family
- Active
Listed by: joshua hermoso
Office: keller williams drive
MLS#:1608117
Source:SC_GGAR
Price summary
- Price:$405,000
- Monthly HOA dues:$75
About this home
One-level living and a neighborhood that feels like a resort. This nearly new 3-bedroom, 2-bath home gives you 1,645 square feet of bright, open living, a 2-car garage, and a covered back patio, all ready for you to unpack and settle in. The curb appeal starts the moment you pull up with the Craftsman style design. Inside, natural light fills the living room, and the open layout keeps everyone connected. The kitchen is the heart of the home. White cabinetry, stainless appliances, a gas range, and a big center island with room to sit. The primary suite is built for winding down, with a tray ceiling, ceiling fan, and plenty of natural light. Step out back to the covered patio for morning coffee or an evening cookout, with a grassy yard. Then there’s the neighborhood: community pool, fitness center, tennis and pickleball courts, playground, and walking trails. Your weekends are covered.
Contact an agent
Home facts
- Subdivision & Development:Riverstone
- Listing ID #:1608117
- Added:1 day(s) ago
- Updated:October 30, 2026 at 06:03 PM
Rooms and interior
- Bedrooms:3
- Total bathrooms:2
- Full bathrooms:2
- Kitchen Description:Dishwasher, Disposal, Microwave, Refrigerator
Heating and cooling
- Cooling:Electric
- Heating:Electric
Structure and exterior
- Roof:Composition
- Lot Features:1/2 Acre or Less, Sidewalk
- Architectural Style:Craftsman
- Construction Materials:Stone, Vinyl Siding
- Exterior Features:Patio, Rear Porch
- Foundation Description:Slab
- Levels:1 Story
Schools
- High school:Southside
- Middle school:Hughes
- Elementary school:Greenbrier
Utilities
- Water:Public
- Sewer:Public Sewer
Finances and disclosures
- Price:$405,000
- Tax amount:$2,059
Features and amenities
- Appliances:Dishwasher, Gas Water Heater, Microwave, Refrigerator, Tankless Water Heater, Washer
- Laundry features:1st Floor, Dryer, Laundry Room, Walk-in, Washer
- Amenities:int_feat_Ceiling Smooth, int_feat_Granite Counters, int_feat_High Ceilings, int_feat_Open Floorplan, int_feat_Tray Ceiling(s), int_feat_Walk-In Closet(s)
- Pool features:Pool
Parking
- Total parking spaces:2
- Parking description:Attached, Concrete
- Garage:Yes
- Garage spaces:2
New listings near 41 Yakama Way
- New
 $259,000Active2 beds 2 baths
7 Zarline Street, Greenville, SC 29611
MLS# 1608195Listed by: WEICHERT REALTY-SHAUN & SHARI - New
 $1,250,000Active0 Acres
0 Woodall Road #Lot E, Greenville, SC 29617
MLS# 1608181Listed by: REEDY PROPERTY GROUP, LLC - New
 $749,000Active4 beds 2 baths
19 E Mountainview Avenue, Greenville, SC 29609
MLS# 1608188Listed by: BLUEFIELD REALTY GROUP - New
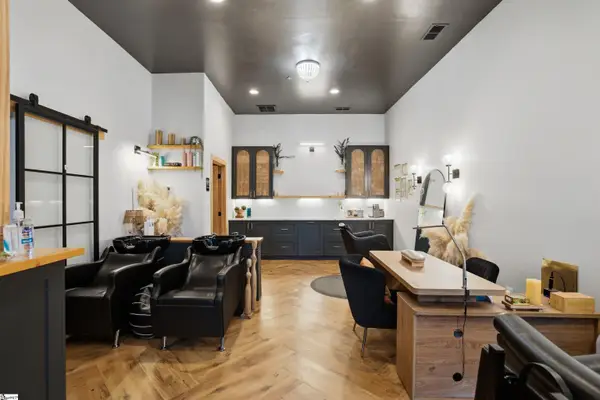 $1,125,000Active2 beds 4 baths
406 River Street, Greenville, SC 29601
MLS# 1608190Listed by: BHHS C DAN JOYNER - MIDTOWN - New
 $314,900Active4 beds 2 baths
49 Foxhall Road, Greenville, SC 29605
MLS# 1608191Listed by: THE PROPERTY LOUNGE - New
 $379,900Active3 beds 3 baths
706 Piedmont Park Road, Greenville, SC 29609
MLS# 1608165Listed by: RE/MAX EXECUTIVE - New
 $295,000Active4 beds 2 baths
607 Sumter Street, Greenville, SC 29617
MLS# 1608167Listed by: REAL BROKER GVL, LLC - New
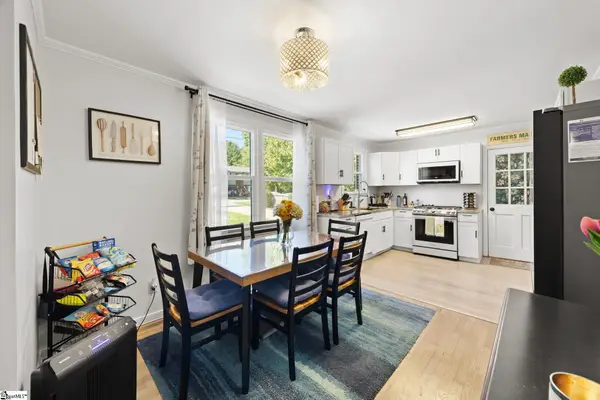 $290,000Active2 beds 2 baths
8 Linda Lane, Greenville, SC 29617
MLS# 1608174Listed by: NAVIGATE REALTY - New
 $325,000Active0 Acres
0 Woodall Road #Lot C, Greenville, SC 29617
MLS# 1608179Listed by: REEDY PROPERTY GROUP, LLC - New
 $500,000Active0 Acres
0 Woodall Road #Lot D, Greenville, SC 29617
MLS# 1608180Listed by: REEDY PROPERTY GROUP, LLC


Protect your home and budget from life's surprises with an Assurant Home Warranty, backed by a partner that supports you through every step of homeownership. Explore Plans.
©2026 Century 21 Real Estate LLC. All rights reserved. CENTURY 21®, the CENTURY 21 Logo and C21® are service marks owned by Century 21 Real Estate LLC. Century 21 Real Estate LLC fully supports the principles of the Fair Housing Act and the Equal Opportunity Act. Each office is independently owned and operated. Listing information is deemed reliable but not guaranteed accurate.