
706 Piedmont Park Road, Greenville, SC 29609
Local realty services provided by:CENTURY 21 Triangle Group
706 Piedmont Park Road,Greenville, SC 29609
$379,900
- 3 Beds
- 3 Baths
- - sq. ft.
- Single family
- Active
Listed by: justin mccormick
Office: re/max executive
MLS#:1608165
Source:SC_GGAR
Price summary
- Price:$379,900
About this home
Beautiful brick home situated on over a half-acre lot with NO HOA or deed restrictions! From the moment you pull up, you'll notice the spacious driveway with plenty of additional parking, warm brick exterior, charming arched accents, and a private covered porch tucked along the side of the home. Step inside to find warm hardwood floors flowing throughout the main living areas and a beautiful whitewashed wood-burning fireplace, perfect for those cool fall and winter evenings. Just off the living room, you'll find access to the covered side porch, along with two comfortable bedrooms and an updated shared bathroom featuring tile flooring and a tub/shower combination. Back through the living room, you'll find a conveniently located dining room that could also serve as a flex space, with easy access to the kitchen. The kitchen offers granite countertops, recessed lighting, a large double-basin sink, and stainless steel appliances. Continue through the kitchen to another fantastic gathering space with access to both the front and backyard, providing plenty of room to entertain family and friends. This area also offers access to the spacious primary suite, complete with multiple closets and an updated primary bathroom featuring a beautiful walk-in tile shower. An exposed brick hallway adds even more character and leads to a convenient half bath and access to the large back deck. Outside, you'll love the established landscaping and variety of fruit and nut trees, including fig and pecan trees, along with several other varieties. The barn has been thoughtfully set up with a dedicated chicken area featuring built-in nesting boxes and its own access door to keep your feathered friends comfortable and secure. The opposite side provides excellent storage, along with an additional storage room located behind the garage. This home has been lovingly maintained, offers plenty of character and functionality, and provides the freedom of over a half-acre with no HOA or restrictions. Now it's ready for its next owners to make it their own and call it home!...
Contact an agent
Home facts
- Subdivision & Development:None
- Listing ID #:1608165
- Added:1 day(s) ago
- Updated:October 30, 2026 at 10:03 PM
Rooms and interior
- Bedrooms:3
- Total bathrooms:3
- Full bathrooms:2
- Half bathrooms:1
- Flooring:Carpet, Ceramic Tile, Wood
- Kitchen Description:Dishwasher, Disposal, Microwave
Heating and cooling
- Cooling:Electric
- Heating:Forced Air, Natural Gas
- Central air:Yes
Structure and exterior
- Roof:Architectural
- Lot Features:1/2 - Acre, Few Trees
- Architectural Style:Ranch
- Construction Materials:Brick Veneer, Vinyl Siding
- Exterior Features:Deck, Porch
- Foundation Description:Crawl Space
- Levels:1 Story
Schools
- High school:Wade Hampton
- Middle school:Sevier
- Elementary school:Paris
Utilities
- Water:Public
- Sewer:Public Sewer
Finances and disclosures
- Price:$379,900
- Tax amount:$1,159
Features and amenities
- Appliances:Dishwasher, Electric Cooktop, Electric Oven, Electric Water Heater, Microwave
- Laundry features:1st Floor, Electric Dryer Hookup, Laundry Closet, Washer Hookup
- Amenities:int_feat_Ceiling Fan(s), int_feat_Ceiling Smooth, int_feat_Granite Counters, int_feat_Open Floorplan, int_feat_Pantry
Parking
- Total parking spaces:2
- Parking description:Attached, Concrete, Driveway, Garage Door Opener, Parking Pad
- Garage:Yes
- Garage spaces:2
New listings near 706 Piedmont Park Road
- New
 $525,000Active3 beds 3 baths
222 Pruitt Drive, Greenville, SC 29607
MLS# 1608206Listed by: BRACKEN REAL ESTATE - New
 $259,000Active2 beds 2 baths
7 Zarline Street, Greenville, SC 29611
MLS# 1608195Listed by: WEICHERT REALTY-SHAUN & SHARI - New
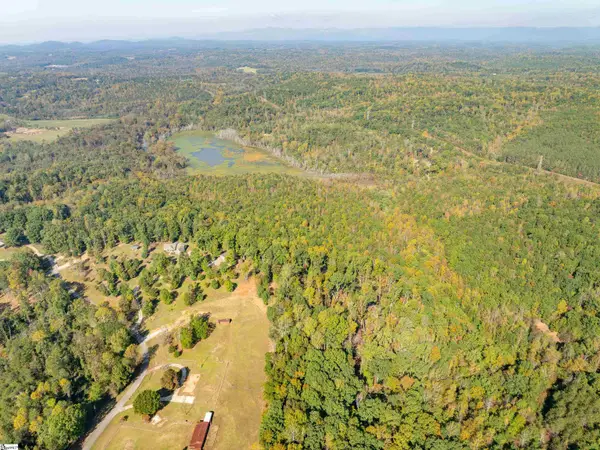 $1,250,000Active0 Acres
0 Woodall Road #Lot E, Greenville, SC 29617
MLS# 1608181Listed by: REEDY PROPERTY GROUP, LLC - New
 $749,000Active4 beds 2 baths
19 E Mountainview Avenue, Greenville, SC 29609
MLS# 1608188Listed by: BLUEFIELD REALTY GROUP - New
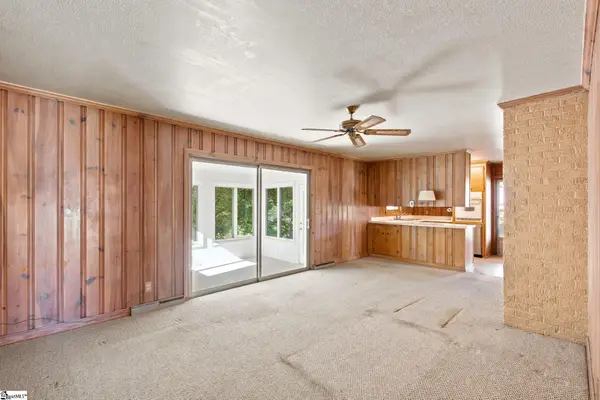 $289,000Active3 beds 2 baths
7 Mcswain Drive, Greenville, SC 29615
MLS# 1608189Listed by: WILSON ASSOCIATES - New
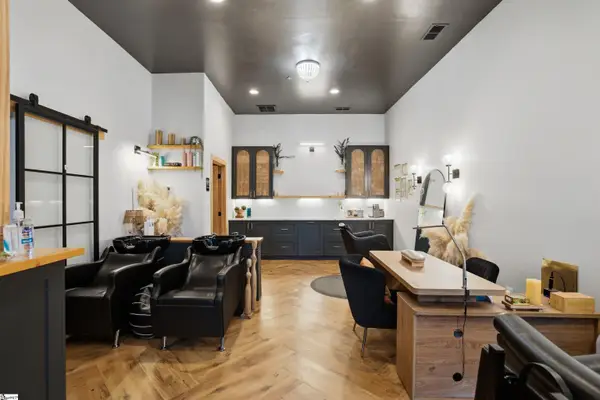 $1,125,000Active2 beds 4 baths
406 River Street, Greenville, SC 29601
MLS# 1608190Listed by: BHHS C DAN JOYNER - MIDTOWN - New
 $314,900Active4 beds 2 baths
49 Foxhall Road, Greenville, SC 29605
MLS# 1608191Listed by: THE PROPERTY LOUNGE - New
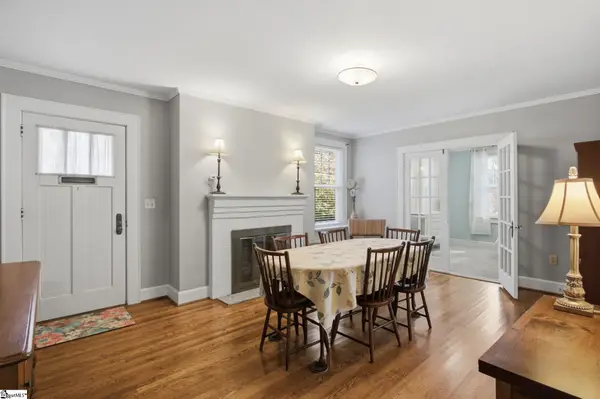 $464,900Active3 beds 2 baths
36 Wilshire Drive, Greenville, SC 29609
MLS# 1608150Listed by: BHHS C DAN JOYNER - MIDTOWN - New
 $295,000Active4 beds 2 baths
607 Sumter Street, Greenville, SC 29617
MLS# 1608167Listed by: REAL BROKER GVL, LLC


Protect your home and budget from life's surprises with an Assurant Home Warranty, backed by a partner that supports you through every step of homeownership. Explore Plans.
©2026 Century 21 Real Estate LLC. All rights reserved. CENTURY 21®, the CENTURY 21 Logo and C21® are service marks owned by Century 21 Real Estate LLC. Century 21 Real Estate LLC fully supports the principles of the Fair Housing Act and the Equal Opportunity Act. Each office is independently owned and operated. Listing information is deemed reliable but not guaranteed accurate.