
411 Lake Circle Drive, Greenville, SC 29605
Local realty services provided by:CENTURY 21 Triangle Group
411 Lake Circle Drive,Greenville, SC 29605
$499,900
- 4 Beds
- 4 Baths
- - sq. ft.
- Single family
- Active
Listed by: julie g ghareeb debruin
Office: vanrock realty
MLS#:1608036
Source:SC_GGAR
Price summary
- Price:$499,900
About this home
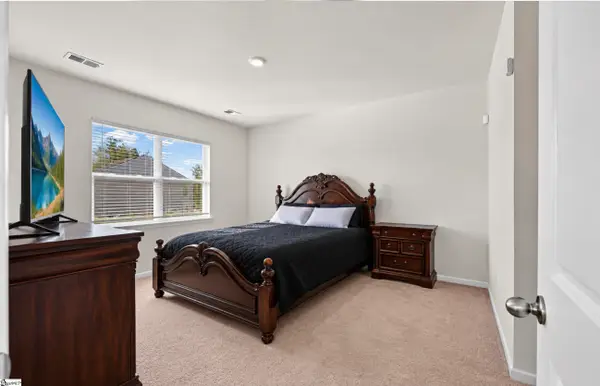
Welcome to 411 Lake Circle Drive! This 4-bedroom, 3.5-bath home offers approximately 2,160 square feet of living space, an open floor plan, two car garage, and a few surprises along the way. The main level is filled with natural light, bringing the living room, kitchen, and dining area together in one open, comfortable space. The kitchen features quartz countertops, 42-inch cabinets with crown molding, stainless steel appliances, a range hood, and a microwave drawer. A convenient powder room is also located on the main level, and just off the dining area, you’ll find a covered patio that’s perfect for enjoying your morning coffee or winding down at the end of the day. Upstairs, the primary suite has lots of natural light, offers a spacious walk-in closet and an ensuite bathroom with double vanities, a tiled walk-in shower, and a separate water closet. Two additional generously sized bedrooms share a full hall bath, and the walk-in laundry room with built-in cabinets makes everyday chores a little easier. And just when you think you’ve seen it all, there’s a third floor! This private space features a fourth bedroom, walk-in closet, and its own full bathroom. Use it as a guest suite, home office, playroom, or extra hangout space, the possibilities are endless. And the location? It's hard to beat. Tucked away on a quiet, private street, you're close to local restaurants, shops, Falls Park, Fluor Field, and the Augusta Road area. Grab your morning coffee at Summer Moon or take a quick golf cart ride downtown to enjoy everything Greenville has to offer. 4 bedrooms, 3.5 bathrooms, a 2-car garage, and NO HOA, all with the space you need and a location that puts you close to it all. Pictures are representative....
Contact an agent
Home facts
- Subdivision & Development:Mills Mill
- Listing ID #:1608036
- Added:1 day(s) ago
- Updated:October 29, 2026 at 08:43 PM
Rooms and interior
- Bedrooms:4
- Total bathrooms:4
- Full bathrooms:3
- Half bathrooms:1
- Flooring:Carpet
- Kitchen Description:Dishwasher, Microwave
Heating and cooling
- Cooling:Electric
- Heating:Electric
Structure and exterior
- Roof:Architectural
- Lot Features:1/2 Acre or Less, Few Trees, Sloped
- Architectural Style:Craftsman, Traditional
- Construction Materials:Hardboard Siding
- Exterior Features:Front Porch, Patio, Porch
- Foundation Description:Slab
- Levels:3 or More Stories
Schools
- High school:Greenville
- Middle school:Hughes
- Elementary school:Thomas E. Kerns
Utilities
- Water:Public
- Sewer:Public Sewer
Finances and disclosures
- Price:$499,900
Features and amenities
- Appliances:Dishwasher, Electric Water Heater, Free-Standing Electric Range, Microwave, Range Hood
- Laundry features:2nd Floor, Walk-in
- Amenities:int_feat_Ceiling Smooth, int_feat_Countertops Quartz, int_feat_Open Floorplan, int_feat_Pantry
Parking
- Total parking spaces:2
- Parking description:Attached, Paved
- Garage:Yes
- Garage spaces:2
New listings near 411 Lake Circle Drive
- New
 $350,000Active3 beds 3 baths
337 Nettle Lane, Greenville, SC 29607
MLS# 1608067Listed by: BLUE PRINT REAL ESTATE LLC - New
 $164,900Active3 beds 3 baths
17 Briargate Place, Greenville, SC 29615
MLS# 1608073Listed by: BHHS C DAN JOYNER - MIDTOWN - New
 $65,000Active0 Acres
0 Burmaster Drive, Greenville, SC 29605
MLS# 1608077Listed by: KELLER WILLIAMS DRIVE - New
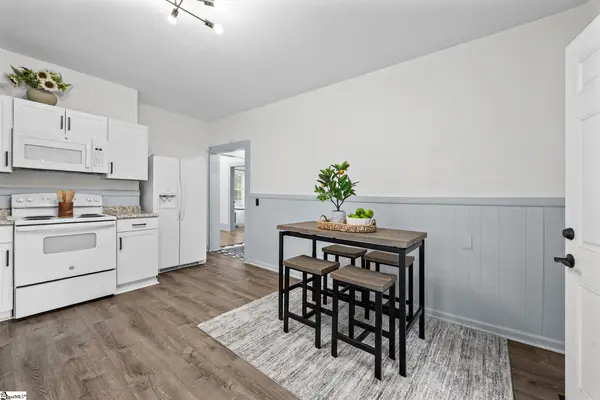 $225,000Active2 beds 1 baths
5 Conyers Street, Greenville, SC 29609
MLS# 1608042Listed by: REAL BROKER GVL, LLC - New
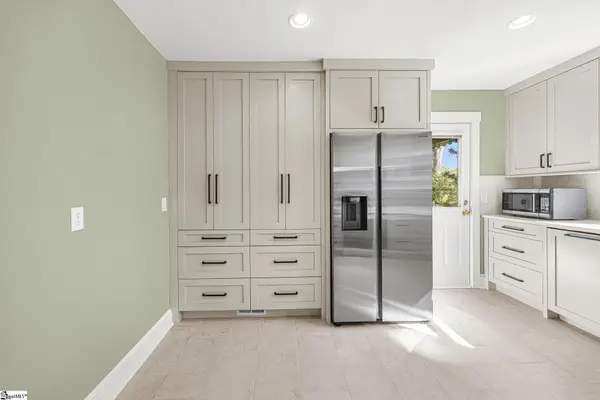 $599,000Active3 beds 2 baths
325 Townes Street Extension, Greenville, SC 29609
MLS# 1608003Listed by: NAVIGATE REALTY - New
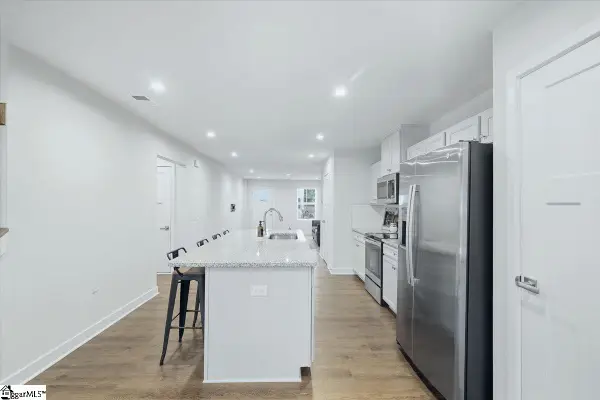 $269,000Active3 beds 3 baths
337 Kensley Drive, Greenville, SC 29617
MLS# 1608007Listed by: BHHS C DAN JOYNER - MIDTOWN - New
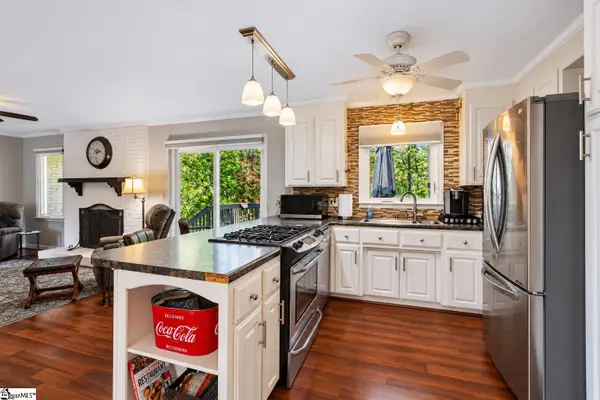 $350,000Active4 beds 3 baths
420 Westcliffe Way, Greenville, SC 29611
MLS# 1608018Listed by: BHHS C DAN JOYNER - MIDTOWN - New
 $325,000Active3 beds 3 baths
680 Hollyrose Circle, Greenville, SC 29605
MLS# 1608038Listed by: LPT REALTY, LLC. - New
 $514,607Active3 beds 3 baths
123 Scarlett Street, Greenville, SC 29607
MLS# 1607985Listed by: HERLONG SOTHEBY'S INTERNATIONAL REALTY - New
 $499,000Active4 beds 2 baths
217 Beechwood Avenue, Greenville, SC 29607
MLS# 1607989Listed by: 360 REALTY GROUP


Protect your home and budget from life's surprises with an Assurant Home Warranty, backed by a partner that supports you through every step of homeownership. Explore Plans.
©2026 Century 21 Real Estate LLC. All rights reserved. CENTURY 21®, the CENTURY 21 Logo and C21® are service marks owned by Century 21 Real Estate LLC. Century 21 Real Estate LLC fully supports the principles of the Fair Housing Act and the Equal Opportunity Act. Each office is independently owned and operated. Listing information is deemed reliable but not guaranteed accurate.