
440 Oswego Court, Greenville, SC 29607
Local realty services provided by:CENTURY 21 Triangle Group
Upcoming open houses
- Sat, Sep 2602:00 pm - 04:00 pm
- Sat, Oct 0302:00 pm - 04:00 pm
- Sun, Oct 0402:00 pm - 04:00 pm
- Sat, Oct 1702:00 pm - 04:00 pm
Listed by: stacey haas
Office: howard hanna allen tate - greenville downtown
MLS#:1604243
Source:SC_GGAR
Price summary
- Price:$785,000
- Monthly HOA dues:$74.92
About this home
Welcome to 440 Oswego Court, an extraordinary FULLY FURNISHED executive home offering 6 bedrooms, 4 full bathrooms, and over 3,700 sqft of meticulously upgraded living space. Situated towards the end of Oswego Ct. near the cul-de-sac in the highly desirable Riverstone Community a premier Ryan Homes development along the Reedy River. This turn-key residence seamlessly blends luxury, comfort, and state-of-the-art convenience. Inside, the main level features 2 separate living spaces, a dedicated formal office behind elegant French doors, a desirable main-floor bedroom suite or home gym with a full private bath, and a living room with a cozy gas fireplace just off the kitchen.The chef’s kitchen serves as the heart of the home, showcase-ready with an expansive island and sink combo, premium stainless steel appliances, a custom tile backsplash, and a gourmet range with pot filler. Upstairs, the home’s incredible versatility shines with five additional bedrooms, and 3 full baths including a professional home movie theater transformation complete with its own snack concession room. A centrally located second-floor laundry room equipped with a utility sink. Washer, and dryer also convey. The property's custom luxury extends seamlessly to the exterior, which features custom exterior lighting and a full four-zone irrigation system to maintain optimal curb appeal year-round. In the two-car garage, the owner installed premium HomeRun Flooring, which is backed by a 15-year warranty. The private, fully fenced backyard serves as an outdoor retreat where you can relax year-round in the newly added 4 seasons sunroom or host evening gatherings on the custom paver patio, which features an integrated fire pit, tranquil rock gardens and a peaceful water feature. Outdoor enthusiasts will also appreciate the dedicated 50-amp electrical service panel previously outfitted for a hot tub and outdoor sauna setup. Beyond the property line, Riverstone residents enjoy resort-style neighborhood amenities including a resort swimming pool, modern fitness center, tennis and pickleball courts, a community clubhouse, fire pits, and a scenic two-mile walking trail with direct access to the Reedy River. This home is offered FULLY FURNISHED with only a few select exceptions, 440 Oswego Court is the ultimate move-in ready Greenville Estate....
Contact an agent
Home facts
- Year built:2023
- Subdivision & Development:Riverstone
- Listing ID #:1604243
- Added:1 day(s) ago
- Updated:September 19, 2026 at 05:06 PM
Rooms and interior
- Bedrooms:6
- Total bathrooms:4
- Full bathrooms:4
- Flooring:Carpet, Ceramic Tile
- Kitchen Description:Dishwasher, Disposal, Microwave, Microwave-Convection, Refrigerator
Heating and cooling
- Heating:Natural Gas
- Central air:Yes
Structure and exterior
- Roof:Architectural
- Year built:2023
- Lot Features:1/2 Acre or Less, Few Trees, Sidewalk
- Architectural Style:Craftsman
- Construction Materials:Hardboard Siding, Stone
- Exterior Features:Patio, Screened
- Foundation Description:Slab
- Levels:2 Story
Schools
- High school:Southside
- Middle school:Hughes
- Elementary school:Greenbrier
Utilities
- Water:Public
- Sewer:Public Sewer
Finances and disclosures
- Price:$785,000
- Tax amount:$3,196
Features and amenities
- Appliances:Dishwasher, Gas Oven, Gas Water Heater, Microwave, Range Hood, Refrigerator, Self Cleaning Oven, Tankless Water Heater, Washer
- Laundry features:2nd Floor, Dryer, Electric Dryer Hookup, Laundry Room, Sink, Washer, Washer Hookup
- Amenities:int_feat_Ceiling Fan(s), int_feat_Countertops Quartz, int_feat_High Ceilings, int_feat_Open Floorplan, int_feat_Pantry, int_feat_Pot Filler Faucet, int_feat_Tray Ceiling(s), int_feat_Walk-In Closet(s)
- Pool features:Pool
Parking
- Total parking spaces:2
- Parking description:Attached, Concrete, Garage Door Opener
- Garage:Yes
- Garage spaces:2
New listings near 440 Oswego Court
- New
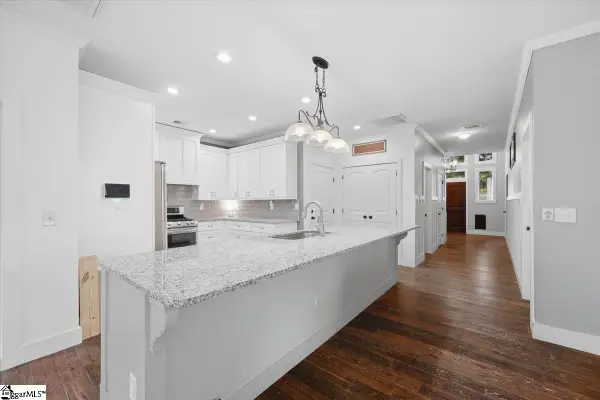 $384,900Active3 beds 3 baths
1601 E Saluda Lake Road, Greenville, SC 29611
MLS# 1604259Listed by: LPT REALTY, LLC. - New
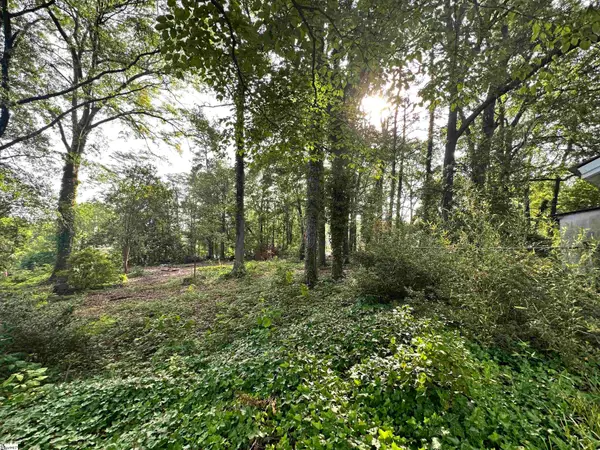 $198,000Active0 Acres
308 Old Grove Road, Greenville, SC 29605
MLS# 1604261Listed by: BHHS C DAN JOYNER - CBD - New
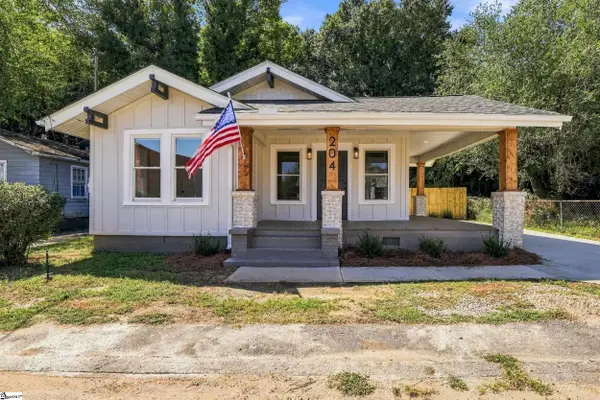 $395,000Active3 beds 2 baths
204 Stafford Street, Greenville, SC 29605
MLS# 1604263Listed by: BRACKEN REAL ESTATE - New
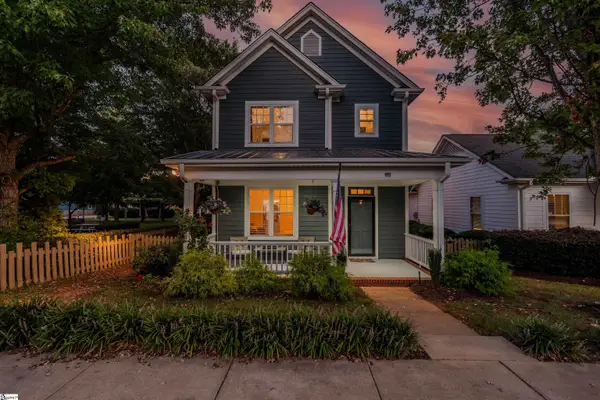 $749,000Active3 beds 3 baths
111 Mallard Street, Greenville, SC 29601
MLS# 1604255Listed by: BLACKSTREAM INTERNATIONAL RE - New
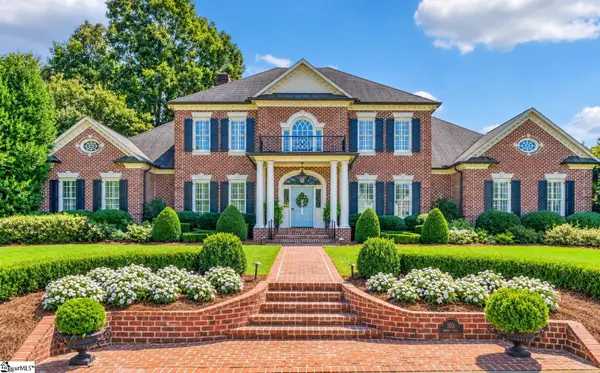 $3,395,000Active5 beds 6 baths
105 Abbot Trail, Greenville, SC 29605
MLS# 1604256Listed by: COLDWELL BANKER CAINE/WILLIAMS - New
 $499,800Active4 beds 4 baths3,658 sq. ft.
129 Rivanna Lane, Greenville, SC 29607
MLS# 341953Listed by: RE/MAX EXECUTIVE - New
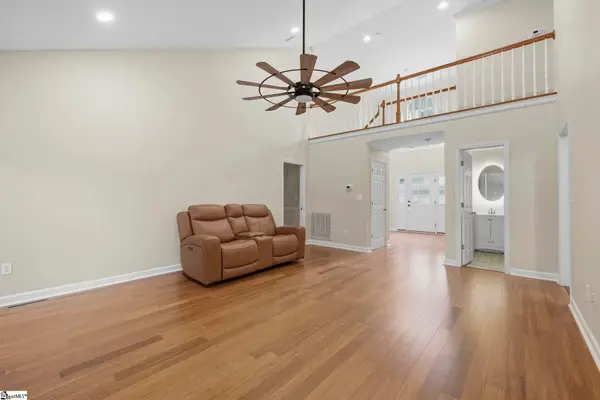 $475,000Active4 beds 3 baths
4 Plum Creek Lane, Greenville, SC 29607
MLS# 1604244Listed by: BHHS C DAN JOYNER - MIDTOWN - Open Sun, 2 to 4pmNew
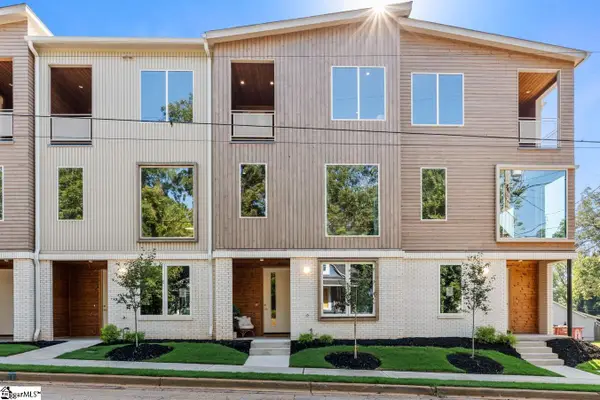 $739,000Active3 beds 4 baths
123 S Leach Street, Greenville, SC 29601
MLS# 1604202Listed by: WILSON ASSOCIATES - New
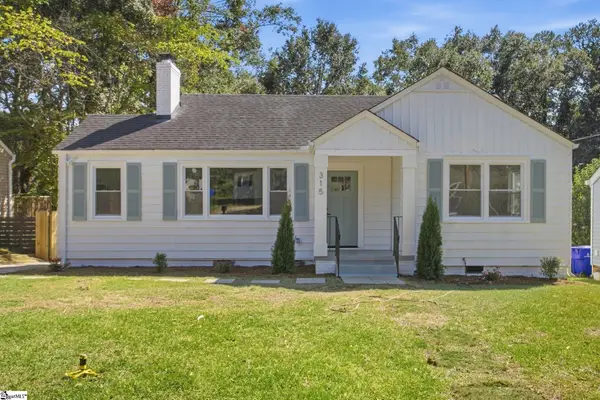 $499,605Active3 beds 3 baths
315 Potomac Avenue, Greenville, SC 29605
MLS# 1604203Listed by: HERLONG SOTHEBY'S INTERNATIONAL REALTY


Protect your home and budget from life's surprises with an Assurant Home Warranty, backed by a partner that supports you through every step of homeownership. Explore Plans.
©2026 Century 21 Real Estate LLC. All rights reserved. CENTURY 21®, the CENTURY 21 Logo and C21® are service marks owned by Century 21 Real Estate LLC. Century 21 Real Estate LLC fully supports the principles of the Fair Housing Act and the Equal Opportunity Act. Each office is independently owned and operated. Listing information is deemed reliable but not guaranteed accurate.