
5 Pequot Drive, Greenville, SC 29607
Local realty services provided by:CENTURY 21 Triangle Group
5 Pequot Drive,Greenville, SC 29607
$372,900
- 3 Beds
- 2 Baths
- - sq. ft.
- Single family
- Active
Listed by: berenice b ramage
Office: western upstate keller william
MLS#:1593096
Source:SC_GGAR
Price summary
- Price:$372,900
- Monthly HOA dues:$75
About this home
Discover unparalleled modern living at 5 Pequot Drive, a meticulously maintained single-story residence nestled within Greenville's highly sought-after Riverstone community. Built in 2019, this home offers approximately 1,430 square feet of thoughtfully designed open-concept living space. The kitchen features granite countertops and a gas stove, seamlessly flowing into the main living areas, while smooth ceilings and attractive hardwood and tile flooring add to the home's appeal. The spacious primary suite includes a walk-in closet and private bath with a walk-in shower. Practical features include an owned alarm system, disappearing attic stairs, electric garage door, finished garage, and insulated vinyl tilt-out windows. One of the standout features is the approximately 0.28-acre lot (12,196 sqft lot), one of the biggest lots in the neighborhood, offering extra space to enjoy the outdoors. The exterior also features a concrete driveway, patio, underground irrigation system, and covered back patio with a natural gas line for grilling. An EV-ready setup with a 240-volt electric vehicle charger adds modern convenience. Residents also enjoy Riverstone's resort-style amenities, including a pool, clubhouse, fitness center, pickleball court, playground, walking trails, amphitheater, and pavilion along the Reedy River. Conveniently located near I-385, shopping, dining, and everything Greenville has to offer.This property comes with a rate buy-down, reducing the buyer’s interest rate for the first two years of their loan. Buyer is not obligated to use preferred lender – however must use preferred lender to receive the buy down. Lender can issue loan approvals in as little as 5 days and close in 15. Restrictions apply....
Contact an agent
Home facts
- Year built:2019
- Subdivision & Development:Riverstone
- Listing ID #:1593096
- Added:111 day(s) ago
- Updated:September 03, 2026 at 12:33 PM
Rooms and interior
- Bedrooms:3
- Total bathrooms:2
- Full bathrooms:2
- Flooring:Carpet, Ceramic Tile, Wood
- Kitchen Description:Dishwasher, Disposal, Microwave
Heating and cooling
- Cooling:Electric
- Heating:Electric
Structure and exterior
- Roof:Architectural
- Year built:2019
- Lot Features:1/2 Acre or Less
- Architectural Style:Ranch, Traditional
- Construction Materials:Brick Veneer, Concrete
- Exterior Features:Patio
- Foundation Description:Slab
- Levels:1 Story
Schools
- High school:Southside
- Middle school:Hughes
- Elementary school:Greenbrier
Utilities
- Water:Public
- Sewer:Public Sewer
Finances and disclosures
- Price:$372,900
- Tax amount:$1,628
Features and amenities
- Appliances:Dishwasher, Gas Water Heater, Microwave
- Laundry features:Electric Dryer Hookup, Washer Hookup
- Amenities:int_feat_Ceiling Fan(s), int_feat_Ceiling Smooth, int_feat_Granite Counters, int_feat_Walk-In Closet(s)
- Pool features:Pool
Parking
- Total parking spaces:2
- Parking description:Attached, Concrete, Driveway
- Garage:Yes
- Garage spaces:2
New listings near 5 Pequot Drive
- New
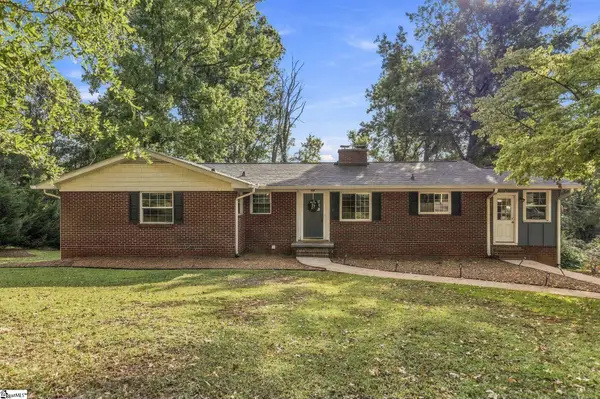 $484,900Active3 beds 2 baths
204 Hermitage Road, Greenville, SC 29615
MLS# 1604011Listed by: KELLER WILLIAMS DRIVE - New
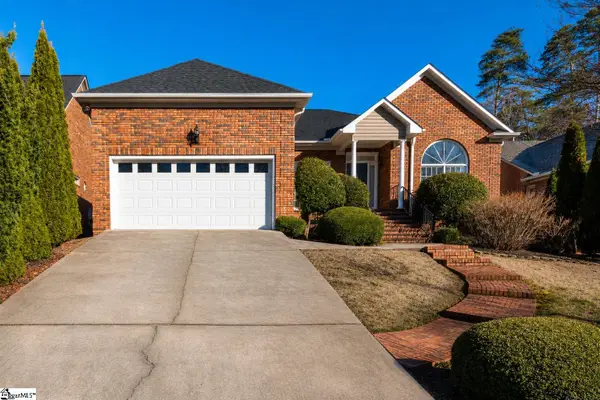 $399,000Active3 beds 2 baths
213 Windstone Court, Greenville, SC 29615
MLS# 1604019Listed by: BHHS C DAN JOYNER - MIDTOWN - New
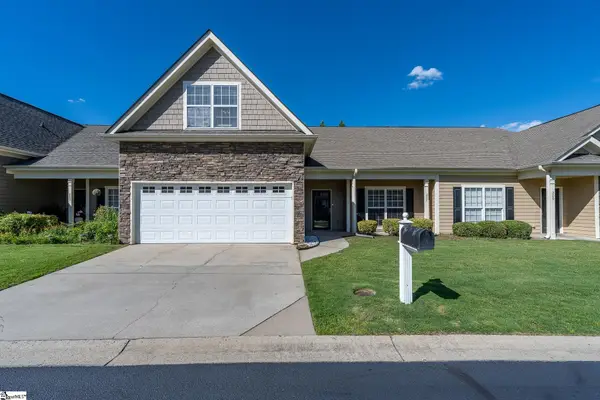 $395,607Active4 beds 3 baths
207 Louisville Drive, Greenville, SC 29607
MLS# 1604003Listed by: TLCOX AND COMPANY - New
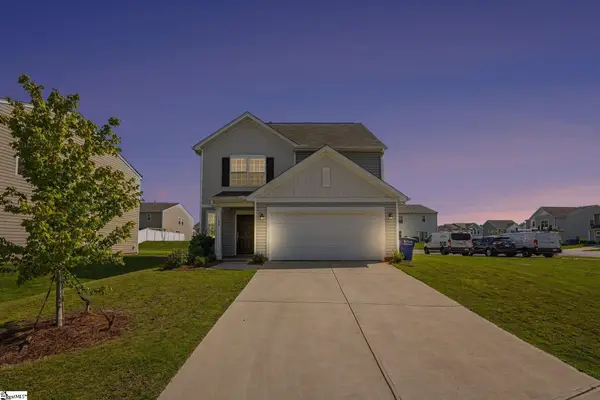 $319,000Active5 beds 3 baths
125 Broadtree Circle, Greenville, SC 29605
MLS# 1604006Listed by: BHHS C DAN JOYNER - WOODRUFF RD - New
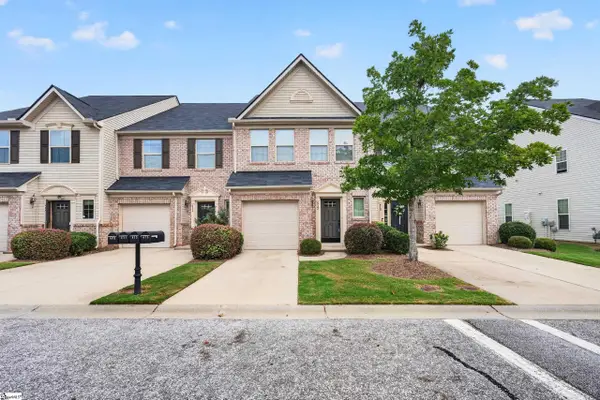 $255,000Active3 beds 3 baths
413 Christiane Way, Greenville, SC 29607-5568
MLS# 1604007Listed by: KELLER WILLIAMS REALTY - New
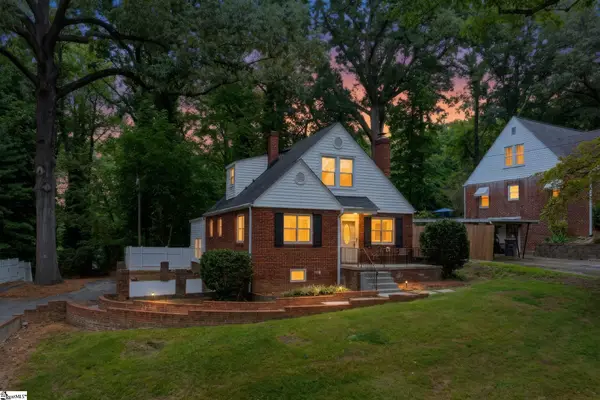 $359,900Active3 beds 2 baths
218 Mcmakin Drive, Greenville, SC 29617-7727
MLS# 1603990Listed by: BLUEFIELD REALTY GROUP - New
 $465,000Active3 beds 3 baths
122 Oakland Drive, Greenville, SC 29607
MLS# 1603996Listed by: BHHS C DAN JOYNER - MIDTOWN - New
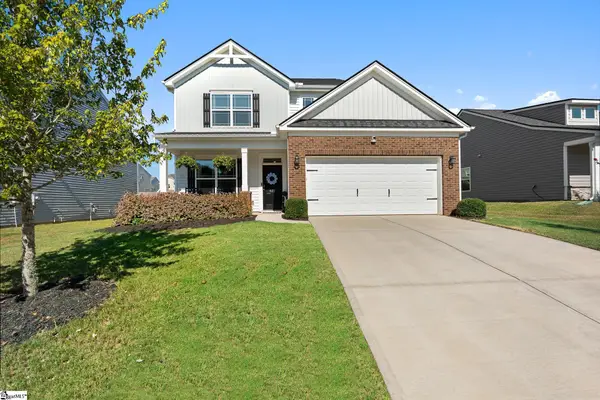 $315,000Active3 beds 3 baths
621 Pollyanna Drive, Greenville, SC 29605-6242
MLS# 1603978Listed by: EXP REALTY LLC - New
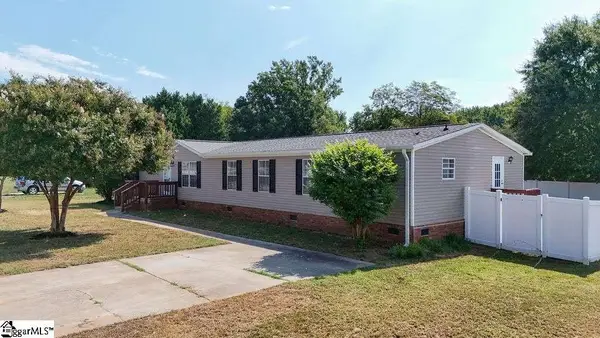 $248,000Active4 beds 2 baths
105 Glenmont Lane, Greenville, SC 29607
MLS# 1603965Listed by: CHOSEN REALTY - New
 $400,000Active1 beds 1 baths
400 Mills Avenue #Unit 109, Greenville, SC 29605
MLS# 1603968Listed by: COLDWELL BANKER CAINE/WILLIAMS


Protect your home and budget from life's surprises with an Assurant Home Warranty, backed by a partner that supports you through every step of homeownership. Explore Plans.
©2026 Century 21 Real Estate LLC. All rights reserved. CENTURY 21®, the CENTURY 21 Logo and C21® are service marks owned by Century 21 Real Estate LLC. Century 21 Real Estate LLC fully supports the principles of the Fair Housing Act and the Equal Opportunity Act. Each office is independently owned and operated. Listing information is deemed reliable but not guaranteed accurate.