
6 Gladesworth Drive, Greenville, SC 29615
Local realty services provided by:CENTURY 21 Triangle Group
6 Gladesworth Drive,Greenville, SC 29615
$639,000
- 4 Beds
- 3 Baths
- - sq. ft.
- Single family
- Pending
Listed by: terri g warner
Office: hive realty, llc.
MLS#:1598406
Source:SC_GGAR
Price summary
- Price:$639,000
About this home
Welcome to 6 Gladesworth Drive, an exceptional opportunity to own a meticulously updated home on a spacious lot in Wellington Green, zoned for award-winning Eastside High School. Offering 2,500 square feet, 4 bedrooms, and 2.5 baths. This move-in home ready combines quality craftsmanship, thoughtful design, and extensive upgrades throughout. Set on a generously sized lot, the property provides both privacy and room to enjoy the outdoors. Wellington Green is known for its strong sense of community, featuring multiple green spaces for gatherings and events, along with a neighborhood pool currently undergoing a major renovation, enhancing both lifestyle and long-term value. Inside, the home has been tastefully updated from top to bottom, focusing on every detail. Refinished hardwood floors run throughout, highlighted by a stunning herringbone inlay in the foyer. The den offers built-in bookshelves and a wood-burning fireplace, creating a warm and inviting space. The Florida room is filled with natural light and features Pella crank-out windows and elegant travertine tile flooring, making it ideal for year-round use. The kitchen has been completely reimagined with custom soft maple cabinetry extending to the ceiling, quartz countertops, and an impressive 7' x 4' island with seating. Additional features include a gas range, new appliances, a dedicated refrigerator alcove, and a floor-to-ceiling pantry cabinet perfectly blending functionality and style. The primary suite serves as a private retreat with a fully renovated spa-like bathroom, featuring a curb-less, glass enclosed shower with floor-to-ceiling tile and a marble top vanity. The secondary bathroom offers timeless appeal with an original cast iron tub, full tile surround, water closet, and a double quartz vanity, with convenient access to one of the bedrooms. Exterior improvements are equally impressive and include all new vinyl double-hung windows, new soffits and fascia, and full 5" gutters. The grounds have been fully enhanced with front, back, and drip irrigation systems, along with a complete lawn and landscape renovation. The deck has been updated with new boards and railing, and a large outbuilding provides excellent additional storage or workspace. Additional features include an attached 2-car garage with storage, a dedicated laundry room with new LVP flooring and updated fixtures, a gas water heater, a recently serviced HVAC sytem, and an upgraded 200-amp electrical panel with whole house generator hook-ups. Freshly painted and exceptionally maintained, this home offers true turnkey living in one of Greenville's most sought-after Eastside neighborhoods, where opportunities like this are rare....
Contact an agent
Home facts
- Year built:1972
- Listing ID #:1598406
- Added:7 day(s) ago
- Updated:July 29, 2026 at 04:24 PM
Rooms and interior
- Bedrooms:4
- Total bathrooms:3
- Full bathrooms:2
- Half bathrooms:1
- Flooring:Ceramic Tile, Stone, Wood
- Kitchen Description:Dishwasher, Disposal, Double Oven, Microwave, Refrigerator
Heating and cooling
- Cooling:Electric
- Heating:Forced Air, Natural Gas
- Central air:Yes
Structure and exterior
- Roof:Architectural
- Year built:1972
- Lot Features:1/2 Acre or Less, Few Trees, Sidewalk, Sloped
- Architectural Style:Ranch
- Construction Materials:Brick Veneer, Wood Siding
- Exterior Features:Deck, Front Porch, Patio
- Foundation Description:Crawl Space
- Levels:1 Story
Schools
- High school:Eastside
- Middle school:Greenville
- Elementary school:Mitchell Road
Utilities
- Water:Public
- Sewer:Public Sewer
Finances and disclosures
- Price:$639,000
- Tax amount:$2,827
Features and amenities
- Appliances:Dishwasher, Double Oven, Gas Oven, Gas Water Heater, Microwave, Range Hood, Refrigerator, Self Cleaning Oven
- Laundry features:1st Floor, Electric Dryer Hookup, Laundry Room, Sink, Stackable Accommodating, Walk-in, Washer Hookup
- Amenities:int_feat_Bookcases, int_feat_Ceiling Fan(s), int_feat_Ceiling Smooth, int_feat_Countertops Quartz, int_feat_Pantry, int_feat_Pot Filler Faucet
- Pool features:Pool
Parking
- Total parking spaces:2
- Parking description:Attached, Concrete, Driveway, Parking Pad
- Garage:Yes
- Garage spaces:2
New listings near 6 Gladesworth Drive
- New
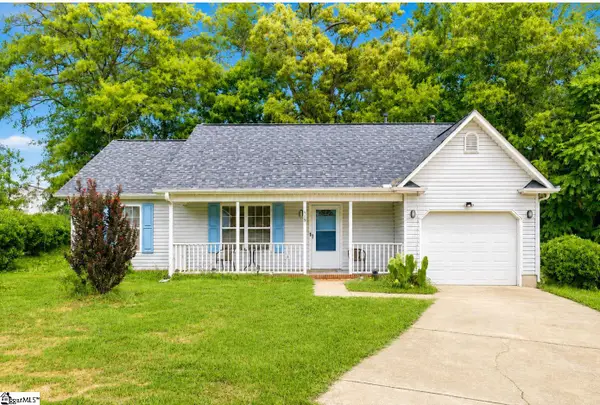 $225,000Active3 beds 2 baths
119 E Ridgemont Court, Greenville, SC 29617
MLS# 1598788Listed by: LPT REALTY, LLC. 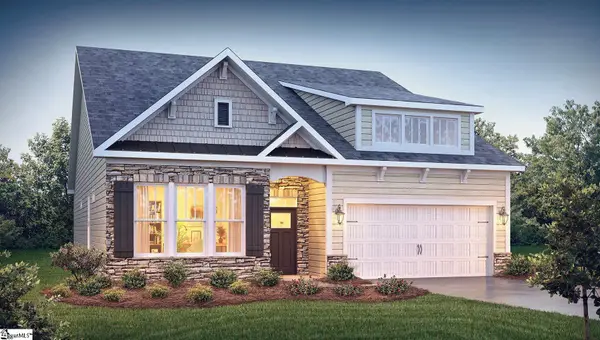 $417,895Pending4 beds 3 baths
303 Scarlet Leaf Lane, Greenville, SC 29607
MLS# 1599139Listed by: D.R. HORTON- New
 $325,075Active3 beds 3 baths
21 Pikewood Lane, Greenville, SC 29607
MLS# 1599131Listed by: COTHRAN HOMES, LLC - New
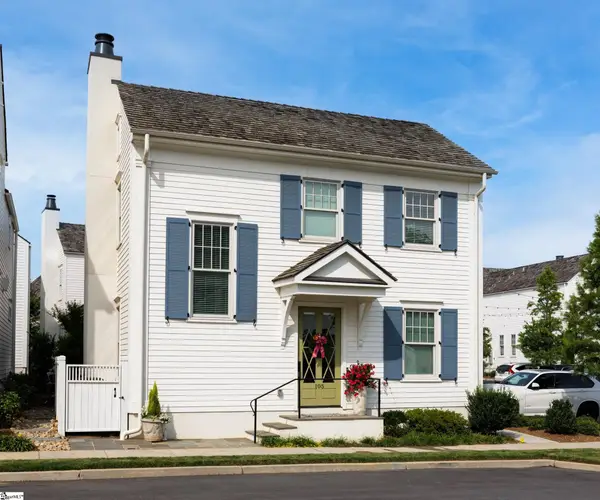 $795,000Active3 beds 3 baths
105 Bowman Road, Greenville, SC 29615
MLS# 1599134Listed by: HOWARD HANNA ALLEN TATE - GREENVILLE DOWNTOWN - New
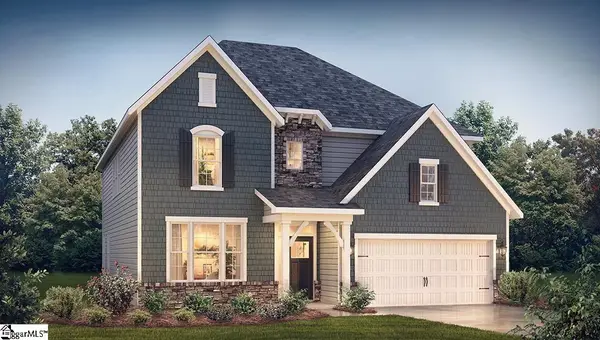 $521,640Active4 beds 3 baths
101 Scarlet Leaf Lane, Greenville, SC 29607
MLS# 1599140Listed by: D.R. HORTON - New
 $950,000Active3 beds 3 baths
436 Rocky Slope Road, Greenville, SC 29607-3860
MLS# 1599100Listed by: BEYCOME BROKERAGE REALTY LLC - New
 $445,000Active3 beds 2 baths1,943 sq. ft.
500 Richbourgh Road, Greenville, SC 29615
MLS# 340004Listed by: SOLID GROUND PROPERTIES 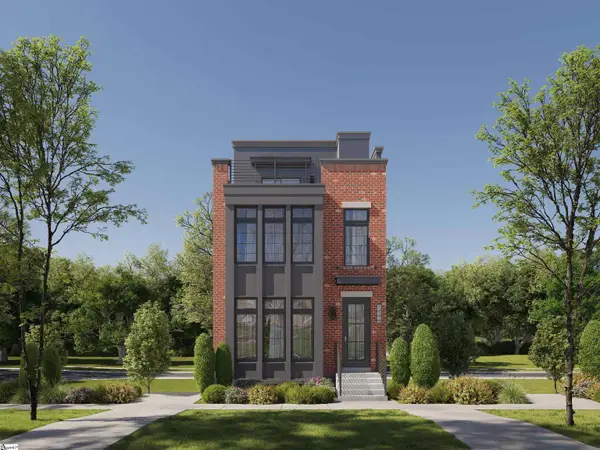 $1,371,090Pending3 beds 4 baths
130 Claussen Avenue #Lot 14, Greenville, SC 29601
MLS# 1599092Listed by: KELLER WILLIAMS GRV UPST- New
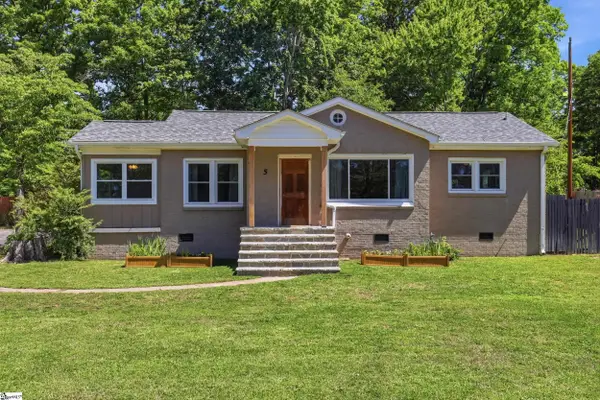 $275,000Active2 beds 2 baths
5 Courtney Circle, Greenville, SC 29617
MLS# 1599081Listed by: BHHS C DAN JOYNER - MIDTOWN - New
 $1,175,000Active3 beds 2 baths
110 N Markley Street #Unit 407, Greenville, SC 29601
MLS# 1599070Listed by: KELLER WILLIAMS CLEMSON


Protect your home and budget from life's surprises with an Assurant Home Warranty, backed by a partner that supports you through every step of homeownership. Explore Plans.
©2026 Century 21 Real Estate LLC. All rights reserved. CENTURY 21®, the CENTURY 21 Logo and C21® are service marks owned by Century 21 Real Estate LLC. Century 21 Real Estate LLC fully supports the principles of the Fair Housing Act and the Equal Opportunity Act. Each office is independently owned and operated. Listing information is deemed reliable but not guaranteed accurate.