
622 Whittier Street, Greenville, SC 29605
Local realty services provided by:CENTURY 21 Triangle Group
622 Whittier Street,Greenville, SC 29605
$375,000
- 4 Beds
- 4 Baths
- - sq. ft.
- Single family
- Active
Listed by: kirby k britt
Office: eastwood homes
MLS#:1604190
Source:SC_GGAR
Price summary
- Price:$375,000
- Monthly HOA dues:$41.67
About this home
BUILDER MODEL HOME! Loaded with Upgrades & Designer Finishes! Welcome to this beautiful 4-bedroom, 3½-bath builder model home featuring a spacious open-concept layout, a large open loft, and a rear covered porch—perfect for relaxing or entertaining! The home is packed with upgrades, including: Gourmet kitchen with granite countertops, tile backsplash, stainless steel appliances, pendant lighting over the island, under-cabinet lighting, LED disc lighting, and upgraded cabinetry. Upgraded throughout is Luxury Vinyl Plank flooring throughout much of the home, custom lighting and plumbing fixtures, custom paint, upgraded craftsman trim package, structured wiring package, Smart home package, speaker system throughout the home, built-in pest control system and finished 2-car garage. The spacious primary bedroom is conveniently located on the main floor. The primary bath features large tiled walk-in shower, dual vanities and quartz countertops. Upstairs you’ll find 3 additional bedrooms, a large open loft, a hall bathroom, and a Jack-and-Jill bathroom—providing plenty of space and flexibility for family, guests, or a home office. This is a model home with an extensive list of upgrades already included—offering the opportunity to own a beautifully finished home without starting from scratch!...
Contact an agent
Home facts
- Year built:2020
- Subdivision & Development:Harrington
- Listing ID #:1604190
- Added:3 day(s) ago
- Updated:September 22, 2026 at 05:14 PM
Rooms and interior
- Bedrooms:4
- Total bathrooms:4
- Full bathrooms:3
- Half bathrooms:1
- Flooring:Carpet, Ceramic Tile
- Kitchen Description:Dishwasher, Disposal, Microwave, Refrigerator
Heating and cooling
- Cooling:Damper Controlled, Electric
- Heating:Damper Controlled, Forced Air, Natural Gas
- Central air:Yes
Structure and exterior
- Roof:Composition
- Year built:2020
- Lot Features:1/2 Acre or Less, Corner Lot, Sidewalk
- Architectural Style:Craftsman, Traditional
- Construction Materials:Stone, Vinyl Siding
- Exterior Features:Rear Porch
- Foundation Description:Slab
- Levels:2 Story
Schools
- High school:Southside
- Middle school:Woodmont
- Elementary school:Robert Cashion
Utilities
- Water:Public
- Sewer:Public Sewer
Finances and disclosures
- Price:$375,000
Features and amenities
- Appliances:Dishwasher, Electric Oven, Gas Water Heater, Microwave, Range, Refrigerator, Self Cleaning Oven, Tankless Water Heater, Washer
- Laundry features:1st Floor, Dryer, Electric Dryer Hookup, Laundry Room, Walk-in, Washer
- Amenities:int_feat_Ceiling Fan(s), int_feat_Ceiling Smooth, int_feat_Countertops Quartz, int_feat_Granite Counters, int_feat_High Ceilings, int_feat_Open Floorplan, int_feat_Pantry, int_feat_Tray Ceiling(s), int_feat_Walk-In Closet(s)
- Pool features:Pool
- Smart home:Yes
Parking
- Total parking spaces:2
- Parking description:Attached, Concrete
- Garage:Yes
- Garage spaces:2
New listings near 622 Whittier Street
- New
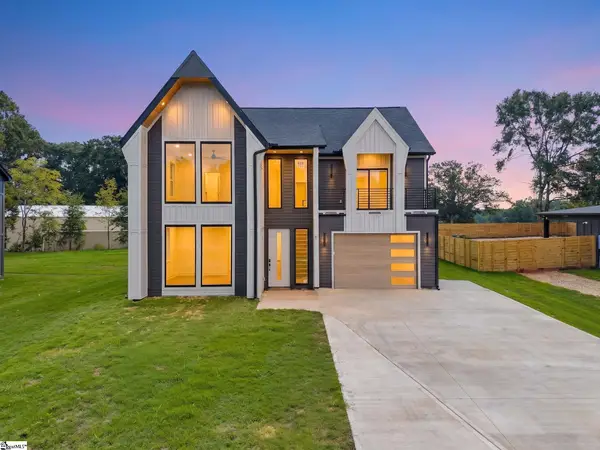 $579,900Active3 beds 4 baths
6 James Shaver Trail, Greenville, SC 29607
MLS# 1604421Listed by: BLUEFIELD REALTY GROUP - New
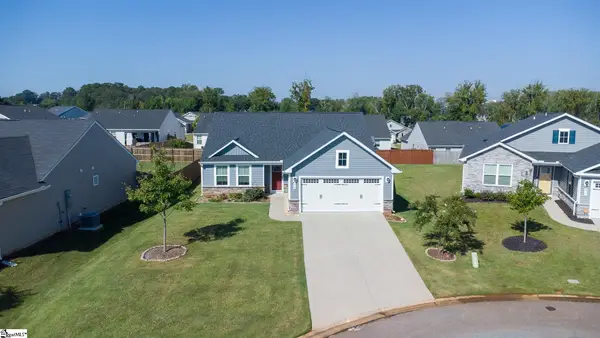 $310,000Active3 beds 2 baths
415 Sidney Wilson Court, Greenville, SC 29605
MLS# 1604405Listed by: MARCHANT REAL ESTATE INC. - New
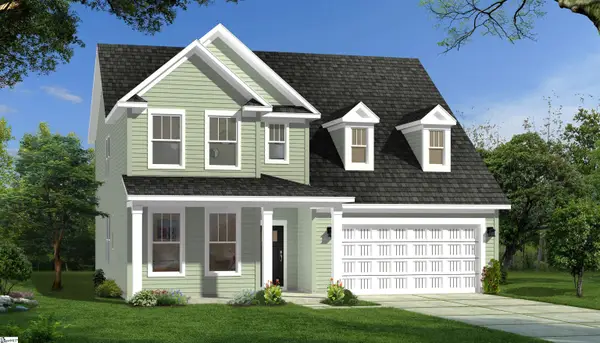 $704,990Active4 beds 3 baths
17 Pelham Crossing Drive, Greenville, SC 29615
MLS# 1604384Listed by: DRB GROUP SOUTH CAROLINA, LLC - New
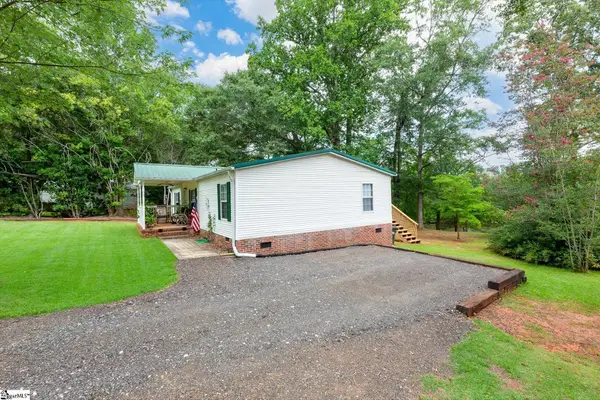 $204,900Active3 beds 2 baths
208 Brentwood Circle, Greenville, SC 29605
MLS# 1604396Listed by: REAL BROKER GVL, LLC - New
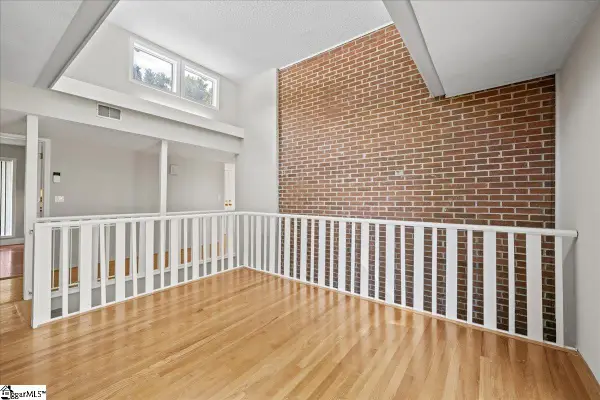 $575,000Active3 beds 2 baths
136 Shannon Lake Circle, Greenville, SC 29615
MLS# 1604364Listed by: KELLER WILLIAMS GREENVILLE CENTRAL - New
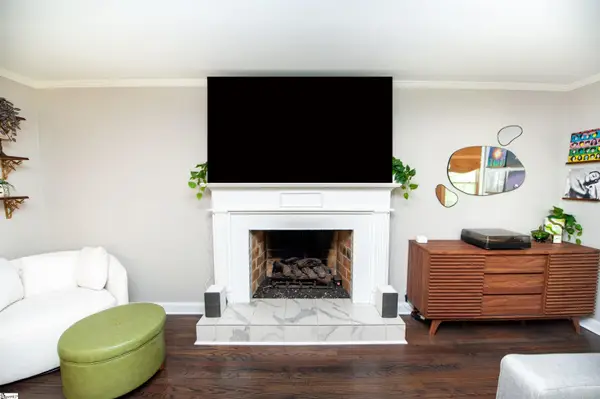 $469,900Active3 beds 2 baths
2 Selwyn Drive, Greenville, SC 29615
MLS# 1604340Listed by: CENTURY 21 BLACKWELL & CO - New
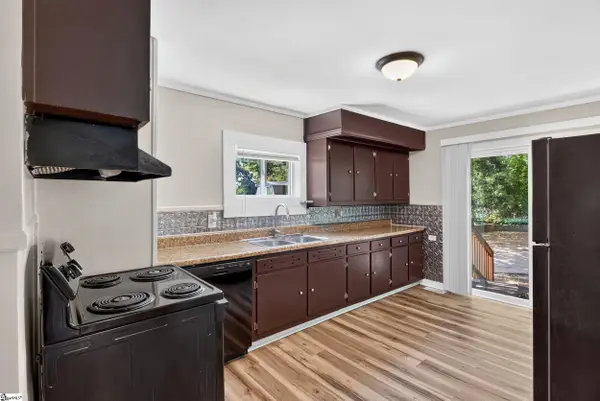 $240,000Active3 beds 2 baths
19 N Washington Avenue, Greenville, SC 29611
MLS# 1604345Listed by: REAL GVL/REAL BROKER, LLC - New
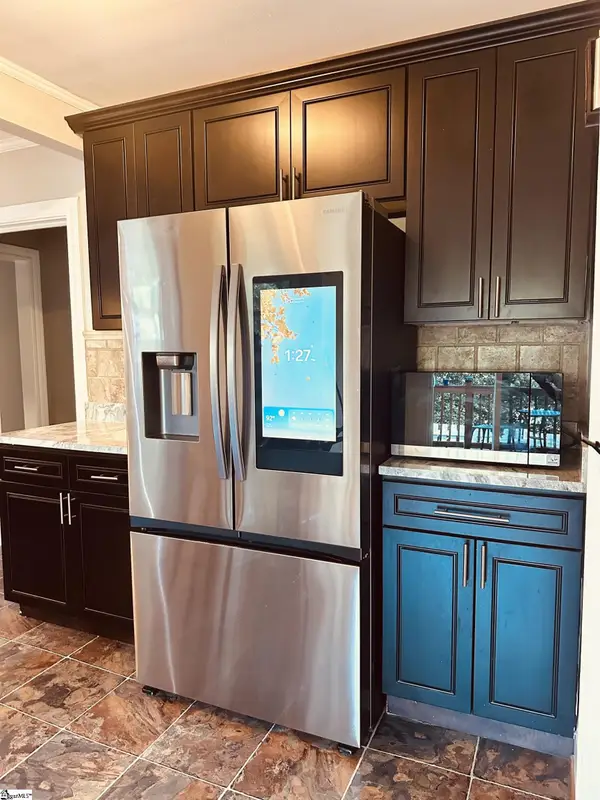 $497,000Active3 beds 2 baths
34 Brookside Circle, Greenville, SC 29609
MLS# 1604331Listed by: CHOSEN REALTY 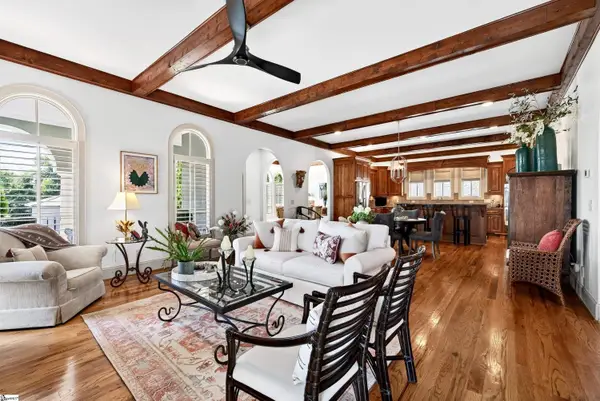 $1,225,000Pending3 beds 4 baths
309 Arezzo Drive, Greenville, SC 29609
MLS# 1604324Listed by: MARCHANT REAL ESTATE INC.- New
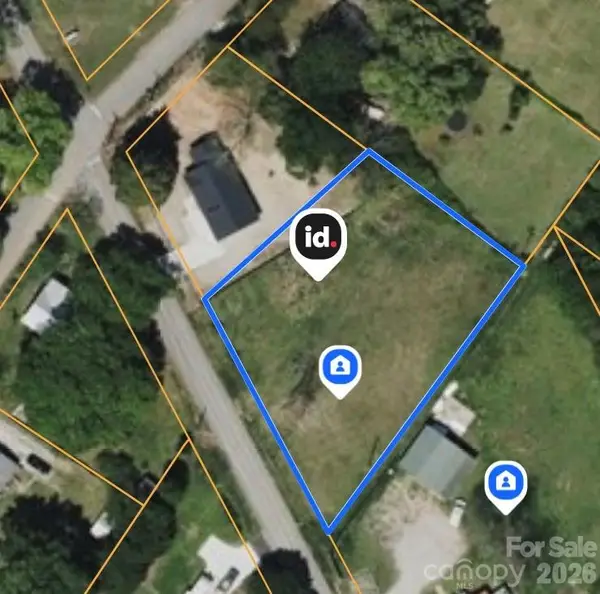 $97,000Active0.6 Acres
31 Arch Street, Greenville, SC 29611
MLS# 4426737Listed by: 10X REAL ESTATE & INVESTMENTS


Protect your home and budget from life's surprises with an Assurant Home Warranty, backed by a partner that supports you through every step of homeownership. Explore Plans.
©2026 Century 21 Real Estate LLC. All rights reserved. CENTURY 21®, the CENTURY 21 Logo and C21® are service marks owned by Century 21 Real Estate LLC. Century 21 Real Estate LLC fully supports the principles of the Fair Housing Act and the Equal Opportunity Act. Each office is independently owned and operated. Listing information is deemed reliable but not guaranteed accurate.