
7 Mcswain Drive, Greenville, SC 29615
Local realty services provided by:CENTURY 21 Triangle Group
Listed by: blair miller
Office: wilson associates
MLS#:1608189
Source:SC_GGAR
Price summary
- Price:$289,000
About this home
7 McSwain Drive is the perfect opportunity for its future owners to add their own touch in a highly desired and established neighborhood just off East North Street and only minutes from Downtown Greenville. This 3-bedroom, 2-bath brick, ranch features a wonderful layout. The spacious living room and dining room give you plenty of room to gather, while a separate den sits just off the kitchen and opens into the sunroom at the back of the home. The primary bedroom includes its own bathroom with dual sinks, and two additional bedrooms share a second full bath. Seller believes there are hardwood floors under much of the carpet throughout the home. Whether enjoying the home as it is or making updates over time, 7 McSwain Drive gives its next owners the chance to make the space truly their own. This home has an amazing yard with mature landscaping and plenty of room for play and entertainment. With quick access to Haywood Road, I-385 and Downtown Greenville, this home is located close to shopping, dining and everything Greenville has to offer. This home is being sold AS IS....
Contact an agent
Home facts
- Year built:1961
- Subdivision & Development:McSwain Gardens
- Listing ID #:1608189
- Added:1 day(s) ago
- Updated:October 30, 2026 at 10:03 PM
Rooms and interior
- Bedrooms:3
- Total bathrooms:2
- Full bathrooms:2
- Flooring:Carpet, Vinyl, Wood
- Kitchen Description:Dishwasher, Disposal, Refrigerator
Heating and cooling
- Cooling:Electric
- Heating:Forced Air, Natural Gas
- Central air:Yes
Structure and exterior
- Roof:Composition
- Year built:1961
- Lot Features:1/2 Acre or Less, Few Trees
- Architectural Style:Ranch, Traditional
- Construction Materials:Brick Veneer, Vinyl Siding
- Exterior Features:Front Porch
- Foundation Description:Crawl Space
- Levels:1 Story
Schools
- High school:Wade Hampton
- Middle school:League
- Elementary school:Lake Forest
Utilities
- Water:Public
- Sewer:Public Sewer
Finances and disclosures
- Price:$289,000
- Tax amount:$872
Features and amenities
- Appliances:Dishwasher, Electric Cooktop, Electric Oven, Electric Water Heater, Refrigerator, Washer
- Laundry features:1st Floor, Dryer, Electric Dryer Hookup, Laundry Closet, Washer
- Amenities:int_feat_Ceiling Fan(s), int_feat_Ceiling Smooth, int_feat_Countertops-Other, int_feat_Laminate Counters, int_feat_Pantry
Parking
- Total parking spaces:1
- Parking description:Attached Carport, Carport, Concrete, Driveway
- Garage:Yes
- Garage spaces:1
New listings near 7 Mcswain Drive
- New
 $525,000Active3 beds 3 baths
222 Pruitt Drive, Greenville, SC 29607
MLS# 1608206Listed by: BRACKEN REAL ESTATE - New
 $259,000Active2 beds 2 baths
7 Zarline Street, Greenville, SC 29611
MLS# 1608195Listed by: WEICHERT REALTY-SHAUN & SHARI - New
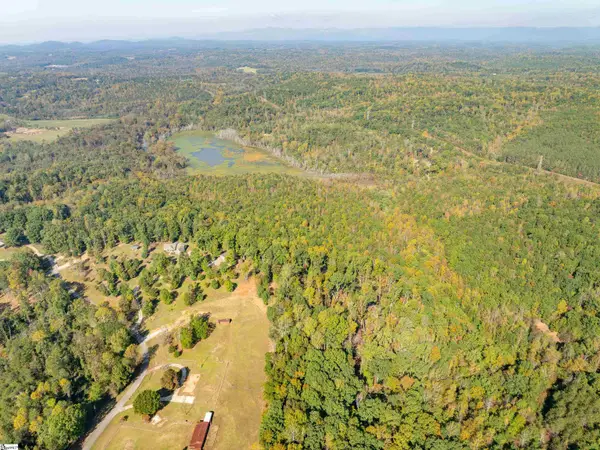 $1,250,000Active0 Acres
0 Woodall Road #Lot E, Greenville, SC 29617
MLS# 1608181Listed by: REEDY PROPERTY GROUP, LLC - New
 $749,000Active4 beds 2 baths
19 E Mountainview Avenue, Greenville, SC 29609
MLS# 1608188Listed by: BLUEFIELD REALTY GROUP - New
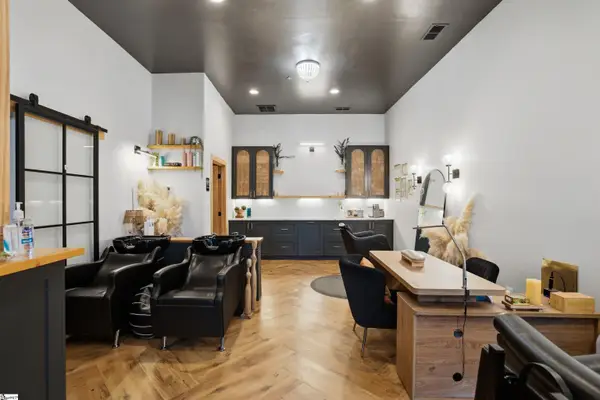 $1,125,000Active2 beds 4 baths
406 River Street, Greenville, SC 29601
MLS# 1608190Listed by: BHHS C DAN JOYNER - MIDTOWN - New
 $314,900Active4 beds 2 baths
49 Foxhall Road, Greenville, SC 29605
MLS# 1608191Listed by: THE PROPERTY LOUNGE - New
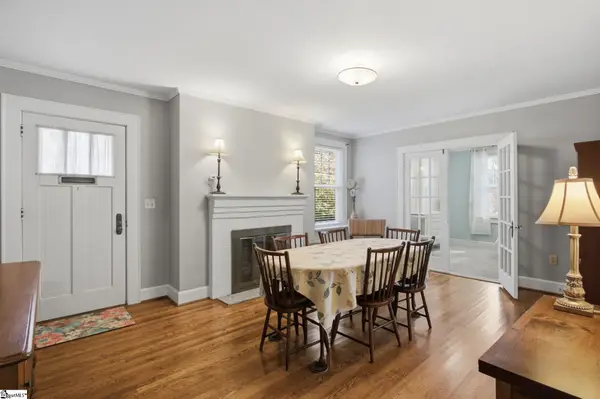 $464,900Active3 beds 2 baths
36 Wilshire Drive, Greenville, SC 29609
MLS# 1608150Listed by: BHHS C DAN JOYNER - MIDTOWN - New
 $379,900Active3 beds 3 baths
706 Piedmont Park Road, Greenville, SC 29609
MLS# 1608165Listed by: RE/MAX EXECUTIVE - New
 $295,000Active4 beds 2 baths
607 Sumter Street, Greenville, SC 29617
MLS# 1608167Listed by: REAL BROKER GVL, LLC


Protect your home and budget from life's surprises with an Assurant Home Warranty, backed by a partner that supports you through every step of homeownership. Explore Plans.
©2026 Century 21 Real Estate LLC. All rights reserved. CENTURY 21®, the CENTURY 21 Logo and C21® are service marks owned by Century 21 Real Estate LLC. Century 21 Real Estate LLC fully supports the principles of the Fair Housing Act and the Equal Opportunity Act. Each office is independently owned and operated. Listing information is deemed reliable but not guaranteed accurate.