
8 Village Crest Drive, Greenville, SC 29607
Local realty services provided by:CENTURY 21 Triangle Group
8 Village Crest Drive,Greenville, SC 29607
$650,000
- 3 Beds
- 3 Baths
- - sq. ft.
- Single family
- Active
Listed by: cate kassab
Office: my upstate home llc.
MLS#:1606224
Source:SC_GGAR
Price summary
- Price:$650,000
- Monthly HOA dues:$25
About this home
Welcome to Parkins Mill Village! This stunning NEW CONSTRUCTION, custom-built contemporary home combines distinctive architecture, modern finishes, and exceptional convenience in Greenville's desirable Parkins Mill area. Situated on the SECOND-LARGEST LOT in the subdivision, this move-in-ready home offers 2,160 square feet of thoughtfully designed living space, 3 bedrooms, 2.5 bathrooms, and a NEW BACKYARD PRIVACY FENCE. From the moment you arrive, the striking architectural design, expansive windows, and beautiful METAL ROOF set this home apart. Offering exceptional durability, energy-efficiency potential, longevity, and low maintenance, the metal roof is a valuable feature that complements the home's sleek, modern aesthetic. Inside, soaring ceilings, 8-foot doors, beautiful hardwood floors, stylish lighting, and an abundance of natural light create an inviting atmosphere. The spacious open-concept living area features a gas fireplace and flows seamlessly into a beautifully appointed kitchen with custom cabinetry and an oversized island, ideal for everyday living and entertaining. The MAIN-LEVEL PRIMARY SUITE and MAIN-LEVEL LAUNDRY offer exceptional convenience, while beautifully tiled bathrooms and thoughtful finishes reflect the quality and attention to detail throughout. Outside, the generous lot and newly installed backyard privacy fence provide a wonderful opportunity to enjoy outdoor living, with ample space to explore the possibility of adding a future pool, subject to applicable approvals. Located adjacent to the new Reedy Laurel Elementary School, with its emphasis on environmental science, Parkins Mill Village offers a distinctive setting in one of Greenville's most convenient locations. Enjoy easy access to I-85, downtown Greenville, shopping, local dining, Prisma Health Greenville Memorial Hospital, St. Francis Eastside, BMW, Michelin, and Greenville-Spartanburg International Airport. Spend less time commuting and more time enjoying everything the Upstate has to offer! With its custom design, quality construction, generous lot, and prime location, this home offers a refreshing alternative to ordinary new construction. Experience the charm of Parkins Mill with the comfort and convenience of modern living. Some images are virtually staged. Schedule your private showing today!...
Contact an agent
Home facts
- Year built:2026
- Subdivision & Development:Parkins Mill Village
- Listing ID #:1606224
- Added:19 day(s) ago
- Updated:October 28, 2026 at 05:57 PM
Rooms and interior
- Bedrooms:3
- Total bathrooms:3
- Full bathrooms:2
- Half bathrooms:1
- Flooring:Ceramic Tile, Wood
- Kitchen Description:Dishwasher, Disposal, Microwave
Heating and cooling
- Heating:Electric
- Central air:Yes
Structure and exterior
- Roof:Metal
- Year built:2026
- Lot Features:1/2 Acre or Less, Sidewalk
- Architectural Style:Contemporary
- Construction Materials:Concrete, Hardboard Siding
- Exterior Features:Porch, Rear Porch
- Foundation Description:Crawl Space, Crawl Space/Slab
- Levels:2 Story
Schools
- High school:J. L. Mann
- Middle school:Beck
- Elementary school:Sara Collins
Utilities
- Water:Public
- Sewer:Public Sewer
Finances and disclosures
- Price:$650,000
- Tax amount:$383
Features and amenities
- Appliances:Dishwasher, Electric Water Heater, Microwave
- Laundry features:1st Floor, Laundry Room, Walk-in
- Amenities:int_feat_Ceiling Smooth, int_feat_Granite Counters, int_feat_High Ceilings, int_feat_Open Floorplan, int_feat_Walk-In Closet(s)
Parking
- Total parking spaces:2
- Parking description:Attached, Paved
- Garage:Yes
- Garage spaces:2
New listings near 8 Village Crest Drive
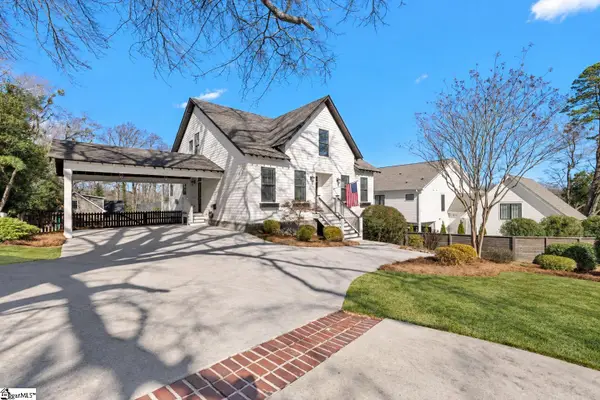 $1,099,000Pending6 beds 4 baths
425 E Faris Road, Greenville, SC 29605
MLS# 1607900Listed by: REAL BROKER GVL, LLC- New
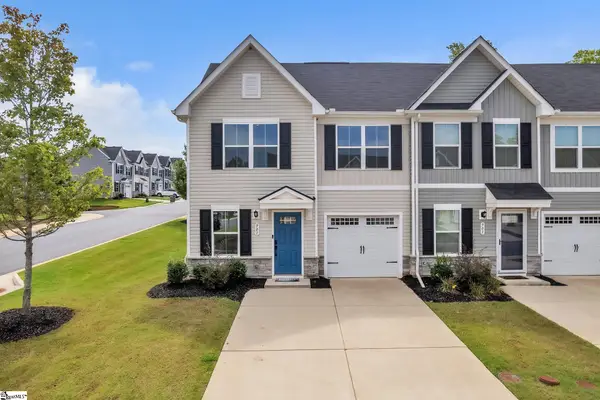 $269,000Active3 beds 3 baths
901 Leyburn Lane, Greenville, SC 29617
MLS# 1607902Listed by: INK PROPERTIES - New
 $295,900Active3 beds 3 baths
19 Jaycee Court, Greenville, SC 29607
MLS# 1607904Listed by: BHHS C DAN JOYNER - CBD - New
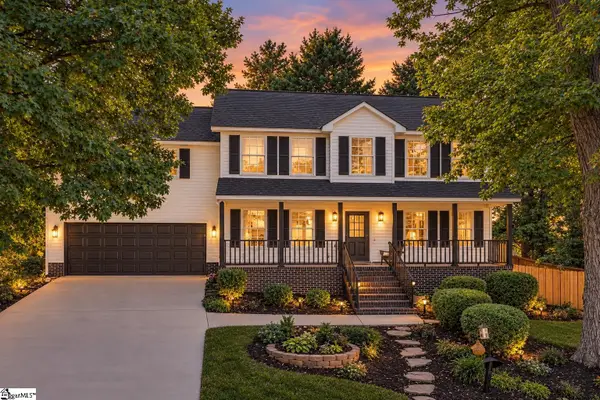 $515,000Active4 beds 3 baths
104 Beechridge Way, Greenville, SC 29607
MLS# 1607924Listed by: COLDWELL BANKER CAINE/WILLIAMS - New
 $535,000Active2 beds 3 baths
1311 Pendleton Street #Unit E, Greenville, SC 29611
MLS# 1607932Listed by: COLDWELL BANKER CAINE/WILLIAMS - Open Wed, 1 to 2:30pmNew
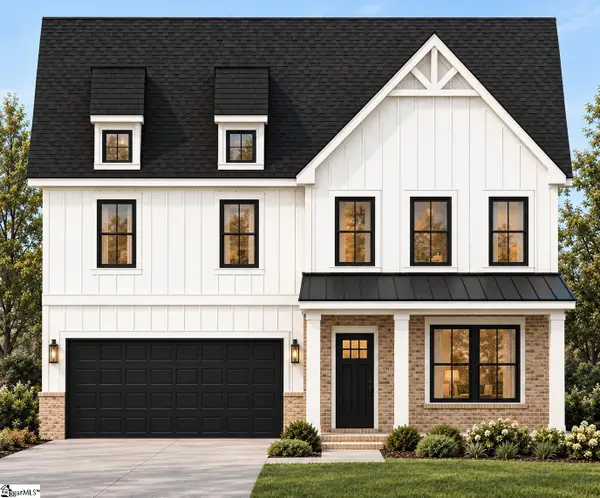 $591,900Active5 beds 3 baths
415 Lake Circle Drive, Greenville, SC 29605
MLS# 1607873Listed by: VANROCK REALTY - New
 $364,990Active4 beds 3 baths
4 Otello Way, Greenville, SC 29615
MLS# 1607892Listed by: DRB GROUP SOUTH CAROLINA, LLC - New
 $539,900Active2 beds 3 baths
1317 Pendleton Street #Unit B, Greenville, SC 29611
MLS# 1607894Listed by: KELLER WILLIAMS GRV UPST - Open Sun, 2 to 4pmNew
 $1,875,000Active5 beds 5 baths
112 Westminster Drive, Greenville, SC 29605
MLS# 1607896Listed by: COLDWELL BANKER CAINE/WILLIAMS - New
 $200,000Active3 beds 2 baths
201 Donaldson Road, Greenville, SC 29605
MLS# 1607888Listed by: AGAPE REAL ESTATE SOLUTIONS


Protect your home and budget from life's surprises with an Assurant Home Warranty, backed by a partner that supports you through every step of homeownership. Explore Plans.
©2026 Century 21 Real Estate LLC. All rights reserved. CENTURY 21®, the CENTURY 21 Logo and C21® are service marks owned by Century 21 Real Estate LLC. Century 21 Real Estate LLC fully supports the principles of the Fair Housing Act and the Equal Opportunity Act. Each office is independently owned and operated. Listing information is deemed reliable but not guaranteed accurate.