
132 Highland Drive, Greenwood, SC 29649
Local realty services provided by:CENTURY 21 Triangle Group
132 Highland Drive,Greenwood, SC 29649
$275,000
- 3 Beds
- 2 Baths
- - sq. ft.
- Single family
- Pending
Listed by: brian hurry
Office: coldwell banker caine real est
MLS#:1606751
Source:SC_GGAR
Price summary
- Price:$275,000
- Monthly HOA dues:$5.83
About this home
They just don't make homes—or electric bills—like this anymore! Set on 2.98 acres in Greenwood's established Idlewood neighborhood, this classic 3BR/2BA all-brick ranch offers timeless charm, spacious one-level living, and a unique connection to Greenwood's historic Duke Power “Penny Rate.” Dating back to the 1960s, this grandfathered electric-rate arrangement offers a valuable utility-cost advantage for qualifying properties. Inside, traditional living spaces blend with inviting details and character throughout. The formal living and dining rooms provide welcoming settings for entertaining and special gatherings, while the kitchen features a center island, breakfast area, fireplace, and built-in bookcase that add warmth and personality. Just beyond, the separate den/sunroom is a standout space, featuring four oversized, nearly floor-to-ceiling windows that fill the room with natural light, built-in bookcases, and direct access to the deck—an ideal setting for enjoying a quiet morning or unwinding at the end of the day. Three bedrooms include a primary suite with a private bath featuring a separate garden tub and shower, while a full hall bathroom serves the additional bedrooms. With its timeless all-brick exterior, versatile living spaces, generous acreage, and distinctive electric-rate history, this beautiful property offers a wonderful blend of classic appeal, room to spread out, with construction that was built to last. Come appreciate all the charm this home offers in person by scheduling a tour today!...
Contact an agent
Home facts
- Year built:1961
- Subdivision & Development:Other
- Listing ID #:1606751
- Added:11 day(s) ago
- Updated:October 27, 2026 at 08:37 AM
Rooms and interior
- Bedrooms:3
- Total bathrooms:2
- Full bathrooms:2
- Flooring:Carpet, Ceramic Tile, Vinyl, Wood
- Kitchen Description:Dishwasher, Disposal, Microwave, Refrigerator
Heating and cooling
- Heating:Electric, Heat Pump
- Central air:Yes
Structure and exterior
- Roof:Architectural
- Year built:1961
- Lot Features:2 - 5 Acres, Few Trees
- Architectural Style:Ranch
- Construction Materials:Brick Veneer
- Exterior Features:Deck, Front Porch
- Foundation Description:Crawl Space
- Levels:1 Story
Schools
- High school:Greenwood
- Middle school:Northside
- Elementary school:Merrywood
Utilities
- Water:Public
- Sewer:Public Sewer
Finances and disclosures
- Price:$275,000
- Tax amount:$962
Features and amenities
- Appliances:Dishwasher, Electric Cooktop, Electric Oven, Electric Water Heater, Microwave, Range, Refrigerator, Washer
- Laundry features:1st Floor, Dryer, Electric Dryer Hookup, Laundry Closet, Laundry Room, Walk-in, Washer, Washer Hookup
- Amenities:int_feat_Bookcases, int_feat_Ceiling Fan(s), int_feat_Ceiling Smooth, int_feat_Laminate Counters
Parking
- Total parking spaces:2
- Parking description:Attached Carport, Carport, Circular Driveway, Concrete, Driveway, Parking Pad
- Garage:Yes
- Garage spaces:2
New listings near 132 Highland Drive
- New
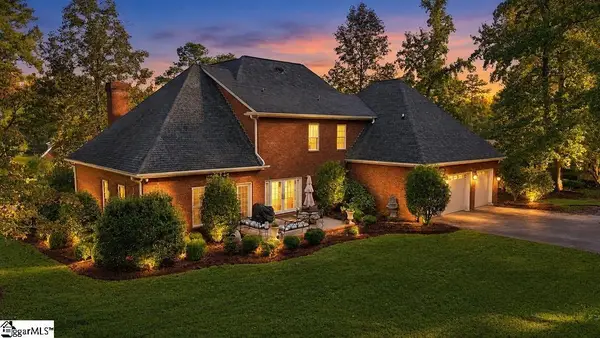 $699,900Active4 beds 4 baths
306 Parkwood Road, Greenwood, SC 29646
MLS# 1607447Listed by: EXP REALTY LLC - New
 $279,990Active3 beds 2 baths
125 Depot Circle, Greenwood, SC 29646
MLS# 1607267Listed by: D.R. HORTON - New
 $282,990Active4 beds 2 baths
127 Depot Circle, Greenwood, SC 29646
MLS# 1607269Listed by: D.R. HORTON - New
 $273,990Active3 beds 2 baths
124 Depot Circle, Greenwood, SC 29646
MLS# 1607270Listed by: D.R. HORTON - New
 $261,990Active3 beds 2 baths
126 Depot Circle, Greenwood, SC 29646
MLS# 1607274Listed by: D.R. HORTON - New
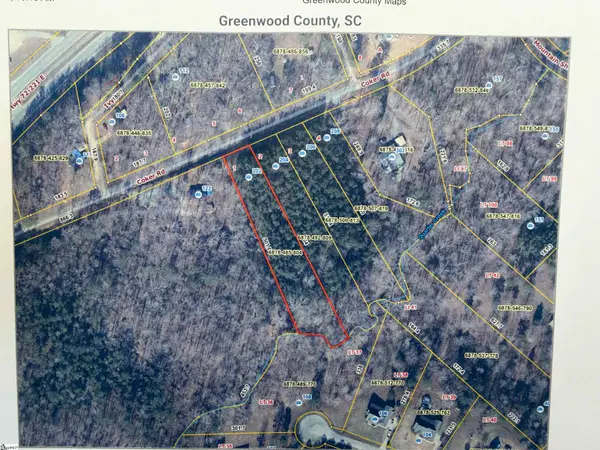 $30,000Active0 Acres
202 Coker Road, Greenwood, SC 29649
MLS# 1607155Listed by: LAURA SIMMONS & ASSOCIATES RE - New
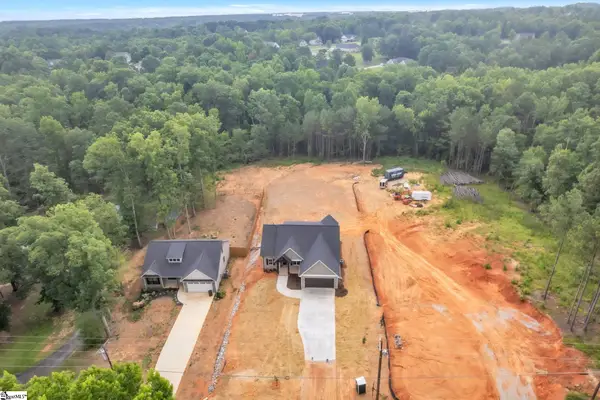 $35,000Active0 Acres
204 Coker Road, Greenwood, SC 29649
MLS# 1607157Listed by: LAURA SIMMONS & ASSOCIATES RE - New
 $35,000Active0 Acres
Tract 1 Marshall Circle, Greenwood, SC 29646
MLS# 1607086Listed by: KELLER WILLIAMS REALTY - New
 $260,000Active3 beds 3 baths
220 Loblolly Circle, Greenwood, SC 29649
MLS# 1607058Listed by: GREENWOOD REALTY - New
 $210,000Active3 beds 2 baths
807 Chase Avenue, Greenwood, SC 29648
MLS# 1607017Listed by: 864 REALTY LLC


Protect your home and budget from life's surprises with an Assurant Home Warranty, backed by a partner that supports you through every step of homeownership. Explore Plans.
©2026 Century 21 Real Estate LLC. All rights reserved. CENTURY 21®, the CENTURY 21 Logo and C21® are service marks owned by Century 21 Real Estate LLC. Century 21 Real Estate LLC fully supports the principles of the Fair Housing Act and the Equal Opportunity Act. Each office is independently owned and operated. Listing information is deemed reliable but not guaranteed accurate.