
100 General Store Way, Greer, SC 29650
Local realty services provided by:CENTURY 21 Triangle Group
100 General Store Way,Greer, SC 29650
$575,000
- 4 Beds
- 4 Baths
- - sq. ft.
- Single family
- Active
Listed by: kirby stone jeter
Office: brownstone real estate
MLS#:1604123
Source:SC_GGAR
Price summary
- Price:$575,000
- Monthly HOA dues:$42.08
About this home
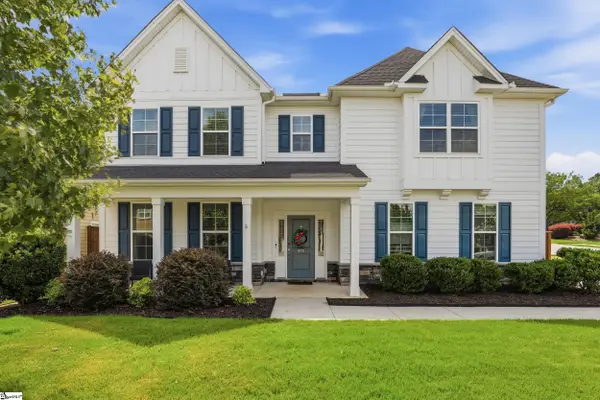
Welcome to 100 General Store Way, where generous living spaces, a flexible floor plan, and one of Greer’s amenity-filled communities come together in Sudduth Farms. Offering approximately 3,474 square feet, this four-bedroom, three-and-a-half-bath home provides an impressive amount of space while maintaining a layout designed for comfortable everyday living. Much of the home’s living space is conveniently located on the main level, including the primary suite and two additional bedrooms, while the second floor adds another spacious bedroom, full bath, and bonus room—creating plenty of flexibility for guests, work, hobbies, or recreation. At the heart of the home, the spacious kitchen offers abundant cabinetry, generous workspace, and a large center island, all opening naturally into the adjoining breakfast and living areas. A separate dining room gives you additional space for holidays and entertaining, while the expansive living room creates an inviting gathering place for everyday life. The home’s thoughtful layout offers the space to spread out without sacrificing the connection between its main living areas. The primary suite provides a comfortable retreat with a generously sized bedroom, private bath, and walk-in closet. Two additional bedrooms on the main level provide even more versatility, while the upstairs bonus room and fourth bedroom make it easy to adapt the home as your needs change. The floor plan also includes approximately 479 square feet of garage space, along with both front and rear outdoor living areas. Beyond the home itself, Sudduth Farms is designed around community and recreation. Residents enjoy a resort-style swimming pool, pickleball courts, sand volleyball, a playground, and an open-air pavilion featuring a stone fireplace. Conveniently positioned between Greer, Greenville, and Spartanburg and located within the Riverside School District, the neighborhood keeps shopping, dining, employment centers, and everyday conveniences within easy reach. With substantial living space, a versatile floor plan, and neighborhood amenities that offer something for nearly every lifestyle, 100 General Store Way is ready to welcome its next chapter....
Contact an agent
Home facts
- Subdivision & Development:Sudduth Farms
- Listing ID #:1604123
- Added:1 day(s) ago
- Updated:September 18, 2026 at 12:36 PM
Rooms and interior
- Bedrooms:4
- Total bathrooms:4
- Full bathrooms:3
- Half bathrooms:1
- Flooring:Carpet, Ceramic Tile
- Kitchen Description:Dishwasher, Disposal, Double Oven, Microwave
Heating and cooling
- Cooling:Electric
- Heating:Forced Air, Natural Gas
- Central air:Yes
Structure and exterior
- Roof:Architectural
- Lot Features:1/2 Acre or Less
- Architectural Style:Craftsman
- Construction Materials:Brick Veneer, Hardboard Siding
- Exterior Features:Front Porch, Patio
- Foundation Description:Slab
- Levels:2 Story
Schools
- High school:Riverside
- Middle school:Riverside
- Elementary school:Woodland
Utilities
- Water:Public
- Sewer:Public Sewer
Finances and disclosures
- Price:$575,000
- Tax amount:$4,324
Features and amenities
- Appliances:Dishwasher, Double Oven, Electric Oven, Gas Water Heater, Microwave, Tankless Water Heater, Washer
- Laundry features:1st Floor, Dryer, Electric Dryer Hookup, Laundry Room, Walk-in, Washer
- Amenities:int_feat_Ceiling Smooth, int_feat_Coffered Ceiling(s), int_feat_Countertops Quartz, int_feat_Open Floorplan, int_feat_Pantry, int_feat_Tray Ceiling(s), int_feat_Walk-In Closet(s)
- Pool features:Pool
Parking
- Total parking spaces:2
- Parking description:Attached, Concrete
- Garage:Yes
- Garage spaces:2
New listings near 100 General Store Way
- New
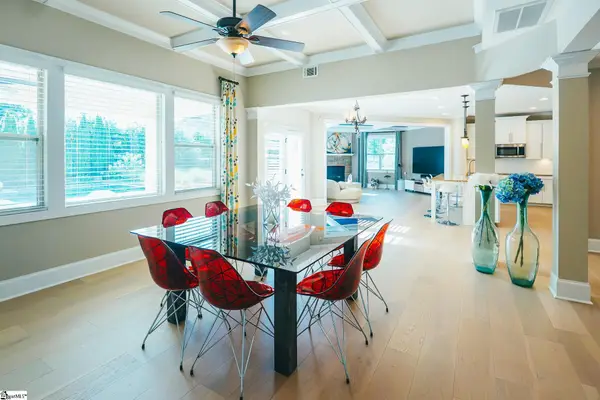 $1,090,000Active5 beds 5 baths
201 Gracefield Court, Greer, SC 29650
MLS# 1604127Listed by: COMMUNITY FIRST REALTY - New
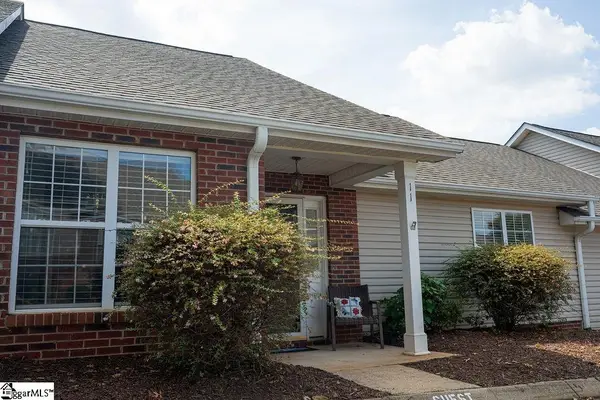 $239,900Active2 beds 2 baths
11 Hillside Glen Drive, Greer, SC 29650
MLS# 1604079Listed by: JPAR MAGNOLIA GROUP GREENVILLE - New
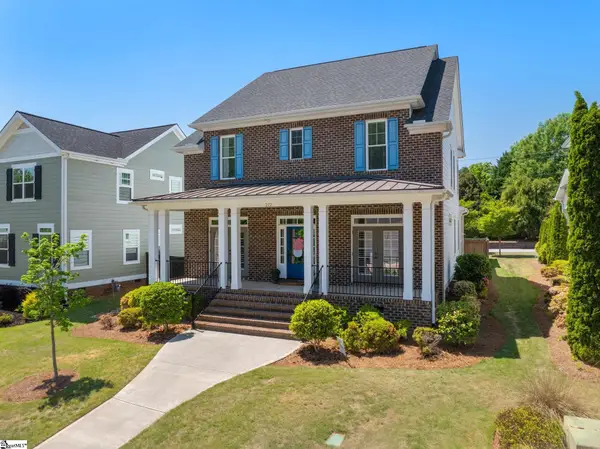 $699,990Active4 beds 3 baths
212 Grandmont Court, Greer, SC 29650
MLS# 1604047Listed by: COLDWELL BANKER CAINE/WILLIAMS - New
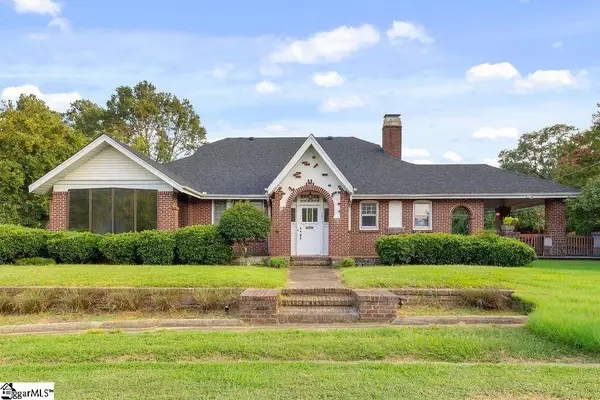 $685,000Active4 beds 3 baths
1011 W Poinsett Street, Greer, SC 29650
MLS# 1604028Listed by: CASEY GROUP REAL ESTATE, LLC - New
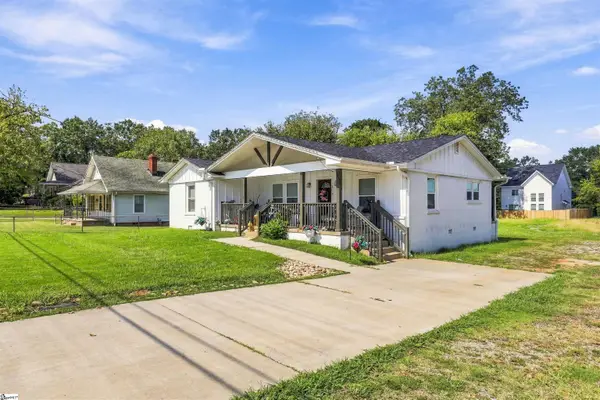 $419,900Active3 beds 2 baths
315 Arlington Road, Greer, SC 29651-2553
MLS# 1604012Listed by: ROSADO PROPERTIES - New
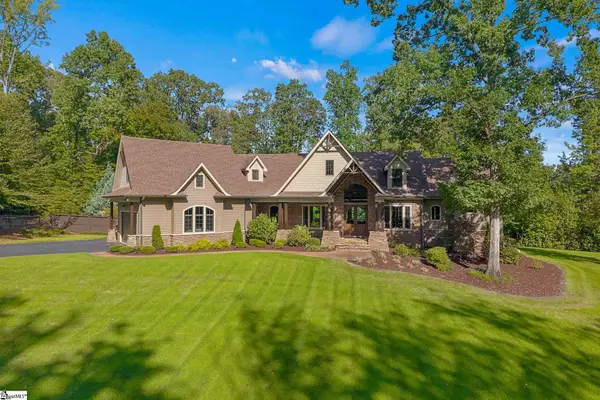 $2,290,000Active4 beds 4 baths
141 Joe Leonard Road, Greer, SC 29651
MLS# 1603995Listed by: WOODMARK HOMES, LLC - New
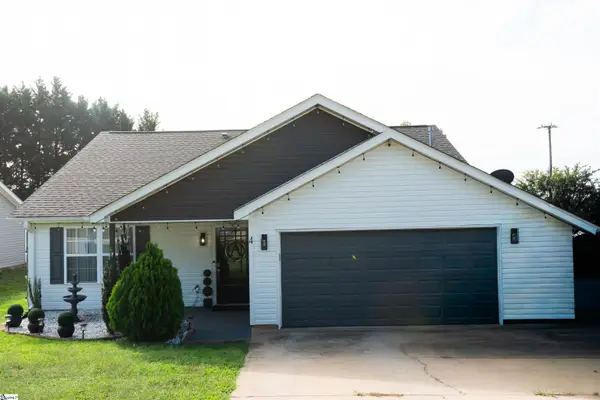 $309,900Active3 beds 2 baths
4 Dill Creek Court, Greer, SC 29650
MLS# 1603979Listed by: REALTY ONE GROUP FREEDOM - New
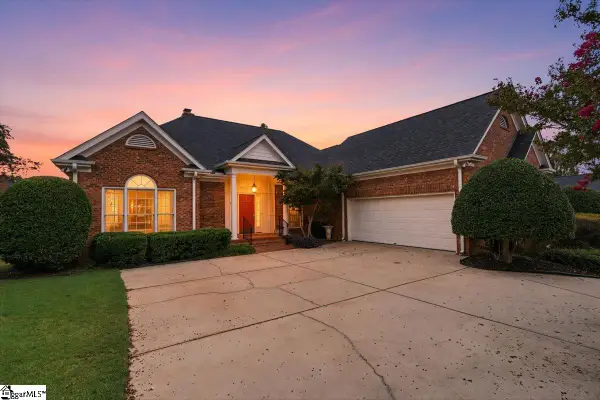 $635,000Active3 beds 3 baths
6 Penny Meadow Court, Greer, SC 29650-3215
MLS# 1603954Listed by: TLCOX AND COMPANY - New
 $625,000Active5 beds 3 baths
400 Blue Peak Court, Greer, SC 29650
MLS# 1603937Listed by: BHHS C DAN JOYNER - MIDTOWN


Protect your home and budget from life's surprises with an Assurant Home Warranty, backed by a partner that supports you through every step of homeownership. Explore Plans.
©2026 Century 21 Real Estate LLC. All rights reserved. CENTURY 21®, the CENTURY 21 Logo and C21® are service marks owned by Century 21 Real Estate LLC. Century 21 Real Estate LLC fully supports the principles of the Fair Housing Act and the Equal Opportunity Act. Each office is independently owned and operated. Listing information is deemed reliable but not guaranteed accurate.