
240 Abigail Lane, Greer, SC 29651
Local realty services provided by:CENTURY 21 The Harrelson Group
240 Abigail Lane,Greer, SC 29651
$450,000
- 4 Beds
- 4 Baths
- 3,719 sq. ft.
- Single family
- Active
Listed by: tracy roberts
Office: lpt realty, llc.
MLS#:343738
Source:SC_SMLS
Price summary
- Price:$450,000
- Price per sq. ft.:$121
About this home
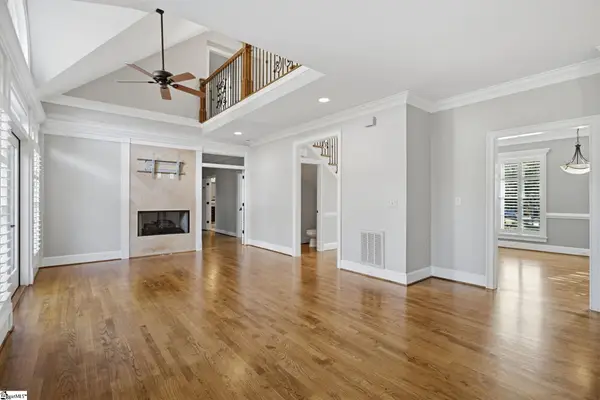
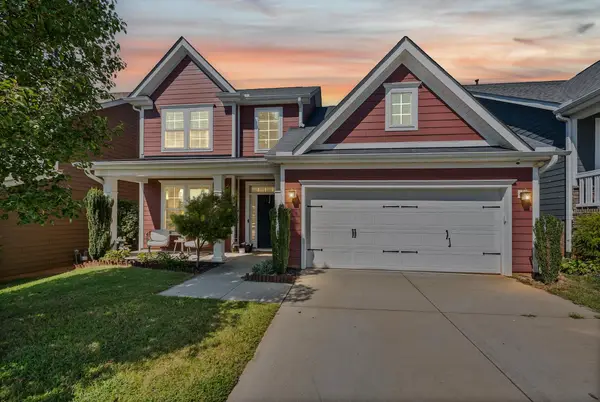
Welcome to 240 Abigail Lane in Tyger Woods! This spacious Craftsman-style home offers approximately 3,719 sq. ft. of finished living space, a generous 0.88-acre lot and an inviting combination of comfort, character and flexible living areas. The main level features beautiful hardwood floors, a bright and expansive living room with a wood burning fireplace, abundant natural light and an open connection to the kitchen and dining area. The kitchen offers ample cabinetry, laminate countertops, a center island and convenient access to the outdoor entertaining spaces. The main-level primary suite features a full bathroom and walk-in closet. Upstairs, additional bedrooms and flexible living space provide room to accommodate a variety of needs. The walkout basement adds an impressive recreation area complete with a ventless fireplace and bar, and an unfinished bathroom creating an ideal setting for entertaining, hobbies or relaxing. Enjoy the upgraded deck, covered patio and welcoming front porch, with a spacious yard and a peaceful cul-de-sac setting. Additional highlights include a two-car attached garage, tankless gas water heater, heat pump and central cooling. Conveniently located in Greer with access to area shopping, dining, parks and schools. Discover the space, versatility and lifestyle waiting for you at 240 Abigail Lane!...
Contact an agent
Home facts
- Year built:2008
- Subdivision & Development:Tyger Woods
- Listing ID #:343738
- Added:1 day(s) ago
- Updated:November 15, 2026 at 01:44 AM
Rooms and interior
- Bedrooms:4
- Total bathrooms:4
- Full bathrooms:2
- Half bathrooms:2
- Flooring:Carpet, Wood
- Kitchen Description:Dishwasher, Disposal, Microwave
- Living area:3,719 sq. ft.
Heating and cooling
- Heating:Heat Pump
- Central air:Yes
Structure and exterior
- Year built:2008
- Building area:3,719 sq. ft.
- Lot area:0.88 Acres
- Lot Features:Cul-De-Sac, Level, Sloped, Some Trees, Underground Utilities
- Architectural Style:Craftsman
- Construction Materials:Brick Veneer, Vinyl Siding
Schools
- High school:9-Greer
- Middle school:9-Greer
- Elementary school:9-Crestview
Utilities
- Sewer:Public Sewer
Finances and disclosures
- Price:$450,000
- Price per sq. ft.:$121
- Tax amount:$3,178 (2025)
Parking
- Garage:Yes
- Garage spaces:2
New listings near 240 Abigail Lane
- New
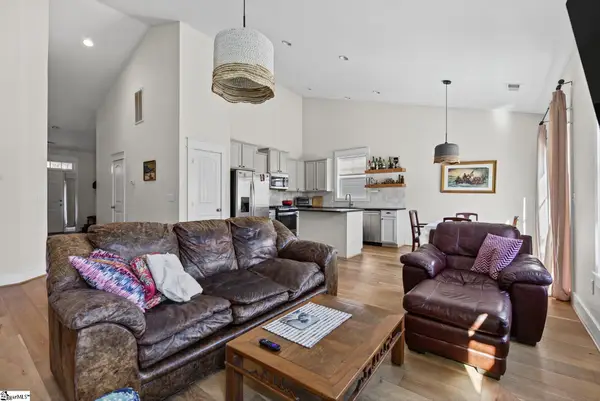
 $843,500Active3 beds 3 baths
102 Latour Way, Greer, SC 29650
MLS# 1609397Listed by: RE/MAX MOVES FOUNTAIN INN - New
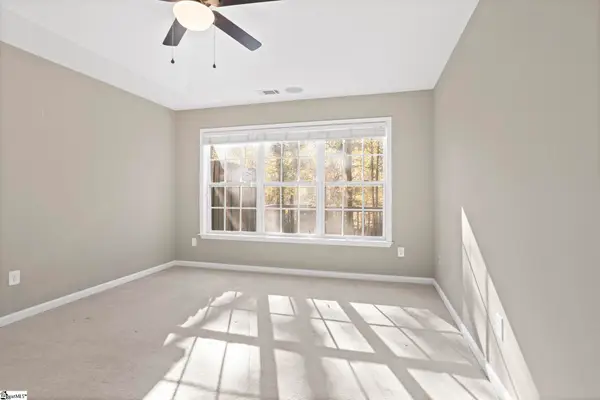
 $350,000Active4 beds 3 baths
216 Meritage Street, Greer, SC 29651
MLS# 1609393Listed by: RE/MAX MOVES FOUNTAIN INN - New
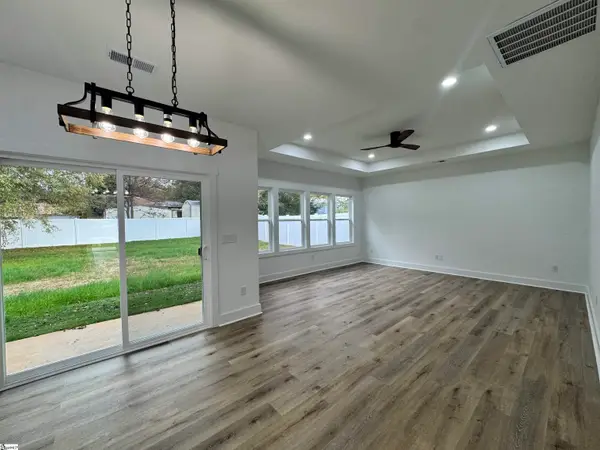
 $364,900Active3 beds 3 baths
52 Reddington Drive, Greer, SC 29650
MLS# 1609385Listed by: KELLER WILLIAMS DRIVE - New
 $340,000Active3 beds 2 baths
106 Mckissick Street, Greer, SC 29650
MLS# 1609390Listed by: KELLER WILLIAMS GREENVILLE CENTRAL - New
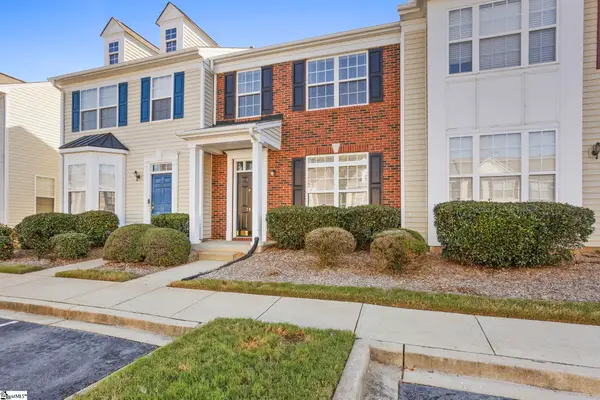 $189,900Active2 beds 3 baths
212 Nimbus Court, Greer, SC 29650
MLS# 1609357Listed by: KELLER WILLIAMS DRIVE - New
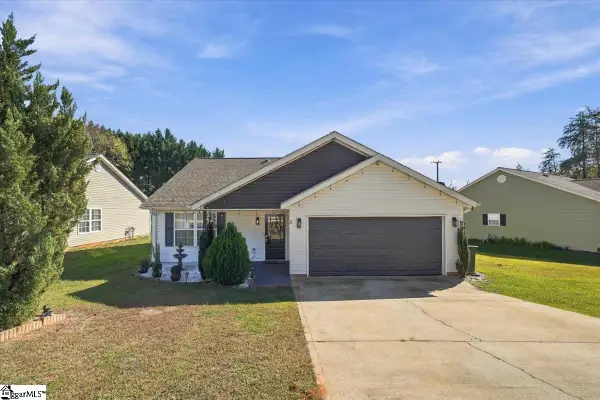 $305,000Active33 beds 2 baths
4 Dill Creek Court, Greer, SC 29650
MLS# 1609360Listed by: BHHS C DAN JOYNER - WOODRUFF RD - New
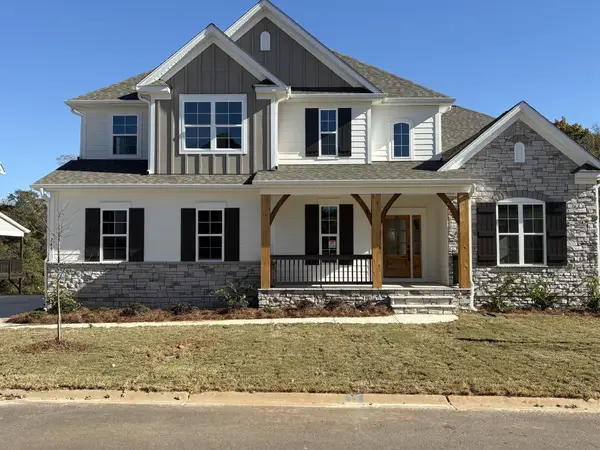 $899,006Active4 beds 5 baths4,782 sq. ft.
749 Enoree River Place, Greer, SC 29651
MLS# 343733Listed by: EHC BROKERAGE, LP - New
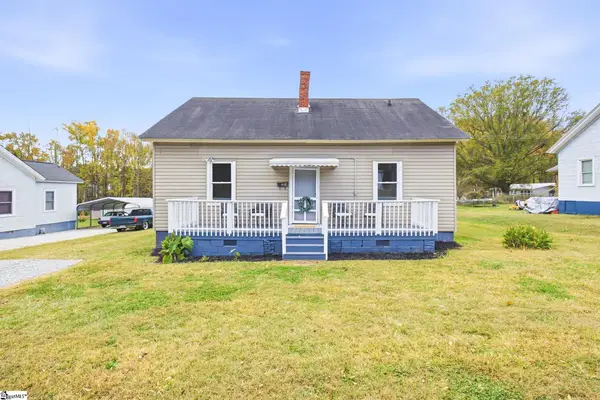 $189,900Active2 beds 1 baths
11 Bobo Street, Greer, SC 29650
MLS# 1609316Listed by: SCOTT REALTY LTD CO - New
 $375,000Active4 beds 3 baths2,204 sq. ft.
18 Kelvyn Street, Greer, SC 29651
MLS# 343701Listed by: REALTY ONE GROUP FREEDOM


Protect your home and budget from life's surprises with an Assurant Home Warranty, backed by a partner that supports you through every step of homeownership. Explore Plans.
©2026 Century 21 Real Estate LLC. All rights reserved. CENTURY 21®, the CENTURY 21 Logo and C21® are service marks owned by Century 21 Real Estate LLC. Century 21 Real Estate LLC fully supports the principles of the Fair Housing Act and the Equal Opportunity Act. Each office is independently owned and operated. Listing information is deemed reliable but not guaranteed accurate.