
106 Stockbridge Drive, Greer, SC 29650
Local realty services provided by:CENTURY 21 Triangle Group
106 Stockbridge Drive,Greer, SC 29650
$349,900
- 3 Beds
- 2 Baths
- - sq. ft.
- Single family
- Pending
Listed by: steven koleno
Office: beycome brokerage realty llc.
MLS#:1593324
Source:SC_GGAR
Price summary
- Price:$349,900
- Monthly HOA dues:$41.25
About this home
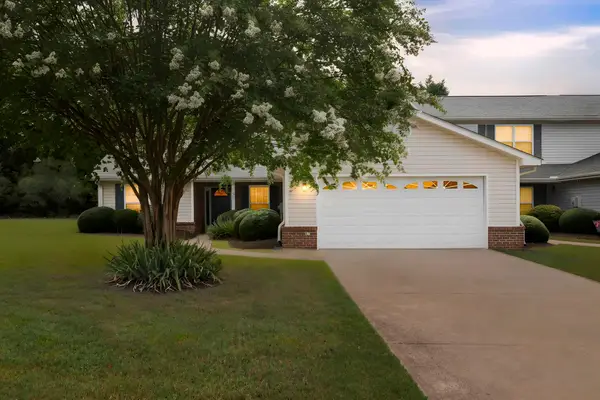
Location, upgrades, and neighborhood amenities come together beautifully in this move-in ready 3BR/2BA ranch style home with a spacious over the garage recreation room at 106 Stockbridge Drive. Conveniently located in the desirable Greer area within the Riverside School District, this home provides quick access to I-85, BMW, and GSP Airport. Step inside to discover an inviting open floor plan designed for both everyday living and effortless entertaining. Natural light fills the living and kitchen areas, highlighting the many upgrades throughout the home, including updated flooring, lighting, appliances, HVAC, furnace and water heater. The kitchen is a standout feature with upgraded stainless steel appliances, quartz countertops, pantry, and additional cabinetry for extra storage and functionality. Just off the kitchen, enjoy easy access to the covered patio and fully fenced backyard - great for outdoor dining, relaxing, or entertaining guests. The owner’s suite features vaulted ceilings, a walk-in closet, double vanities, and a tub/shower combination designed for comfort and convenience. Two additional bedrooms and a full bath provide plenty of space for family or guests. Adding even more appeal, the community pool and playground are conveniently located directly across the street. The neighborhood also boasts with many green spaces and dog waste stations throughout. With its ideal location, thoughtful upgrades, and welcoming neighborhood amenities, this home is ready to impress from the moment you arrive!...
Contact an agent
Home facts
- Year built:2001
- Listing ID #:1593324
- Added:54 day(s) ago
- Updated:July 23, 2026 at 03:16 PM
Rooms and interior
- Bedrooms:3
- Total bathrooms:2
- Full bathrooms:2
- Flooring:Laminate
- Kitchen Description:Dishwasher, Microwave, Refrigerator
Heating and cooling
- Heating:Forced Air, Natural Gas
- Central air:Yes
Structure and exterior
- Roof:Composition
- Year built:2001
- Lot Features:1/2 Acre or Less, Few Trees
- Architectural Style:Ranch
- Construction Materials:Vinyl Siding, Wood Siding
- Exterior Features:Front Porch, Rear Porch
- Foundation Description:Slab
- Levels:1 Story, 1 Story + Bonus
Schools
- High school:Riverside
- Middle school:Riverside
- Elementary school:Woodland
Utilities
- Water:Public
- Sewer:Public Sewer
Finances and disclosures
- Price:$349,900
- Tax amount:$3,062
Features and amenities
- Appliances:Dishwasher, Electric Water Heater, Gas Oven, Microwave, Refrigerator, Washer
- Laundry features:1st Floor, Dryer, Laundry Room, Walk-in, Washer
- Amenities:int_feat_Ceiling Blown, int_feat_Ceiling Fan(s), int_feat_Ceiling Smooth, int_feat_Countertops-Solid Surface, int_feat_High Ceilings, int_feat_Open Floorplan, int_feat_Pantry, int_feat_Walk-In Closet(s)
- Pool features:Pool
Parking
- Total parking spaces:2
- Parking description:Attached, Concrete, Garage Door Opener
- Garage:Yes
- Garage spaces:2
New listings near 106 Stockbridge Drive
- New
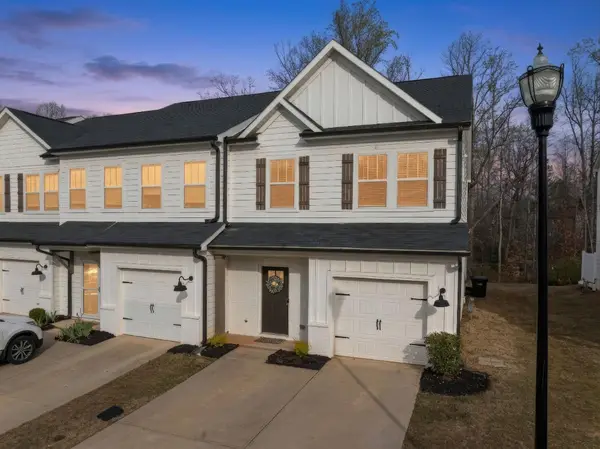 $275,000Active3 beds 3 baths1,700 sq. ft.
100 Grey Oak Trail, Greer, SC 29650
MLS# 339765Listed by: KELLER WILLIAMS DRIVE - New
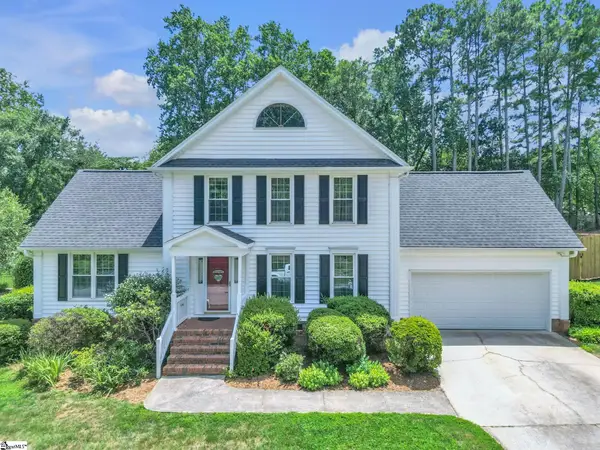 $425,000Active4 beds 3 baths
518 Windward Way, Greer, SC 29650
MLS# 1598575Listed by: JEFF COOK REAL ESTATE LPT REAL - New
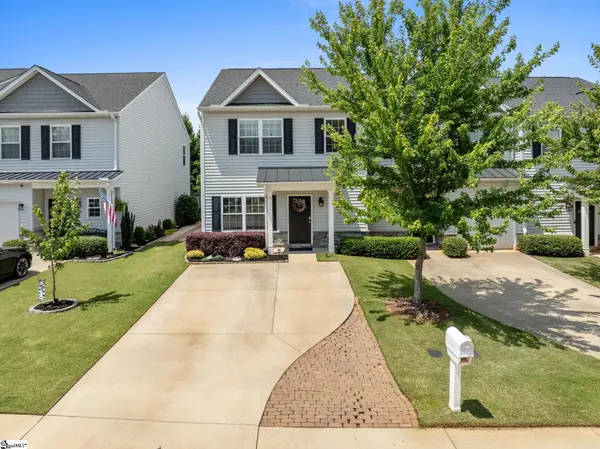 $280,000Active3 beds 3 baths
830 Chartwell Drive, Greer, SC 29650
MLS# 1598578Listed by: REAL GVL/REAL BROKER, LLC - New
 $310,000Active3 beds 3 baths
111 Mayfair Station Way, Greer, SC 29650
MLS# 1598553Listed by: RE/MAX RESULTS GREENVILLE - New
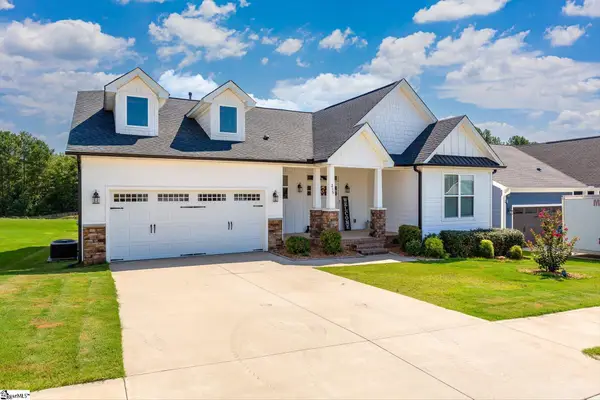 $390,000Active3 beds 2 baths
215 Daystrom Drive, Greer, SC 29651
MLS# 1598540Listed by: LAURA SIMMONS & ASSOCIATES RE - New
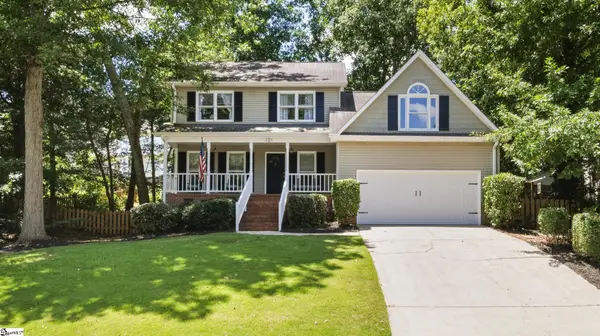 $439,000Active3 beds 3 baths
121 River Way Drive, Greer, SC 29615
MLS# 1598526Listed by: LIL GLENN CO, LLC - New
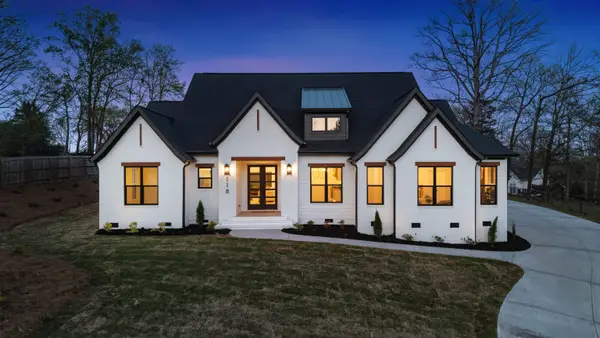 $850,000Active3 beds 5 baths2,939 sq. ft.
118 Mt. Vernon Circle, greer, SC 29651
MLS# 339753Listed by: LAURA SIMMONS & ASSOCIATES REAL ESTATE - New
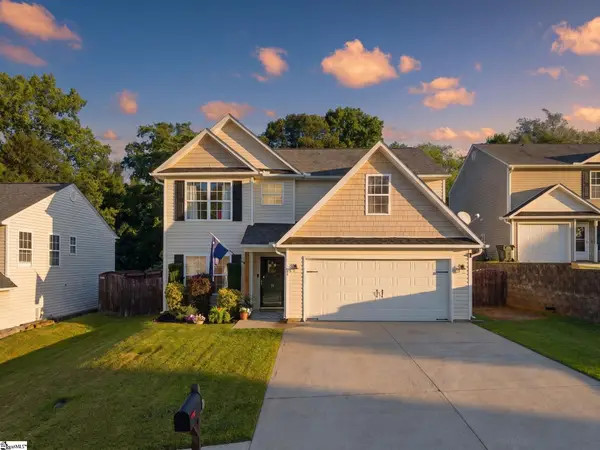 $335,000Active4 beds 3 baths
21 Red Shirt Court, Greer, SC 29651
MLS# 1598472Listed by: THE PROPERTY LOUNGE - New
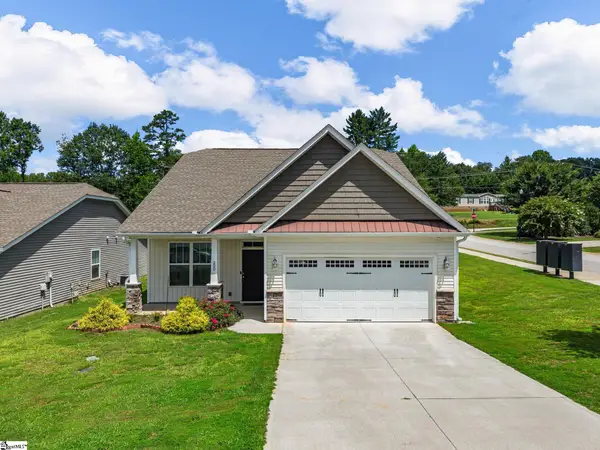 $372,000Active4 beds 3 baths
200 Everard Lane, Greer, SC 29650
MLS# 1598405Listed by: MCALISTER REALTY - New
 $335,000Active3 beds 2 baths1,600 sq. ft.
10 River Birch Way, Greer, SC 29650
MLS# 339712Listed by: BRIGHTEN REAL ESTATE GROUP


Protect your home and budget from life's surprises with an Assurant Home Warranty, backed by a partner that supports you through every step of homeownership. Explore Plans.
©2026 Century 21 Real Estate LLC. All rights reserved. CENTURY 21®, the CENTURY 21 Logo and C21® are service marks owned by Century 21 Real Estate LLC. Century 21 Real Estate LLC fully supports the principles of the Fair Housing Act and the Equal Opportunity Act. Each office is independently owned and operated. Listing information is deemed reliable but not guaranteed accurate.