
121 River Way Drive, Greer, SC 29615
Local realty services provided by:CENTURY 21 Triangle Group
121 River Way Drive,Greer, SC 29615
$439,000
- 3 Beds
- 3 Baths
- - sq. ft.
- Single family
- Active
Listed by: lil glenn
Office: lil glenn co, llc.
MLS#:1598526
Source:SC_GGAR
Price summary
- Price:$439,000
- Monthly HOA dues:$62.5
About this home
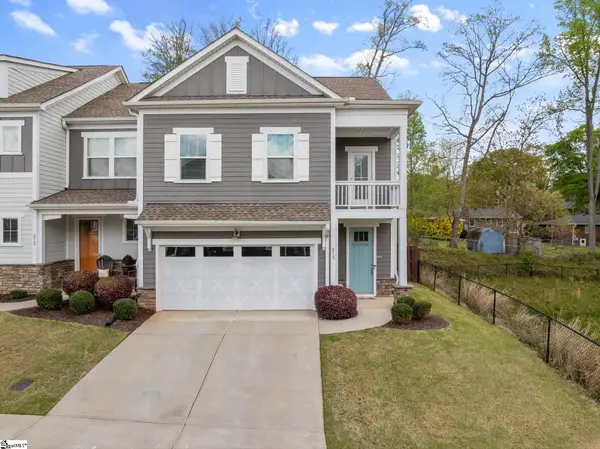
Pelham Falls neighborhood located in the Eastside of Greenville, SC is a place to call home. Neighborhood activities abound with two pools, tennis courts, social events, summertime swim team….all with pathways to walk on the river’s edge surrounding the back side of the development. Pelham Falls was created in 1990 so the growth of green space dotted with mature trees is truly a peaceful feeling when driving home. 121 River Way Drive is a 4 bedroom, 2.5 bath charming home with a design of traditional while vaulted living room opens to kitchen and backyard access for residents to comfortably gather. Owners have completed many updates since ownership including installing hardwood floors on main floor, granite in kitchen, Bosch dishwasher, Frigidaire Gallery frig and range. Conveniently placed is a large utility room off kitchen and separate dining room. Second floor is complete with 3 bedrooms and 2 baths with Additional Updates such as marble/quartz sinks, ceramic tile floors, high end carpet for low maintenance. Rec room is over garage for buyers to use as fourth bedroom or enjoy the large windows for an office, TV or studio. Oversized two car garage can tightly hold both mid size SUVs per owner. Garage door is new with opener and holds lots of storage. Entire home has been painted, new light fixtures added, exterior pressure washed, windows cleaned, partial fence replaced, and home is now ready for new owners to enjoy all it has to offer……inside and out. One last surprise, owners are aware of the older age of roof and main floor HVAC. They are offering a $10000 credit subject to acceptable sales price....
Contact an agent
Home facts
- Listing ID #:1598526
- Added:1 day(s) ago
- Updated:July 22, 2026 at 11:04 PM
Rooms and interior
- Bedrooms:3
- Total bathrooms:3
- Full bathrooms:2
- Half bathrooms:1
- Flooring:Carpet, Ceramic Tile, Vinyl, Wood
- Kitchen Description:Dishwasher, Disposal, Refrigerator
Heating and cooling
- Cooling:Electric
- Heating:Forced Air, Natural Gas
- Central air:Yes
Structure and exterior
- Roof:Architectural
- Lot Features:1/2 Acre or Less, Few Trees, Sloped
- Architectural Style:Traditional
- Construction Materials:Vinyl Siding
- Exterior Features:Front Porch, Patio
- Foundation Description:Crawl Space
- Levels:1 Story, 1.5 Story
Schools
- High school:Riverside
- Middle school:Riverside
- Elementary school:Woodland
Utilities
- Water:Public
- Sewer:Public Sewer
Finances and disclosures
- Price:$439,000
- Tax amount:$1,572
Features and amenities
- Appliances:Dishwasher, Electric Water Heater, Free-Standing Electric Range, Refrigerator
- Laundry features:1st Floor, Laundry Room, Walk-in
- Amenities:int_feat_Ceiling Fan(s), int_feat_Ceiling Smooth, int_feat_Granite Counters, int_feat_Open Floorplan, int_feat_Walk-In Closet(s)
- Pool features:Pool
Parking
- Total parking spaces:2
- Parking description:Attached, Garage Door Opener, Paved
- Garage:Yes
- Garage spaces:2
New listings near 121 River Way Drive
- New
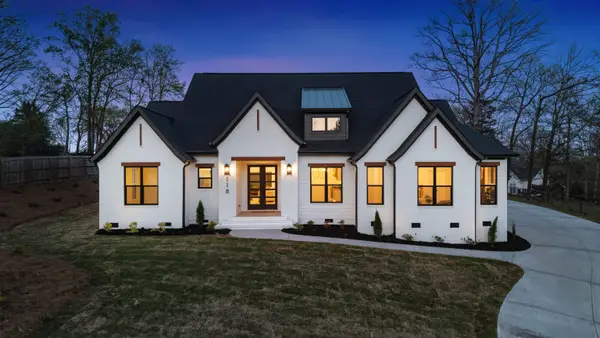 $850,000Active3 beds 5 baths2,939 sq. ft.
118 Mt. Vernon Circle, greer, SC 29651
MLS# 339753Listed by: LAURA SIMMONS & ASSOCIATES REAL ESTATE - New
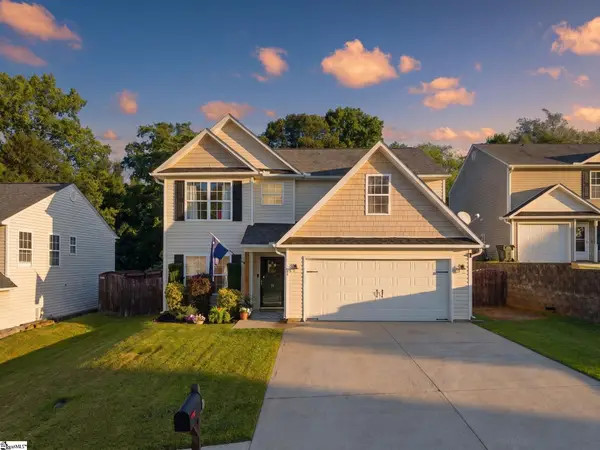 $335,000Active4 beds 3 baths
21 Red Shirt Court, Greer, SC 29651
MLS# 1598472Listed by: THE PROPERTY LOUNGE - New
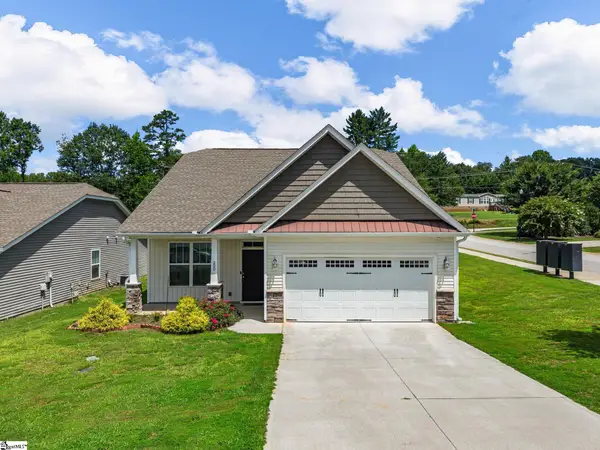 $372,000Active4 beds 3 baths
200 Everard Lane, Greer, SC 29650
MLS# 1598405Listed by: MCALISTER REALTY - New
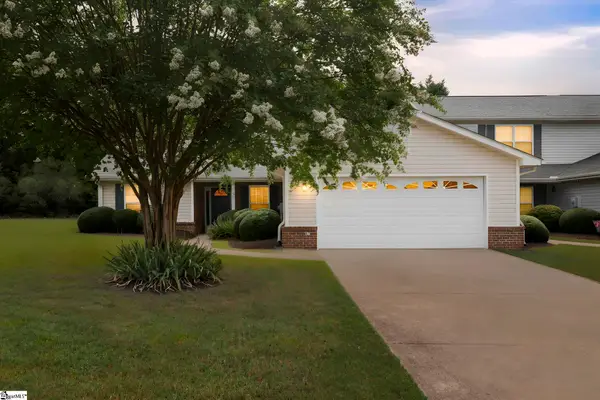 $335,000Active3 beds 2 baths
10 River Birch Way, Greer, SC 29650
MLS# 1598398Listed by: BRIGHTEN REAL ESTATE GROUP, LLC - New
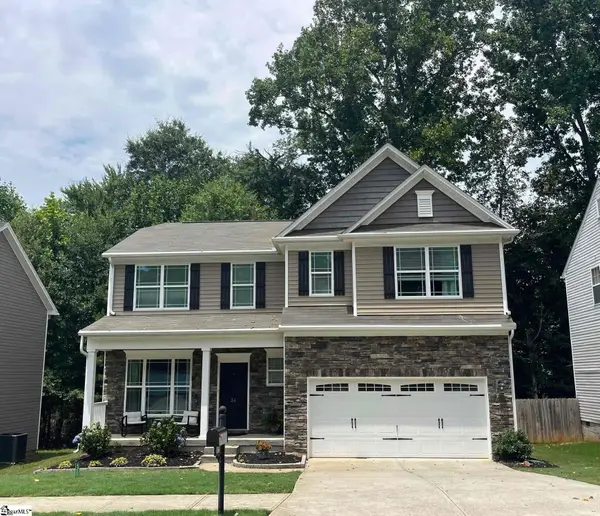 $329,900Active3 beds 3 baths
34 Killarney Lane, Greer, SC 29650
MLS# 1598368Listed by: HALLELUJAH HOMES LLC - Open Sat, 11am to 1pmNew
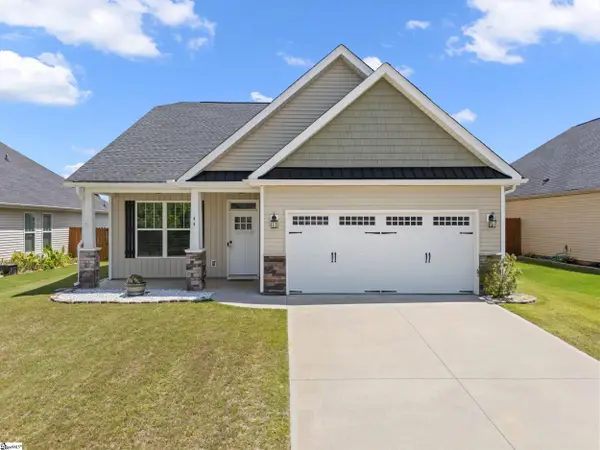 $350,000Active4 beds 3 baths
44 Tannery Drive, Greer, SC 29651
MLS# 1598372Listed by: KELLER WILLIAMS GRV UPST - New
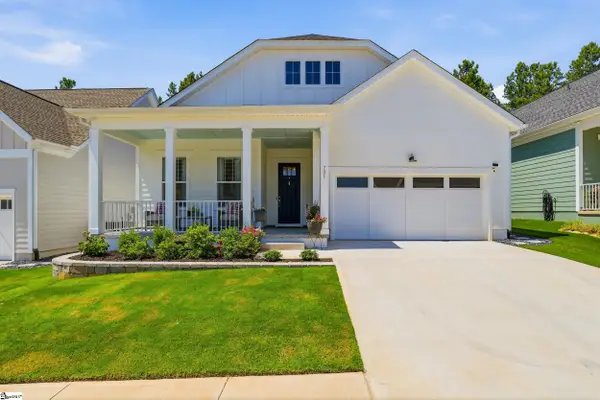 $450,000Active3 beds 3 baths
731 Glendon Street, Greer, SC 29651-1994
MLS# 1598352Listed by: RE/MAX MOVES SIMPSONVILLE - New
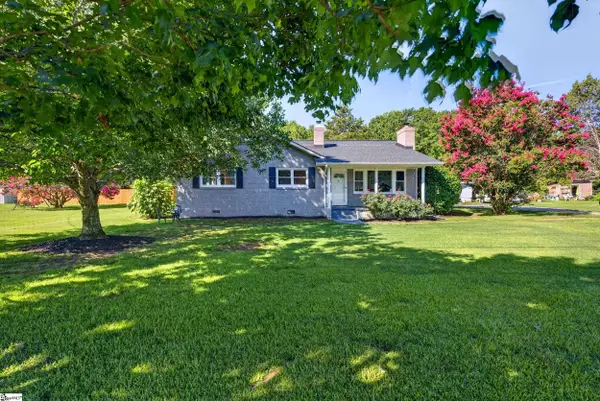 $320,000Active3 beds 2 baths
1758 Abner Creek Road, Greer, SC 29650
MLS# 1598347Listed by: EXIT REALTY UNLIMITED, LLC - New
 $379,900Active3 beds 3 baths
215 Wrightwood Lane, Greer, SC 29650
MLS# 1598324Listed by: WEICHERT REALTY-SHAUN & SHARI


Protect your home and budget from life's surprises with an Assurant Home Warranty, backed by a partner that supports you through every step of homeownership. Explore Plans.
©2026 Century 21 Real Estate LLC. All rights reserved. CENTURY 21®, the CENTURY 21 Logo and C21® are service marks owned by Century 21 Real Estate LLC. Century 21 Real Estate LLC fully supports the principles of the Fair Housing Act and the Equal Opportunity Act. Each office is independently owned and operated. Listing information is deemed reliable but not guaranteed accurate.