
108 Meadow Clary Drive, Greer, SC 29650
Local realty services provided by:CENTURY 21 Triangle Group
108 Meadow Clary Drive,Greer, SC 29650
$485,000
- 3 Beds
- 3 Baths
- - sq. ft.
- Townhouse
- Active
Listed by: eric mitchell
Office: bhhs c dan joyner - midtown
MLS#:1605023
Source:SC_GGAR
Price summary
- Price:$485,000
- Monthly HOA dues:$335
About this home
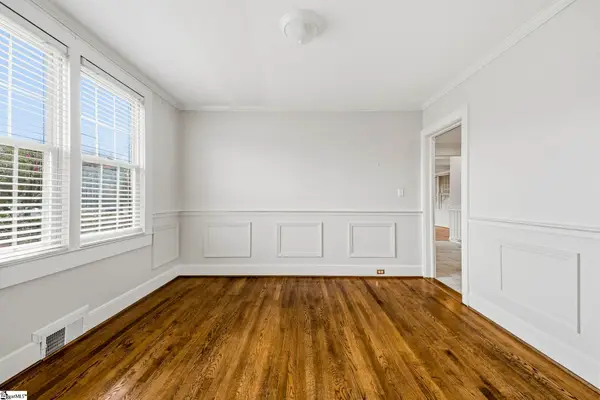
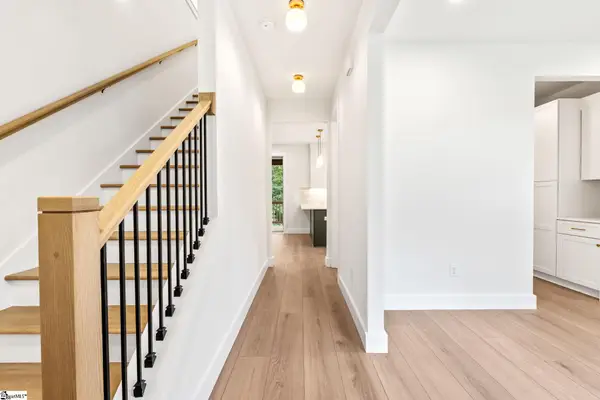
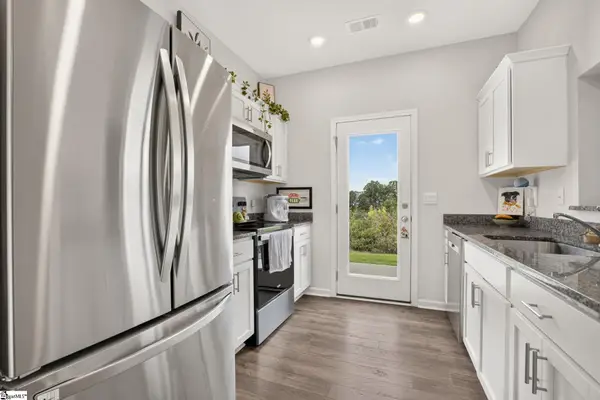
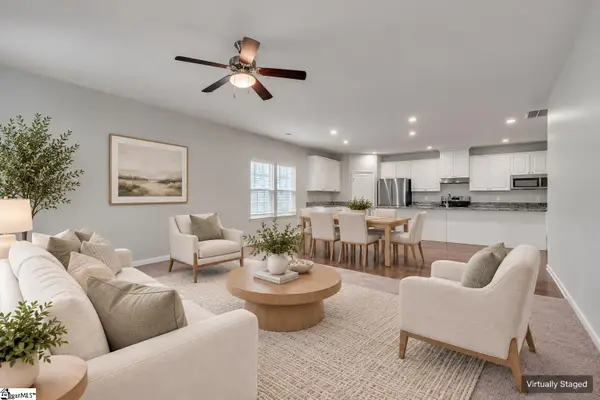
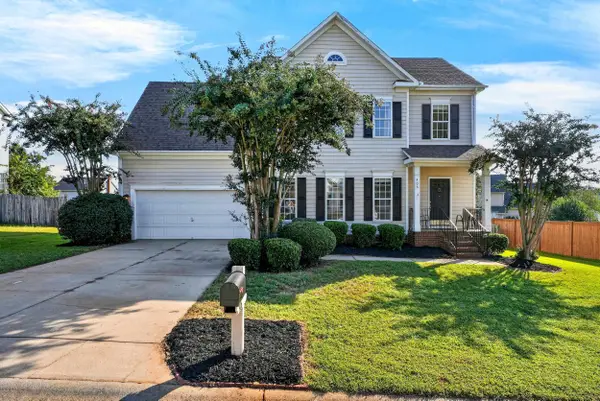
OK you often read "move in ready" and think...really? Is it? Truly, this home is updated, has fresh paint throughout, carpets have been cleaned, and this house has been maintained by an amazing engineer...so you know it's perfect! Don't believe it? There's an inspection report to prove it! Seriously, walk into the foyer and see how spotless it is! Just inside the door, the dining room greats you with wainscoting trim and crown molding. From there is quick access to the kitchen where you'll find granite counters and ample cabinet space. The counters don't have a raised bar so it's easy to see into the living room from the kitchen. And because this is an end unit, there's an extra window offering plenty of natural lighting. The primary bedroom offers a full bath with dual vanity, tiled shower, and a large walk in closet. Upstairs is ginormous! There are 2 bedrooms and 2 flex spaces. One perfect for an office or study, and the other a very large space perfect for movies, crafts, exercise, or whatever is your passion. The screened porch offers a place to relax, dine, or watch TV all year long! Also, enjoy grilling and entertaining on the10X20 concrete patio. Now, here's something to get excited about...all lawn maintenance, exterior maintenance, dwelling insurance, garbage collection, AND irrigation is covered by the HOA! Yep, you heard that right! This home is a "Total Package". Don't wait! Schedule your showing appointment TODAY!...
Contact an agent
Home facts
- Year built:2018
- Subdivision & Development:The Townes at Thornblade
- Listing ID #:1605023
- Added:1 day(s) ago
- Updated:September 26, 2026 at 11:47 PM
Rooms and interior
- Bedrooms:3
- Total bathrooms:3
- Full bathrooms:2
- Half bathrooms:1
- Flooring:Carpet, Ceramic Tile, Wood
- Kitchen Description:Dishwasher, Disposal, Microwave
Heating and cooling
- Cooling:Electric
- Heating:Forced Air, Natural Gas
- Central air:Yes
Structure and exterior
- Roof:Architectural
- Year built:2018
- Lot Features:1/2 Acre or Less, Corner Lot, Few Trees
- Architectural Style:Craftsman
- Construction Materials:Hardboard Siding
- Exterior Features:Front Porch, Patio, Screened
- Foundation Description:Slab
- Levels:2 Story
Schools
- High school:Riverside
- Middle school:Northwood
- Elementary school:Buena Vista
Utilities
- Water:Public
- Sewer:Public Sewer
Finances and disclosures
- Price:$485,000
- Tax amount:$1,752
Features and amenities
- Appliances:Dishwasher, Electric Cooktop, Electric Oven, Gas Water Heater, Microwave
- Laundry features:1st Floor, Electric Dryer Hookup, Laundry Room, Walk-in, Washer Hookup
- Amenities:int_feat_Ceiling Fan(s), int_feat_Granite Counters, int_feat_High Ceilings, int_feat_Open Floorplan, int_feat_Walk-In Closet(s)
- Pool features:Pool
Parking
- Total parking spaces:2
- Parking description:Attached, Concrete
- Garage:Yes
- Garage spaces:2
New listings near 108 Meadow Clary Drive
- Coming Soon
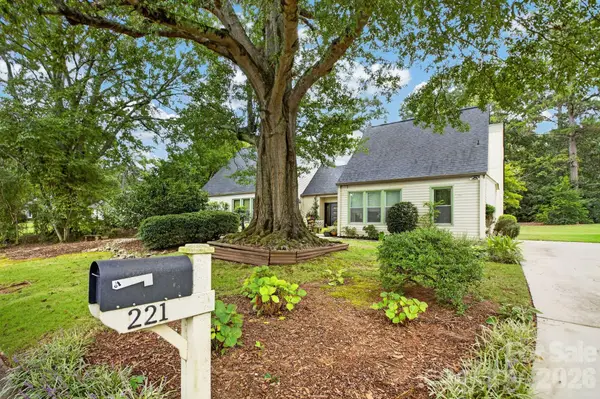 $379,900Coming Soon3 beds 2 baths1,982 sq. ft.
221 Saratoga Drive, Greer, SC 29650
MLS# 4428317Listed by: KELLER WILLIAMS BALLANTYNE AREA - New
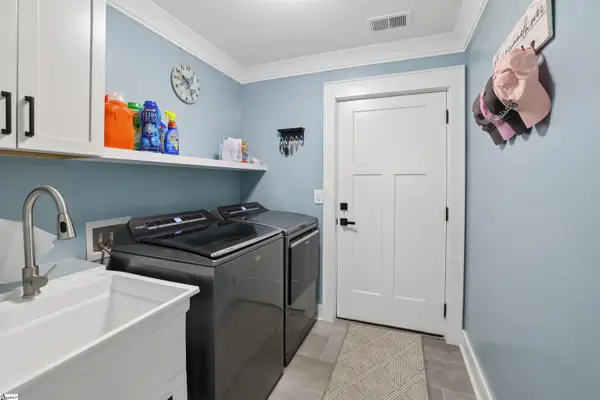 $450,000Active3 beds 3 baths
731 Waterbrook Lane, Greer, SC 29651
MLS# 1605020Listed by: BEYCOME BROKERAGE REALTY LLC - New
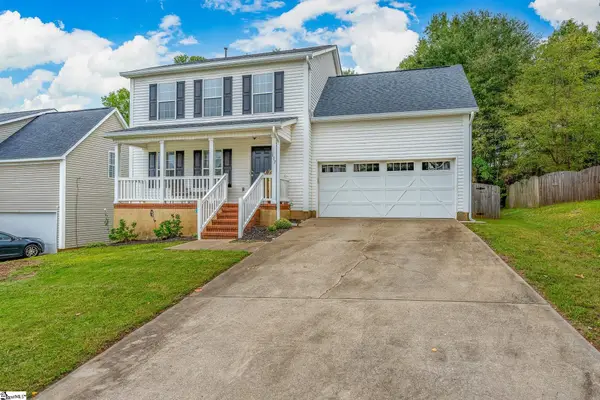 $254,900Active3 beds 3 baths
317 Hampton Ridge Drive, Greer, SC 29651
MLS# 1605007Listed by: NORTH GROUP REAL ESTATE - New
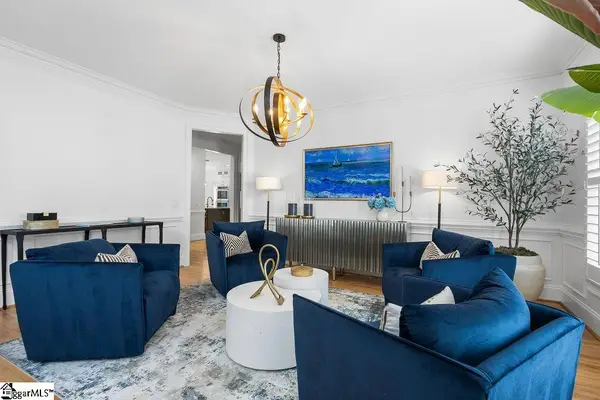 $1,937,700Active5 beds 6 baths
7 Hobcaw Drive, Greer, SC 29650
MLS# 1604988Listed by: CENTURY 21 BLACKWELL & CO. REA - New
 $435,000Active2 beds 1 baths
103 Mimosa Drive, Greer, SC 29650
MLS# 1604990Listed by: KELLER WILLIAMS GRV UPST - Open Sat, 2 to 4pmNew
 $500,000Active5 beds 4 baths
148 Fox Run Circle, Greer, SC 29651
MLS# 1604981Listed by: REAL GVL/REAL BROKER, LLC - New
 $236,750Active3 beds 3 baths
211 Sunriff Court, Greer, SC 29651
MLS# 1604895Listed by: COLDWELL BANKER CAINE/WILLIAMS - New
 $299,900Active3 beds 2 baths
534 Bucklebury Road, Greer, SC 29651
MLS# 1604857Listed by: KELLER WILLIAMS GRV UPST - New
 $377,900Active4 beds 3 baths2,166 sq. ft.
406 Rosehaven Way, Greer, SC 29651
MLS# 342181Listed by: CENTURY 21 BLACKWELL & CO. REA


Protect your home and budget from life's surprises with an Assurant Home Warranty, backed by a partner that supports you through every step of homeownership. Explore Plans.
©2026 Century 21 Real Estate LLC. All rights reserved. CENTURY 21®, the CENTURY 21 Logo and C21® are service marks owned by Century 21 Real Estate LLC. Century 21 Real Estate LLC fully supports the principles of the Fair Housing Act and the Equal Opportunity Act. Each office is independently owned and operated. Listing information is deemed reliable but not guaranteed accurate.