
112 Rustcraft Drive, Greer, SC 29651
Local realty services provided by:CENTURY 21 Triangle Group
112 Rustcraft Drive,Greer, SC 29651
$355,000
- 4 Beds
- 3 Baths
- - sq. ft.
- Single family
- Pending
Listed by: anthony morgan
Office: bluefield realty group
MLS#:1598972
Source:SC_GGAR
Price summary
- Price:$355,000
- Monthly HOA dues:$10.42
About this home
Tucked into a peaceful, established neighborhood with beautiful Blue Ridge Mountain views nearby, this 4-bedroom, 2.5-bath home offers 1,805 square feet of comfortable living space on a spacious 0.46-acre lot. It has that easy, at-home feel the moment you arrive, with plenty of room to spread out both inside and out. The main level features a bright, open living space filled with natural light, while all four bedrooms are located upstairs for a little extra privacy. Out back, the screened-in deck is the kind of spot you can picture yourself enjoying year-round—morning coffee, quiet evenings, or weekends with friends and family. Recent updates include a roof replacement and septic service completed last year, giving the next owner some added peace of mind. The neighborhood itself adds to the charm with a catch-and-release fishing pond, kayaking opportunities, and a roughly one-mile loop that's perfect for an evening walk, run, or bike ride. With mountain views welcoming you into the community and Downtown Greer just about 10 minutes away, this home offers a peaceful Upstate setting without feeling far from everything. Downtown Greenville is also only around 30 minutes away, giving you the best of both worlds—quiet surroundings, a little more breathing room, and easy access to shopping, dining, and everyday conveniences....
Contact an agent
Home facts
- Subdivision & Development:Summer Wood
- Listing ID #:1598972
- Added:2 day(s) ago
- Updated:July 31, 2026 at 08:46 AM
Rooms and interior
- Bedrooms:4
- Total bathrooms:3
- Full bathrooms:2
- Half bathrooms:1
- Flooring:Carpet, Laminate, Vinyl
- Kitchen Description:Dishwasher, Disposal, Microwave
Heating and cooling
- Cooling:Electric
- Heating:Forced Air, Natural Gas
- Central air:Yes
Structure and exterior
- Roof:Composition
- Lot Features:1/2 Acre or Less, Few Trees
- Architectural Style:Traditional
- Construction Materials:Stone, Vinyl Siding
- Exterior Features:Front Porch, Screened, Wrap Around
- Foundation Description:Crawl Space
- Levels:2 Story
Schools
- High school:Greer
- Middle school:Greer
- Elementary school:Skyland
Utilities
- Water:Public
- Sewer:Septic Tank
Finances and disclosures
- Price:$355,000
- Tax amount:$1,203
Features and amenities
- Appliances:Dishwasher, Gas Oven, Gas Water Heater, Microwave
- Laundry features:1st Floor, Electric Dryer Hookup, Laundry Room, Walk-in, Washer Hookup
- Amenities:int_feat_2 Story Foyer, int_feat_Ceiling Fan(s), int_feat_Ceiling Smooth, int_feat_High Ceilings, int_feat_Laminate Counters, int_feat_Walk-In Closet(s)
Parking
- Total parking spaces:2
- Parking description:Attached, Concrete, Driveway, Parking Pad, Side/Rear Entry
- Garage:Yes
- Garage spaces:2
New listings near 112 Rustcraft Drive
- New
 $299,900Active3 beds 2 baths
313 Highgate Circle, Greer, SC 29650
MLS# 1599330Listed by: REAL ESTATE MARKET PLACE - Open Sun, 2 to 4pmNew
 $1,100,000Active4 beds 4 baths
108 Meilland Drive, Greer, SC 29650
MLS# 1599287Listed by: BHHS C DAN JOYNER - AUGUSTA RD - New
 $309,000Active3 beds 2 baths
108 Shumard Lane, Taylors, SC 29687
MLS# 1599289Listed by: CARRIAGE HOUSE REALTY BY NICK - Open Sat, 2:30 to 4:30pmNew
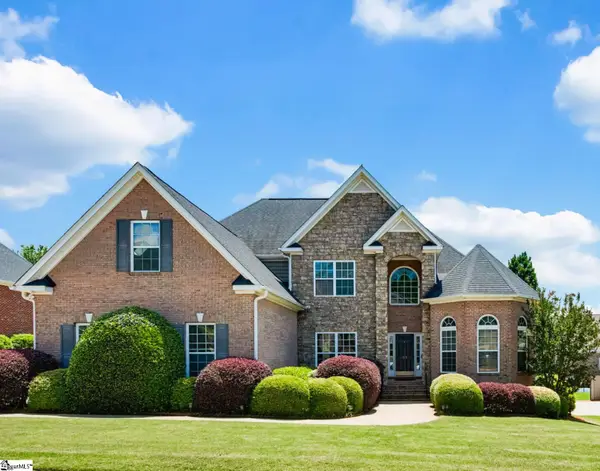 $699,000Active5 beds 3 baths
115 Gladstone Way, Greer, SC 29650
MLS# 1599300Listed by: COLDWELL BANKER CAINE/WILLIAMS - Open Sat, 2 to 4pmNew
 $670,000Active5 beds 5 baths
528 Coolwater Drive, Taylors, SC 29687
MLS# 1599316Listed by: KELLER WILLIAMS GRV UPST - New
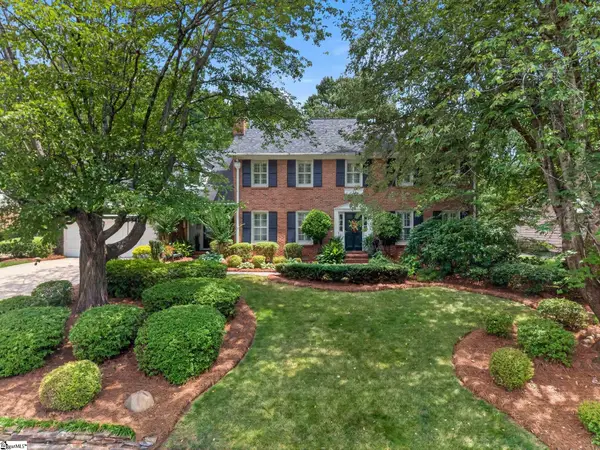 $795,000Active5 beds 4 baths
411 Sweetwater Road, Greer, SC 29650
MLS# 1599266Listed by: COLDWELL BANKER CAINE/WILLIAMS - Open Sat, 11am to 5pmNew
 $944,990Active5 beds 4 baths
1022 Devenger Road, Greer, SC 29650
MLS# 1599197Listed by: DRB GROUP SOUTH CAROLINA, LLC - New
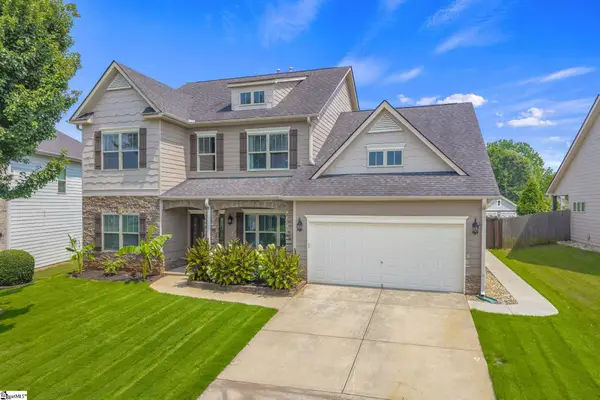 $539,000Active5 beds 4 baths
120 Sandpine Way, Greer, SC 29651
MLS# 1599175Listed by: BAUER & HART - New
 $379,000Active3 beds 2 baths
103 Devenhill Court, Greer, SC 29650
MLS# 1599114Listed by: THAT REALTY GROUP - New
 $650,000Active3 beds 3 baths
303 Summerplace Way, Greer, SC 29650
MLS# 1599094Listed by: EXP REALTY LLC


Protect your home and budget from life's surprises with an Assurant Home Warranty, backed by a partner that supports you through every step of homeownership. Explore Plans.
©2026 Century 21 Real Estate LLC. All rights reserved. CENTURY 21®, the CENTURY 21 Logo and C21® are service marks owned by Century 21 Real Estate LLC. Century 21 Real Estate LLC fully supports the principles of the Fair Housing Act and the Equal Opportunity Act. Each office is independently owned and operated. Listing information is deemed reliable but not guaranteed accurate.