
303 Summerplace Way, Greer, SC 29650
Local realty services provided by:CENTURY 21 Triangle Group
303 Summerplace Way,Greer, SC 29650
$650,000
- 3 Beds
- 3 Baths
- - sq. ft.
- Single family
- Active
Listed by: alan swartzentruber
Office: exp realty llc.
MLS#:1599094
Source:SC_GGAR
Price summary
- Price:$650,000
- Monthly HOA dues:$37.25
About this home
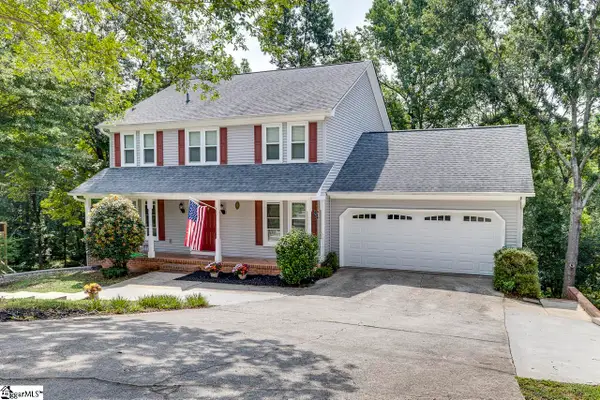
Summerplace in Greenville’s Eastside - doesn't get much better than this! Come see this beautifully updated 3BR, 2.5BA home on a half-acre lot with a park-like backyard. Sellers have been busy updating since they bought it with a front porch stoop, new roof, awesome screen porch addition, paint inside and out, new bathrooms, epoxy in garage, and so much more. Step in to find an open foyer which leads to the great room with gas logs. There are hardwood floors and plantation shutters throughout. The dining room is off the kitchen and next to the breakfast bar. Plenty of room for entertaining here! The eat-in kitchen has gorgeous granite and beautiful cabinetry along with a gas stove, wine fridge, microwave, dishwasher, and fridge (ice maker in-op, conveys as-is). Upstairs you'll find a large primary BR with an amazing primary bath with soaking tub, glass enclosed shower, dual vanity. No arguing over the secondary BRs as they as both spacious and the updated hall bath has dual vanities and lots of cabinets. Out back is where you'll live with the newer screened porch overlooking the park-like setting the owners have created. Enjoy sipping on your coffee in peace and quiet while watching the birds and taking in the serene setting. Zoned for award-winning schools, convenient and highly desirable location just minutes from shopping, dining, I-85, I-385, and GSP Airport. Don't wait, homes like this don't last long!...
Contact an agent
Home facts
- Year built:1990
- Listing ID #:1599094
- Added:1 day(s) ago
- Updated:July 29, 2026 at 08:45 PM
Rooms and interior
- Bedrooms:3
- Total bathrooms:3
- Full bathrooms:2
- Half bathrooms:1
- Flooring:Ceramic Tile, Wood
- Kitchen Description:Dishwasher, Disposal
Heating and cooling
- Cooling:Electric
- Heating:Forced Air, Natural Gas
- Central air:Yes
Structure and exterior
- Roof:Architectural
- Year built:1990
- Lot Features:1/2 - Acre, Few Trees
- Architectural Style:Traditional
- Construction Materials:Concrete
- Exterior Features:Deck, Front Porch, Screened
- Foundation Description:Crawl Space
- Levels:2 Story
Schools
- High school:Eastside
- Middle school:Greenville
- Elementary school:Pelham Road
Utilities
- Water:Public
- Sewer:Public Sewer
Finances and disclosures
- Price:$650,000
- Tax amount:$2,308
Features and amenities
- Appliances:Dishwasher, Gas Oven, Gas Water Heater
- Laundry features:2nd Floor, Laundry Closet, Laundry Room
- Amenities:int_feat_Ceiling Fan(s), int_feat_Ceiling Smooth, int_feat_Granite Counters, int_feat_High Ceilings, int_feat_Walk-In Closet(s)
Parking
- Total parking spaces:2
- Parking description:Attached, Paved, Side/Rear Entry
- Garage:Yes
- Garage spaces:2
New listings near 303 Summerplace Way
- New
 $379,000Active3 beds 2 baths
103 Devenhill Court, Greer, SC 29650
MLS# 1599114Listed by: THAT REALTY GROUP - New
 $395,000Active4 beds 3 baths
255 Highgate Circle, Greer, SC 26650
MLS# 1599084Listed by: FLYNN REALTY - New
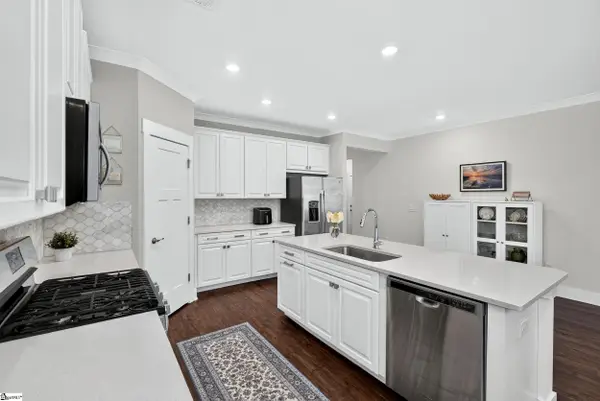 $399,900Active3 beds 2 baths
2 Yorkmont Way, Greer, SC 29651
MLS# 1599005Listed by: KELLER WILLIAMS GRV UPST - Open Sat, 11am to 4pmNew
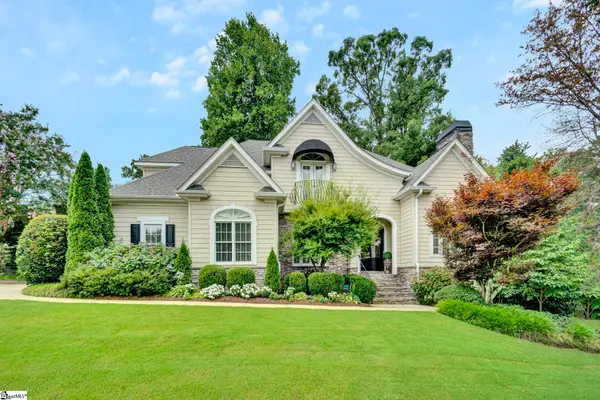 $859,900Active4 beds 4 baths
706 Ladykirk Lane, Greer, SC 29650
MLS# 1598968Listed by: BLUEFIELD REALTY GROUP - New
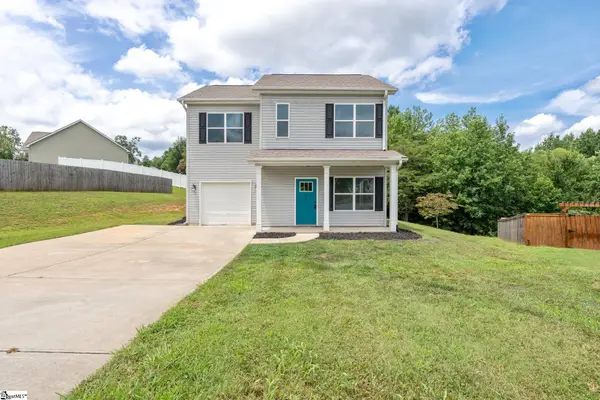 $260,000Active3 beds 3 baths
223 Galena Lane, Greer, SC 29651
MLS# 1598955Listed by: BLUEFIELD REALTY GROUP - New
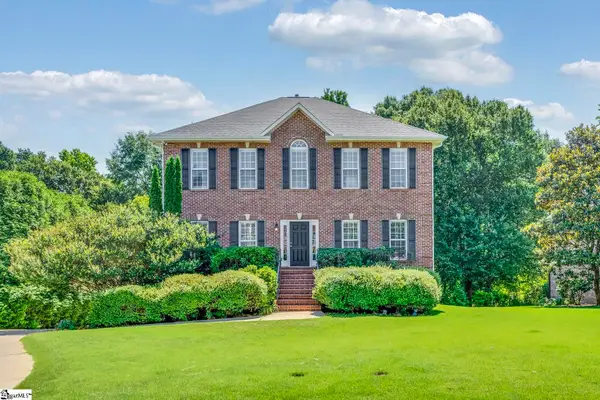 $659,000Active4 beds 4 baths
316 New Tarleton Way, Greer, SC 29650
MLS# 1598946Listed by: COLDWELL BANKER CAINE/WILLIAMS - New
 $539,900Active4 beds 4 baths
117 Cherrywood Trail, Greer, SC 29650
MLS# 1598947Listed by: ROSENFELD REALTY GROUP - New
 $304,000Active3 beds 3 baths
214 Mint Julep Court, Greer, SC 29651
MLS# 1598922Listed by: HIVE REALTY, LLC - Open Sat, 9:30 to 11:30amNew
 $1,175,000Active4 beds 5 baths
1400 Thornblade Boulevard #Unit 28, Greer, SC 29650
MLS# 1598942Listed by: COLDWELL BANKER CAINE/WILLIAMS


Protect your home and budget from life's surprises with an Assurant Home Warranty, backed by a partner that supports you through every step of homeownership. Explore Plans.
©2026 Century 21 Real Estate LLC. All rights reserved. CENTURY 21®, the CENTURY 21 Logo and C21® are service marks owned by Century 21 Real Estate LLC. Century 21 Real Estate LLC fully supports the principles of the Fair Housing Act and the Equal Opportunity Act. Each office is independently owned and operated. Listing information is deemed reliable but not guaranteed accurate.