
14 Tatum Lane, Greer, SC 29650
Local realty services provided by:CENTURY 21 Triangle Group
14 Tatum Lane,Greer, SC 29650
$385,000
- 3 Beds
- 3 Baths
- - sq. ft.
- Townhouse
- Active
Upcoming open houses
- Sun, Nov 0802:00 pm - 04:00 pm
Listed by: paige burkhalter
Office: grace real estate llc.
MLS#:1608551
Source:SC_GGAR
Price summary
- Price:$385,000
- Monthly HOA dues:$215
About this home
Beautifully Updated Townhome in Greer with a Primary Suite on the Main Level! Welcome home to this immaculately maintained 3-bedroom, 2.5-bath townhome, conveniently located in Greer and zoned for Woodland Elementary, Riverside Middle, and Riverside High School. Offering both comfort and convenience, this home features a primary bedroom on the main level and a beautifully updated kitchen with new cabinetry, quartz countertops, a stylish backsplash, and new appliances, including a gas cooktop and range hood. Additional cabinetry has also been added in the laundry room for extra storage and organization. Upstairs, you'll find two additional bedrooms, a full bath, and new carpet. One of the home's standout features is the HUGE walk-in storage space, offering great flexibility for additional storage or the potential to create a home office, study, or other functional space. Enjoy the convenience of a fenced backyard with new sod and an inground irrigation system throughout the yard. Lawn care and exterior maintenance are also included, making this an excellent option for those who appreciate low-maintenance living. Located just minutes from Downtown Greer, city parks, shopping, restaurants, and everyday conveniences, this home offers a wonderful combination of location, thoughtful updates, and easy living. Immaculately maintained and move-in ready, this is one you won't want to miss!...
Contact an agent
Home facts
- Year built:2019
- Subdivision & Development:Rockbridge
- Listing ID #:1608551
- Added:2 day(s) ago
- Updated:November 07, 2026 at 01:41 PM
Rooms and interior
- Bedrooms:3
- Total bathrooms:3
- Full bathrooms:2
- Half bathrooms:1
- Flooring:Carpet, Ceramic Tile, Wood
- Kitchen Description:Dishwasher, Disposal, Microwave
Heating and cooling
- Cooling:Damper Controlled, Electric
- Heating:Forced Air, Natural Gas
- Central air:Yes
Structure and exterior
- Roof:Architectural
- Year built:2019
- Lot Features:Few Trees, Sidewalk
- Architectural Style:Traditional
- Construction Materials:Hardboard Siding, Stone
- Exterior Features:Front Porch, Patio
- Foundation Description:Slab
- Levels:2 Story
Schools
- High school:Riverside
- Middle school:Riverside
- Elementary school:Woodland
Utilities
- Water:Public
- Sewer:Public Sewer
Finances and disclosures
- Price:$385,000
- Tax amount:$2,754
Features and amenities
- Appliances:Dishwasher, Gas Water Heater, Microwave, Range Hood, Tankless Water Heater
- Laundry features:1st Floor, Laundry Room, Walk-in
- Amenities:int_feat_Ceiling Fan(s), int_feat_Countertops Quartz, int_feat_High Ceilings, int_feat_Open Floorplan, int_feat_Pantry, int_feat_Split Floor Plan, int_feat_Tray Ceiling(s), int_feat_Walk-In Closet(s)
Parking
- Total parking spaces:2
- Parking description:Attached, Paved
- Garage:Yes
- Garage spaces:2
New listings near 14 Tatum Lane
- New
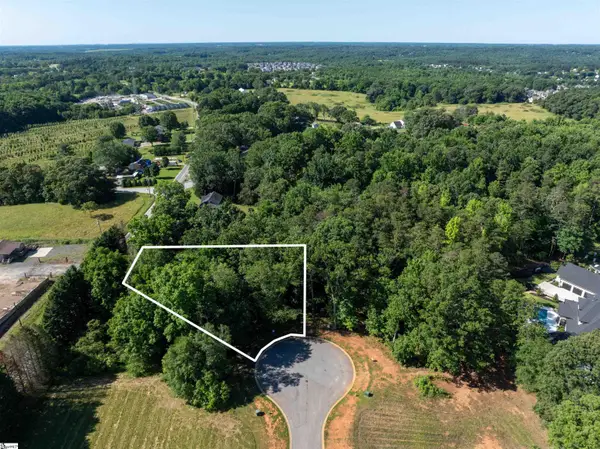 $210,000Active0 Acres
599 Adaliz Way, Greer, SC 29651-7000
MLS# 1608792Listed by: THE TERRY COMPANY, INC. - Open Sun, 2 to 4pmNew
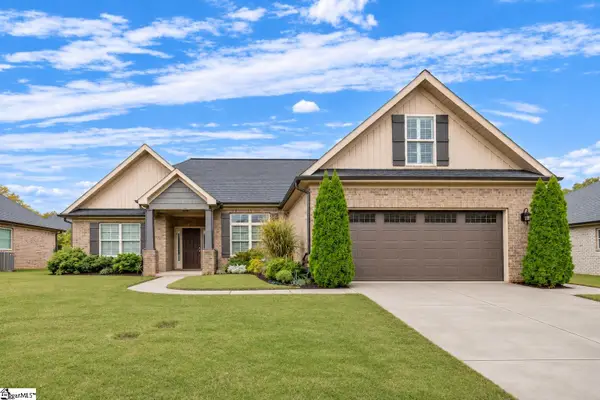 $449,000Active3 beds 2 baths
9 Ana Rose Court, Greer, SC 29651
MLS# 1608772Listed by: COLDWELL BANKER CAINE/WILLIAMS - New
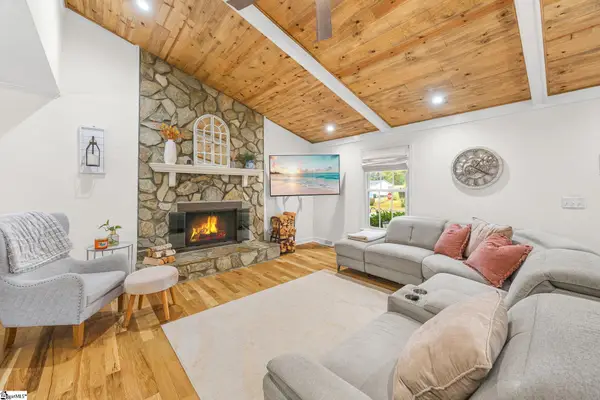 $369,000Active3 beds 2 baths
119 Oak Drive, Greer, SC 29650
MLS# 1608687Listed by: REALTY ONE GROUP FREEDOM - New
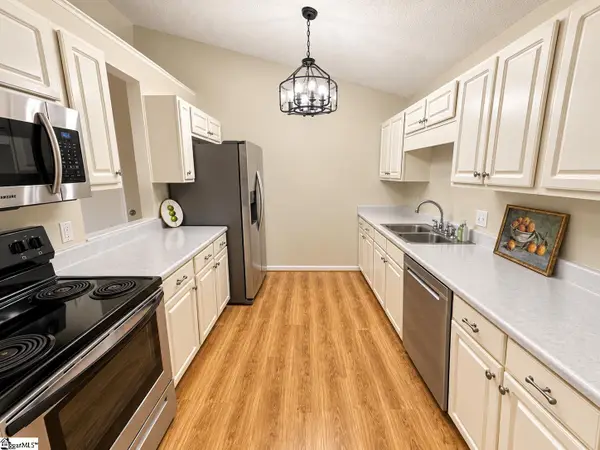 $185,000Active2 beds 2 baths
606 Pelham Square Way, Greer, SC 29650
MLS# 1608647Listed by: HOMESMART NORTHGROUP - Open Sun, 2 to 4pmNew
 $498,000Active4 beds 3 baths
20 Riley Eden Lane, Greer, SC 29650
MLS# 1608648Listed by: COLDWELL BANKER CAINE/WILLIAMS - New
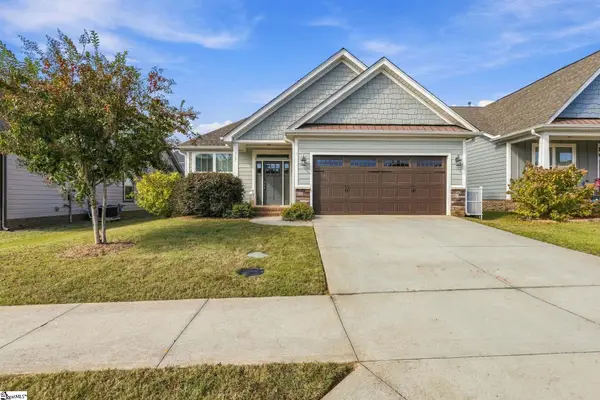 $310,000Active3 beds 2 baths
117 Shumard Lane, Taylors, SC 29687
MLS# 1608623Listed by: NEST REALTY - Open Sun, 1 to 5pmNew
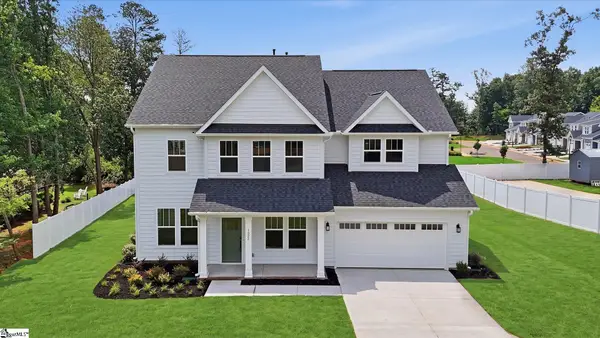 $824,990Active5 beds 4 baths
1022 Devenger Road, Greer, SC 29650
MLS# 1608567Listed by: DRB GROUP SOUTH CAROLINA, LLC - New
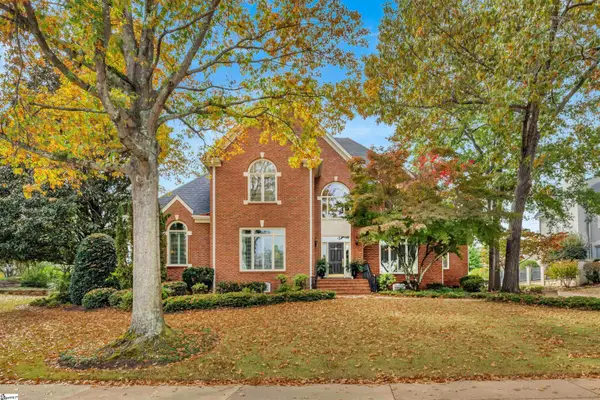 $1,850,000Active4 beds 5 baths
508 Thornblade Boulevard, Greer, SC 29650
MLS# 1608581Listed by: COLDWELL BANKER CAINE/WILLIAMS - New
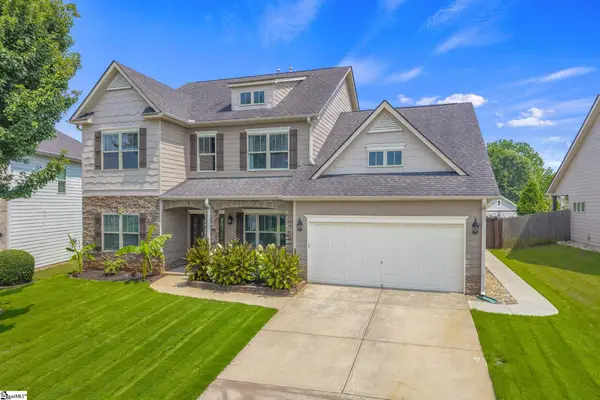 $529,000Active5 beds 4 baths
120 Sandpine Way, Greer, SC 29651
MLS# 1608514Listed by: BAUER & HART


Protect your home and budget from life's surprises with an Assurant Home Warranty, backed by a partner that supports you through every step of homeownership. Explore Plans.
©2026 Century 21 Real Estate LLC. All rights reserved. CENTURY 21®, the CENTURY 21 Logo and C21® are service marks owned by Century 21 Real Estate LLC. Century 21 Real Estate LLC fully supports the principles of the Fair Housing Act and the Equal Opportunity Act. Each office is independently owned and operated. Listing information is deemed reliable but not guaranteed accurate.