
117 Shumard Lane, Taylors, SC 29687
Local realty services provided by:CENTURY 21 Triangle Group
117 Shumard Lane,Taylors, SC 29687
$310,000
- 3 Beds
- 2 Baths
- - sq. ft.
- Single family
- Active
Listed by: rodney woods
Office: nest realty
MLS#:1608623
Source:SC_GGAR
Price summary
- Price:$310,000
- Monthly HOA dues:$41.25
About this home
Welcome to this charming single-level home that combines comfort and convenience! Featuring 3 spacious bedrooms and 2 bathrooms, this home offers an open floor plan perfect for everyday living and entertaining. The vaulted ceiling in the living room creates a bright, airy space, complemented by a cozy fireplace, ideal for relaxing evenings. LVP flooring throughout the main areas adds both durability and style, while the kitchen boasts stunning granite countertops, offering both beauty and functionality. Step outside to enjoy the covered patio, perfect for outdoor dining or simply unwinding.This home also includes a two-car garage for added convenience. Situated in a welcoming neighborhood with access to a community pool, you’ll have plenty of opportunities for recreation and relaxation. Located near the serene Lake Robinson and Lake Cunningham, outdoor enthusiasts will love the nearby natural beauty. Plus, you're just a short 20-minute drive to downtown Greer, Taylors, and downtown Travelers Rest, making commuting and exploring local shops and dining options a breeze. Don't miss your chance to make this beautiful home yours!...
Contact an agent
Home facts
- Year built:2019
- Subdivision & Development:Seven Oaks at Blue Ridge Plantat
- Listing ID #:1608623
- Added:1 day(s) ago
- Updated:November 07, 2026 at 03:11 PM
Rooms and interior
- Bedrooms:3
- Total bathrooms:2
- Full bathrooms:2
- Flooring:Carpet, Ceramic Tile
- Kitchen Description:Dishwasher, Microwave
Heating and cooling
- Cooling:Electric
- Heating:Forced Air, Natural Gas
- Central air:Yes
Structure and exterior
- Roof:Architectural
- Year built:2019
- Lot Features:1/2 Acre or Less, Sidewalk
- Architectural Style:Ranch
- Construction Materials:Concrete, Stone
- Exterior Features:Front Porch, Patio
- Foundation Description:Slab
- Levels:1 Story
Schools
- High school:Blue Ridge
- Middle school:Blue Ridge
- Elementary school:Mountain View
Utilities
- Water:Public
- Sewer:Public Sewer
Finances and disclosures
- Price:$310,000
- Tax amount:$2,321
Features and amenities
- Appliances:Dishwasher, Electric Water Heater, Free-Standing Electric Range, Microwave
- Laundry features:1st Floor, Laundry Room, Walk-in
- Amenities:int_feat_Ceiling Fan(s), int_feat_Granite Counters, int_feat_High Ceilings, int_feat_Open Floorplan, int_feat_Pantry, int_feat_Walk-In Closet(s)
- Pool features:Pool
Parking
- Total parking spaces:2
- Parking description:Attached, Driveway, Paved
- Garage:Yes
- Garage spaces:2
New listings near 117 Shumard Lane
- New
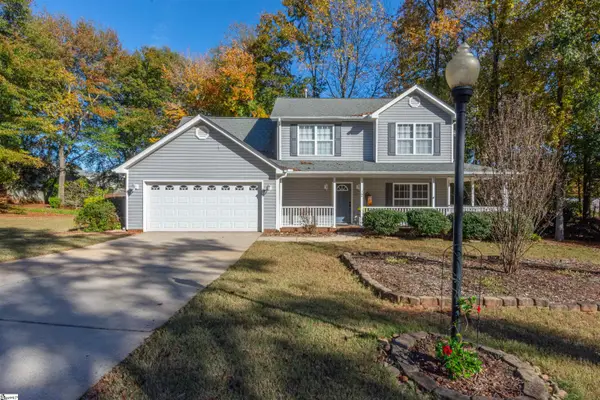 $399,000Active3 beds 3 baths
12 Mockernut Court, Taylors, SC 29687
MLS# 1608791Listed by: BHHS C DAN JOYNER - MIDTOWN - New
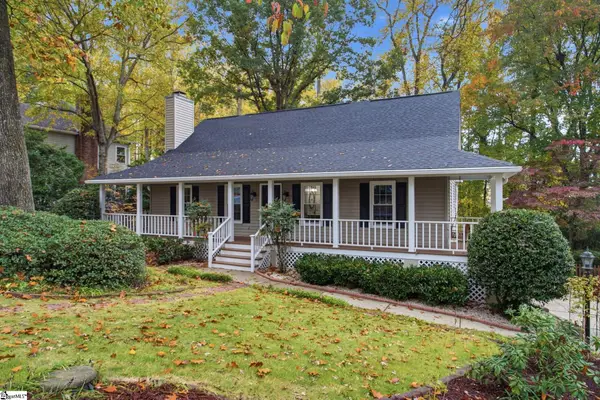 $425,000Active4 beds 4 baths
201 Oak Brook Way, Taylors, SC 29687
MLS# 1608741Listed by: BHHS C DAN JOYNER - MIDTOWN - New
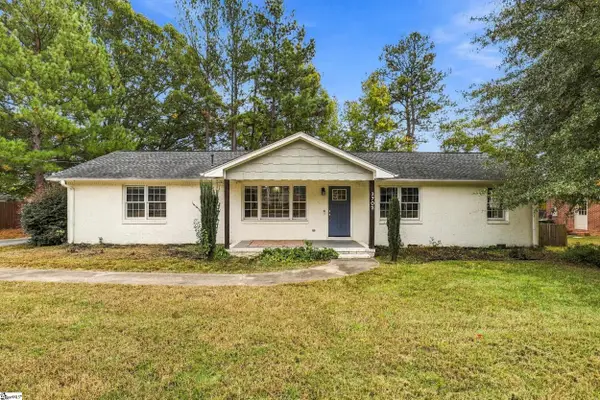 $225,000Active3 beds 2 baths
2702 E Lee Road, Taylors, SC 29687
MLS# 1608737Listed by: VISTA REAL ESTATE, LLC - New
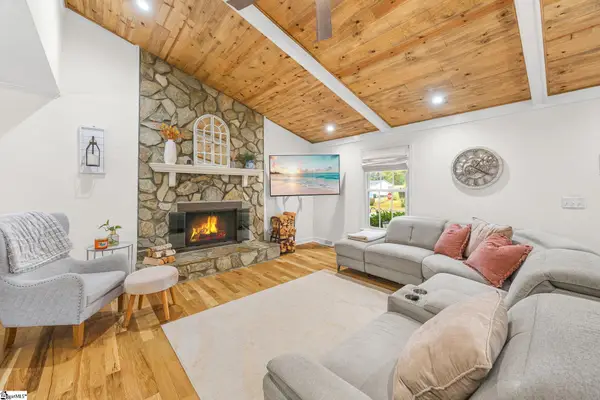 $369,000Active3 beds 2 baths
119 Oak Drive, Greer, SC 29650
MLS# 1608687Listed by: REALTY ONE GROUP FREEDOM - Open Sun, 2 to 3pmNew
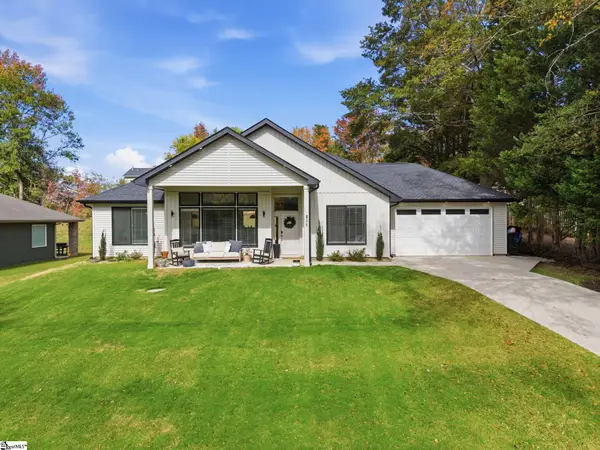 $415,000Active3 beds 2 baths
35 Wrenn Road, Taylors, SC 29687
MLS# 1608601Listed by: BLUEFIELD REALTY GROUP - New
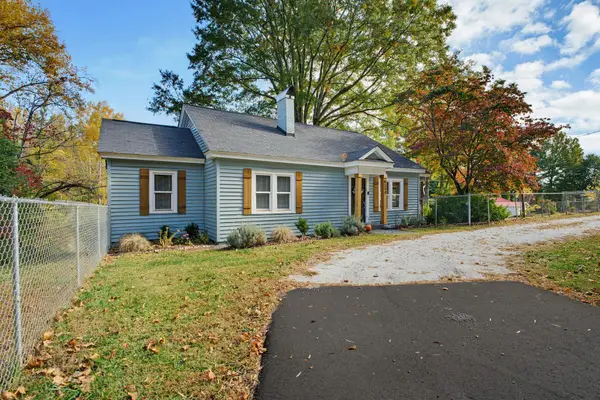 $318,000Active3 beds 2 baths1,409 sq. ft.
6550 Mountain View Road, Taylors, SC 29687
MLS# 343471Listed by: KELLER WILLIAMS REALTY - New
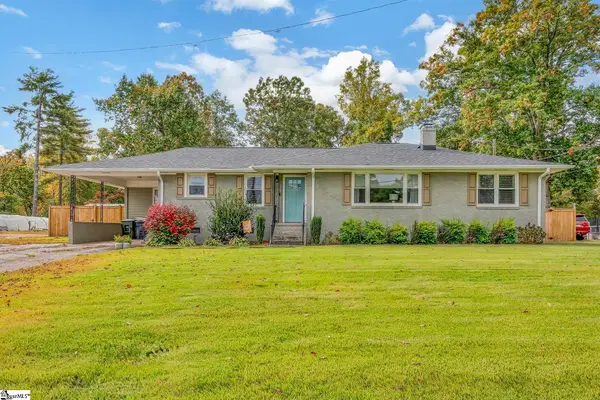 $349,900Active3 beds 2 baths
103 Artillery Road, Taylors, SC 29687
MLS# 1608571Listed by: COLDWELL BANKER CAINE/WILLIAMS - New
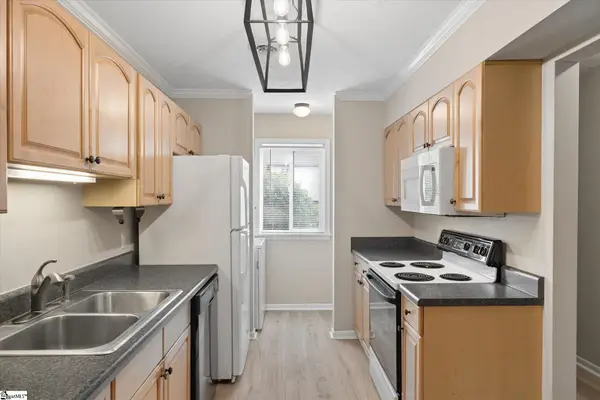 $159,000Active2 beds 2 baths
100 Buttercup Way #unit 32, Taylors, SC 29687
MLS# 1608555Listed by: BLUEFIELD REALTY GROUP - New
 $1,150,687Active4 beds 4 baths
1470 Reid School Road, Taylors, SC 29687
MLS# 1608544Listed by: HERLONG SOTHEBY'S INTERNATIONAL REALTY


Protect your home and budget from life's surprises with an Assurant Home Warranty, backed by a partner that supports you through every step of homeownership. Explore Plans.
©2026 Century 21 Real Estate LLC. All rights reserved. CENTURY 21®, the CENTURY 21 Logo and C21® are service marks owned by Century 21 Real Estate LLC. Century 21 Real Estate LLC fully supports the principles of the Fair Housing Act and the Equal Opportunity Act. Each office is independently owned and operated. Listing information is deemed reliable but not guaranteed accurate.