
18 Avens Hill Drive, Greer, SC 29651
Local realty services provided by:CENTURY 21 Triangle Group
18 Avens Hill Drive,Greer, SC 29651
$949,900
- 5 Beds
- 4 Baths
- - sq. ft.
- Single family
- Active
Listed by: hannah quick
Office: bluefield realty group
MLS#:1598672
Source:SC_GGAR
Price summary
- Price:$949,900
- Monthly HOA dues:$110.67
About this home
This exceptional custom-built brick home, designed by renowned architect Frank Betz, is nestled on over 0.9 acres in the highly sought-after Laurel Lake community of Five Forks. Offering 5 bedrooms, 3.5 bathrooms, and a thoughtfully designed floor plan, this timeless residence blends elegance, comfort, and functionality. From the moment you step inside, you'll appreciate the soaring ceilings, extensive crown molding, beautiful hardwood floors, and impeccable craftsmanship throughout. The spacious main-level primary suite offers a private retreat, while a dedicated home office, formal living room, and expansive family room provide exceptional flexibility for today's lifestyle. The beautifully updated kitchen features granite countertops, stainless steel appliances, abundant cabinetry, and generous prep space, flowing seamlessly into the main living areas. Updated bathrooms throughout the home add modern style while complementing its timeless character. Upstairs, spacious secondary bedrooms provide room for family and guests. Above the detached two-car garage, a finished bonus room offers endless possibilities as a home office, fitness room, playroom, hobby space, or studio. While this space is not heated or cooled and is not included in the home's heated square footage, it provides exceptional versatility. Recent improvements include a roof replaced in 2024 and an HVAC system approximately five years old, offering added peace of mind. Outside, enjoy over 0.9 acres of beautifully landscaped grounds featuring mature hardwoods, irrigation, and a private patio perfect for entertaining or relaxing. With attached and detached garages providing parking for up to four vehicles, storage and workspace are abundant. Residents of Laurel Lake enjoy a private, established community with exceptional amenities including a clubhouse, swimming pool, tennis courts, walking paths, and a scenic neighborhood lake, all within an award-winning school district and just minutes from shopping, dining, and everyday conveniences. Homes offering this level of craftsmanship, space, and privacy in one of Five Forks' most established communities rarely become available. Property is located in a USDA-Eligible area, 100% financing may be available....
Contact an agent
Home facts
- Year built:2001
- Listing ID #:1598672
- Added:2 day(s) ago
- Updated:July 26, 2026 at 04:40 PM
Rooms and interior
- Bedrooms:5
- Total bathrooms:4
- Full bathrooms:3
- Half bathrooms:1
- Flooring:Carpet, Ceramic Tile, Wood
- Kitchen Description:Dishwasher, Disposal, Double Oven, Refrigerator
Heating and cooling
- Cooling:Electric
- Heating:Natural Gas
- Central air:Yes
Structure and exterior
- Roof:Architectural
- Year built:2001
- Lot Features:1/2 - Acre, Corner Lot, Few Trees
- Architectural Style:Traditional
- Construction Materials:Brick Veneer
- Exterior Features:Front Porch, Patio
- Foundation Description:Crawl Space
- Levels:2 Story
Schools
- High school:Mauldin
- Middle school:Riverside
- Elementary school:Bells Crossing
Utilities
- Water:Public
- Sewer:Septic Tank
Finances and disclosures
- Price:$949,900
- Tax amount:$2,871
Features and amenities
- Appliances:Dehumidifier, Dishwasher, Double Oven, Electric Cooktop, Gas Water Heater, Range, Range Hood, Refrigerator
- Laundry features:1st Floor, Laundry Room, Sink, Walk-in
- Amenities:int_feat_2 Story Foyer, int_feat_2nd Stair Case, int_feat_Ceiling Fan(s), int_feat_Ceiling Smooth, int_feat_Granite Counters, int_feat_High Ceilings, int_feat_Open Floorplan, int_feat_Pantry, int_feat_Tray Ceiling(s)
- Pool features:Pool
Parking
- Total parking spaces:4
- Parking description:Attached, Concrete, Detached, Driveway, Parking Pad
- Garage:Yes
- Garage spaces:4
New listings near 18 Avens Hill Drive
- New
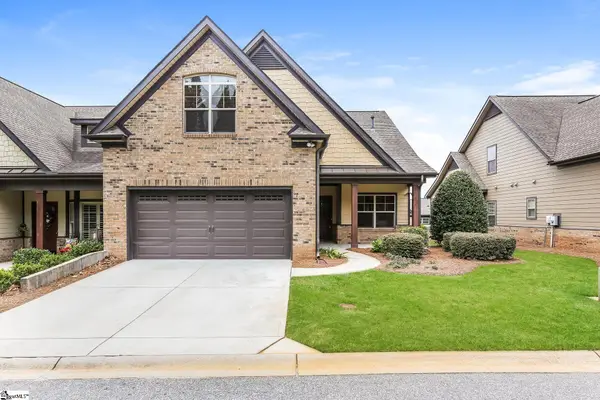 $469,900Active3 beds 3 baths
213 Bell Heather Lane, Greer, SC 29650
MLS# 1598842Listed by: OFFERPAD BROKERAGE, LLC - New
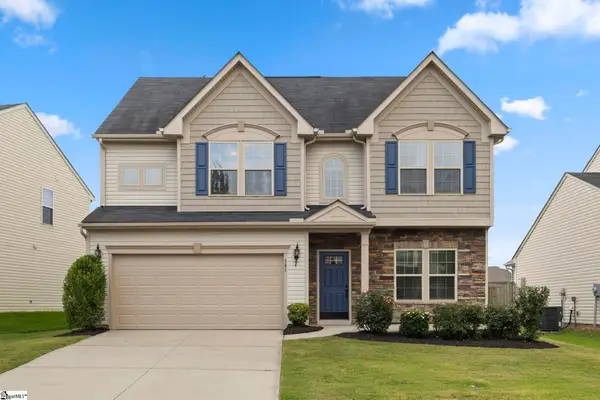 $369,900Active4 beds 3 baths
341 Buckleberry Road, Greer, SC 29651
MLS# 1598835Listed by: MONTGOMERY REALTY GROUP, LLC - Open Tue, 1 to 3pmNew
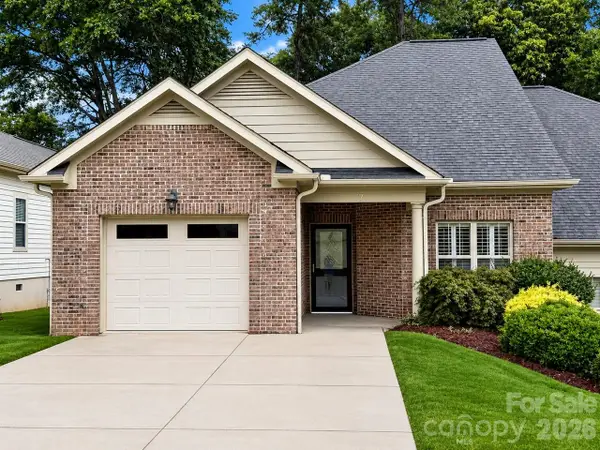 $300,000Active2 beds 4 baths1,912 sq. ft.
7 Shady Hollow Lane, Greer, SC 29651
MLS# 4407882Listed by: DWIGHT BROKERAGE - New
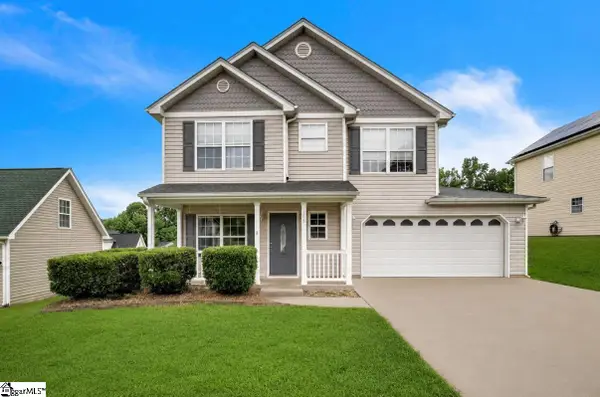 $298,000Active3 beds 3 baths
100 Maximus Drive, Greer, SC 29651
MLS# 1598805Listed by: HOMECOIN.COM - New
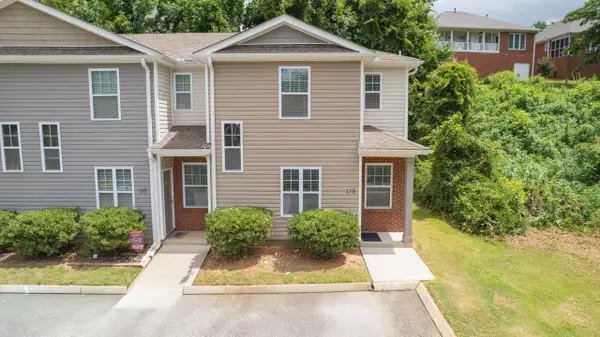 $219,900Active3 beds 3 baths1,380 sq. ft.
115 Huntress Drive, Greer, SC 29651
MLS# 339842Listed by: REAL GVL/REAL BROKER, LLC - New
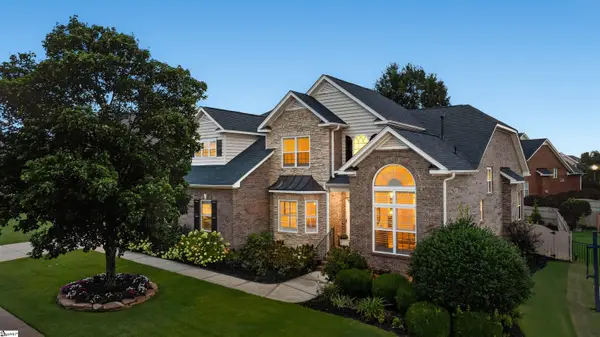 $807,500Active4 beds 4 baths
107 Gladstone Way, Greer, SC 29650
MLS# 1598708Listed by: BHHS C DAN JOYNER - MIDTOWN - New
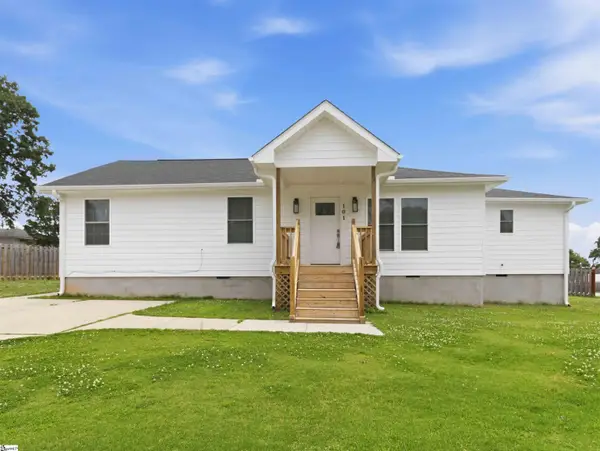 $335,000Active3 beds 3 baths
101 Elmer Street, Greer, SC 29651
MLS# 1598683Listed by: BHHS C DAN JOYNER - MIDTOWN - New
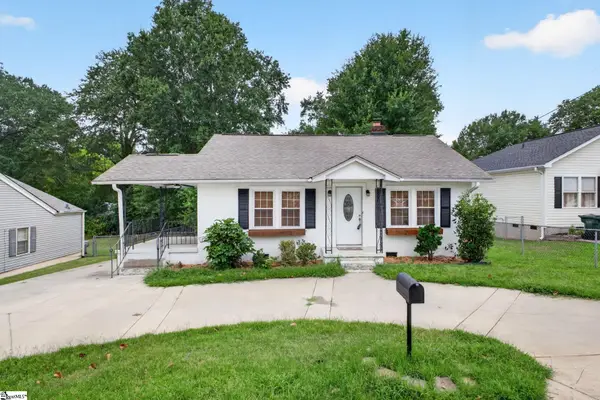 $219,900Active2 beds 1 baths
121 Connecticut Avenue, Greer, SC 29650
MLS# 1598631Listed by: BHHS C DAN JOYNER - MIDTOWN 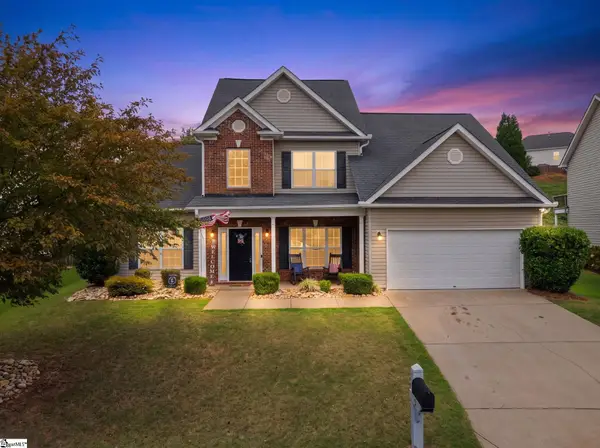 $399,000Pending4 beds 3 baths
5 Hollander Drive, Taylors, SC 29687
MLS# 1598643Listed by: REAL GVL/REAL BROKER, LLC- New
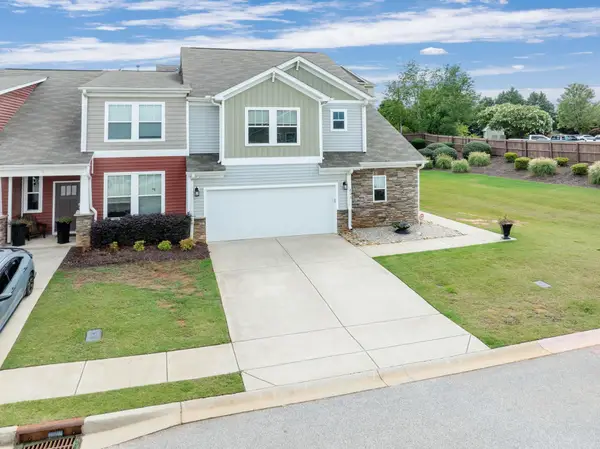 $315,000Active3 beds 3 baths2,300 sq. ft.
203 Mayfair Station Way, Greer, SC 29650
MLS# 339793Listed by: COLDWELL BANKER CAINE


Protect your home and budget from life's surprises with an Assurant Home Warranty, backed by a partner that supports you through every step of homeownership. Explore Plans.
©2026 Century 21 Real Estate LLC. All rights reserved. CENTURY 21®, the CENTURY 21 Logo and C21® are service marks owned by Century 21 Real Estate LLC. Century 21 Real Estate LLC fully supports the principles of the Fair Housing Act and the Equal Opportunity Act. Each office is independently owned and operated. Listing information is deemed reliable but not guaranteed accurate.