
115 Huntress Drive, Greer, SC 29651
Local realty services provided by:CENTURY 21 The Harrelson Group
115 Huntress Drive,Greer, SC 29651
$219,900
- 3 Beds
- 3 Baths
- 1,380 sq. ft.
- Single family
- Active
Listed by: nelson jones
Office: real gvl/real broker, llc.
MLS#:339842
Source:SC_SMLS
Price summary
- Price:$219,900
- Price per sq. ft.:$159.35
About this home
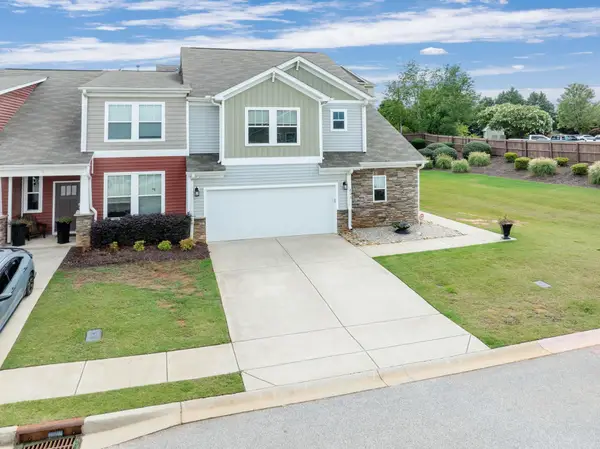
Welcome to 115 Huntress Drive, where low-maintenance living meets modern style in the heart of Greer! Built in 2017, this exceptionally well-maintained 3-bedroom, 2.5-bath townhome offers the feel of a much newer home, having been meticulously cared for and showing beautifully throughout. Inside, you’ll find an open and functional floor plan featuring granite countertops, custom soft-close cabinetry, stainless steel appliances, and durable luxury vinyl flooring. The spacious kitchen flows seamlessly into the living and dining areas, creating the perfect space for everyday living and entertaining. Upstairs, the primary suite offers a full bath and walk-in closet, while two additional bedrooms provide flexibility for family, guests, or a home office. Step outside to enjoy a private rear patio, and take advantage of the HOA amenities, which include exterior maintenance, lawn care, trash service, and neighborhood streetlights. Conveniently located just minutes from downtown Greer, BMW, GSP International Airport, I-85, Wade Hampton Boulevard, shopping, dining, and award-winning schools, this move-in-ready home offers the perfect combination of comfort, convenience, and value....
Contact an agent
Home facts
- Year built:2017
- Listing ID #:339842
- Added:1 day(s) ago
- Updated:July 26, 2026 at 03:04 PM
Rooms and interior
- Bedrooms:3
- Total bathrooms:3
- Full bathrooms:2
- Half bathrooms:1
- Flooring:Carpet
- Kitchen Description:Dishwasher, Microwave
- Living area:1,380 sq. ft.
Heating and cooling
- Central air:Yes
Structure and exterior
- Roof:Architectural
- Year built:2017
- Building area:1,380 sq. ft.
- Lot area:0.1 Acres
- Lot Features:Underground Utilities
- Architectural Style:Traditional
- Construction Materials:Vinyl Siding
- Foundation Description:Slab
Schools
- High school:9-Greer
- Middle school:9-Greer
- Elementary school:9-Chandler Creek
Utilities
- Sewer:Public Sewer
Finances and disclosures
- Price:$219,900
- Price per sq. ft.:$159.35
- Tax amount:$3,399 (2025)
Features and amenities
- Amenities:Cable Available
New listings near 115 Huntress Drive
- New
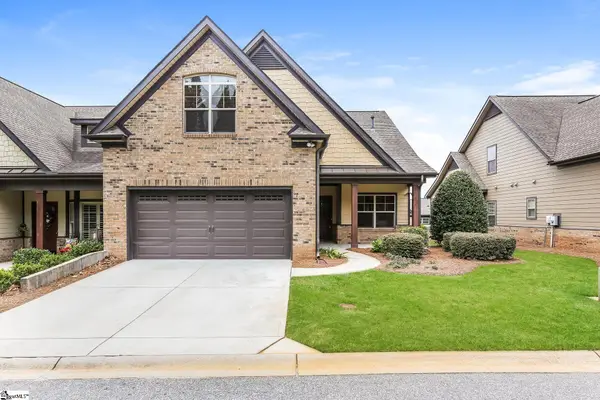 $469,900Active3 beds 3 baths
213 Bell Heather Lane, Greer, SC 29650
MLS# 1598842Listed by: OFFERPAD BROKERAGE, LLC - New
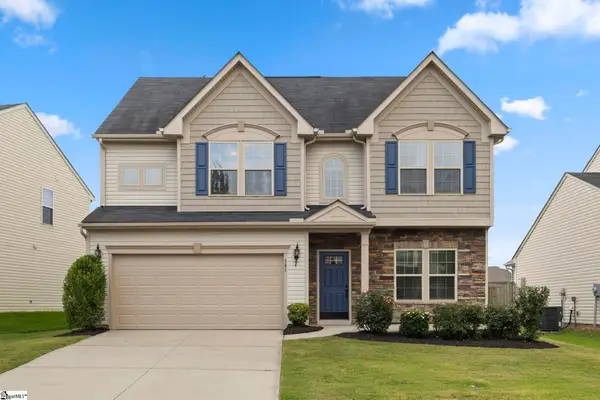 $369,900Active4 beds 3 baths
341 Buckleberry Road, Greer, SC 29651
MLS# 1598835Listed by: MONTGOMERY REALTY GROUP, LLC - Open Tue, 1 to 3pmNew
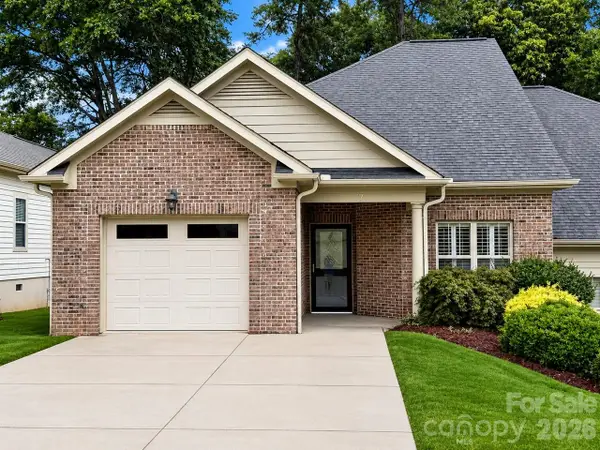 $300,000Active2 beds 4 baths1,912 sq. ft.
7 Shady Hollow Lane, Greer, SC 29651
MLS# 4407882Listed by: DWIGHT BROKERAGE - New
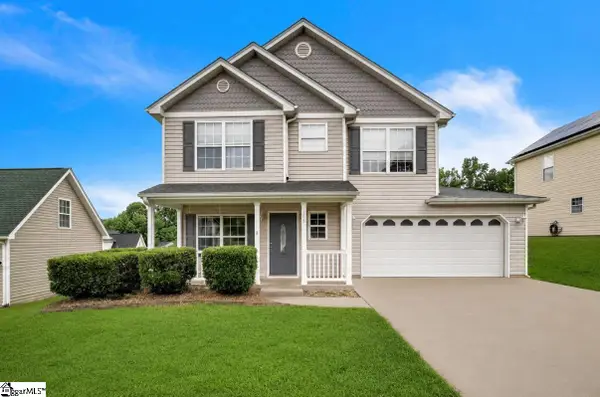 $298,000Active3 beds 3 baths
100 Maximus Drive, Greer, SC 29651
MLS# 1598805Listed by: HOMECOIN.COM - New
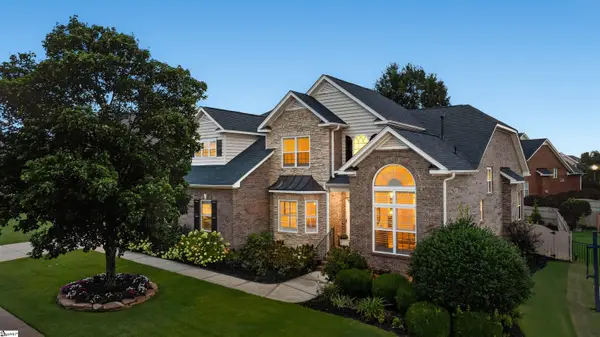 $807,500Active4 beds 4 baths
107 Gladstone Way, Greer, SC 29650
MLS# 1598708Listed by: BHHS C DAN JOYNER - MIDTOWN - New
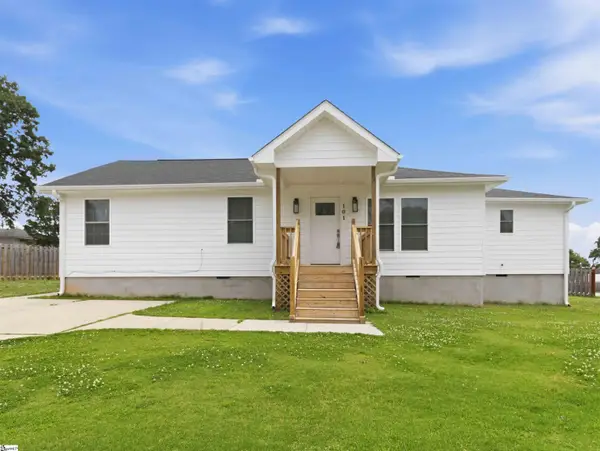 $335,000Active3 beds 3 baths
101 Elmer Street, Greer, SC 29651
MLS# 1598683Listed by: BHHS C DAN JOYNER - MIDTOWN - New
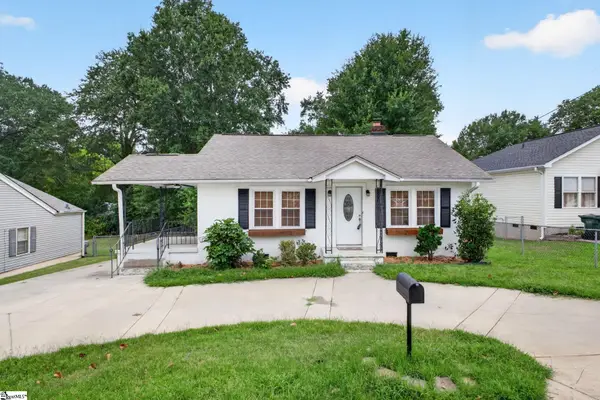 $219,900Active2 beds 1 baths
121 Connecticut Avenue, Greer, SC 29650
MLS# 1598631Listed by: BHHS C DAN JOYNER - MIDTOWN 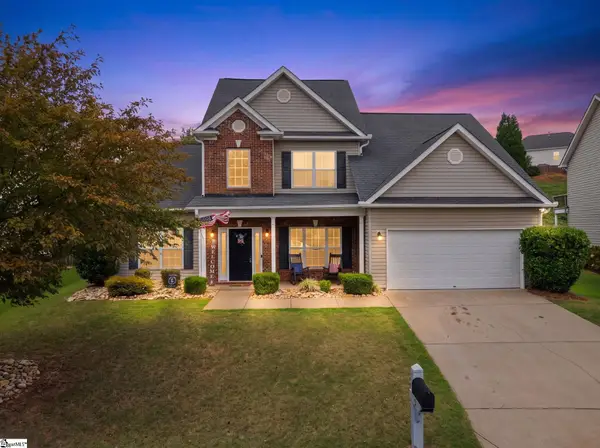 $399,000Pending4 beds 3 baths
5 Hollander Drive, Taylors, SC 29687
MLS# 1598643Listed by: REAL GVL/REAL BROKER, LLC- New
 $315,000Active3 beds 3 baths2,300 sq. ft.
203 Mayfair Station Way, Greer, SC 29650
MLS# 339793Listed by: COLDWELL BANKER CAINE


Protect your home and budget from life's surprises with an Assurant Home Warranty, backed by a partner that supports you through every step of homeownership. Explore Plans.
©2026 Century 21 Real Estate LLC. All rights reserved. CENTURY 21®, the CENTURY 21 Logo and C21® are service marks owned by Century 21 Real Estate LLC. Century 21 Real Estate LLC fully supports the principles of the Fair Housing Act and the Equal Opportunity Act. Each office is independently owned and operated. Listing information is deemed reliable but not guaranteed accurate.