
202 Carolena Rose Way, Greer, SC 29650
Local realty services provided by:CENTURY 21 The Harrelson Group
202 Carolena Rose Way,Greer, SC 29650
$684,990
- 4 Beds
- 4 Baths
- 2,600 sq. ft.
- Single family
- Active
Listed by: vicki galloway
Office: marchant real estate, inc
MLS#:338000
Source:SC_SMLS
Price summary
- Price:$684,990
- Price per sq. ft.:$263.46
About this home
European cottage 2,600 square foot home in upscale community on the Eastside, with pool 5 miles from Pelham Road. The “Cassell Plan” by local builder, Apex Development is outstanding when it comes to modern detail and exquisite design tucked away in sought after Maggie's Meadow. Stately foyer, with a panoramic view of the Great Room, Kitchen, large, screened porch and formal dining room. Coffered ceilings in12x12 formal Dining Room and 12x10 Breakfast room. Amazing hardwood floors, tile work, walk in pantry, mudroom, 12x24 screened porch, perfect for that big screen! Shoe/Tie closet in main floor primary suite with double vanity, jetted tub and separate shower as well as additional walk-in closet. Heated salt system outside recreational personal pool: “The Lounger, 20x10 and 54 inches deep features Full-End Stair, with second step sundeck, Travertine Coping, concrete pad at equipment, 380 feet of travertine decking and textured liner oversteps. HaywardAQRS325 omni 25K salt system. Hayward 110K Heater/Chiller. Neptune, robotic cleaner, Rock waterfall water feature with 24-inch Sheer descent in center and 2 scuppers on each side with stone caps. Side yards, hardscaped with fenced back and latched gating. Natural gas generator with house, prewired specifically for this home....
Contact an agent
Home facts
- Year built:2017
- Listing ID #:338000
- Added:50 day(s) ago
- Updated:July 26, 2026 at 01:15 PM
Rooms and interior
- Bedrooms:4
- Total bathrooms:4
- Full bathrooms:3
- Half bathrooms:1
- Flooring:Carpet, Ceramic Tile, Wood
- Kitchen Description:Dishwasher, Disposal, Microwave, Refrigerator
- Basement:Yes
- Living area:2,600 sq. ft.
Heating and cooling
- Cooling:Multi-Units
- Heating:Multi-Units
- Central air:Yes
Structure and exterior
- Roof:Architectural
- Year built:2017
- Building area:2,600 sq. ft.
- Lot area:0.16 Acres
- Lot Features:Fenced Yard, Level, Sidewalk, Some Trees, Underground Utilities
- Architectural Style:Craftsman
- Construction Materials:Brick Veneer
Schools
- High school:10-Eastside
- Middle school:10-Greenville Middle Academy
- Elementary school:Other
Utilities
- Sewer:Public Sewer
Finances and disclosures
- Price:$684,990
- Price per sq. ft.:$263.46
- Tax amount:$2,171 (2025)
Features and amenities
- Laundry features:Washer
- Amenities:Cable Available, Ceilings-Some 9 Ft +
- Pool features:Hot Tub
Parking
- Garage:Yes
- Garage spaces:2
New listings near 202 Carolena Rose Way
- New
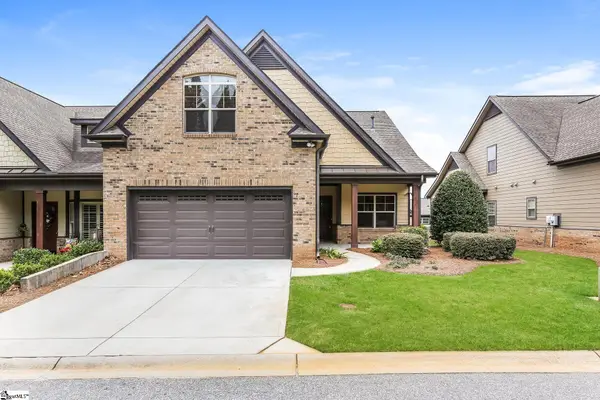 $469,900Active3 beds 3 baths
213 Bell Heather Lane, Greer, SC 29650
MLS# 1598842Listed by: OFFERPAD BROKERAGE, LLC - New
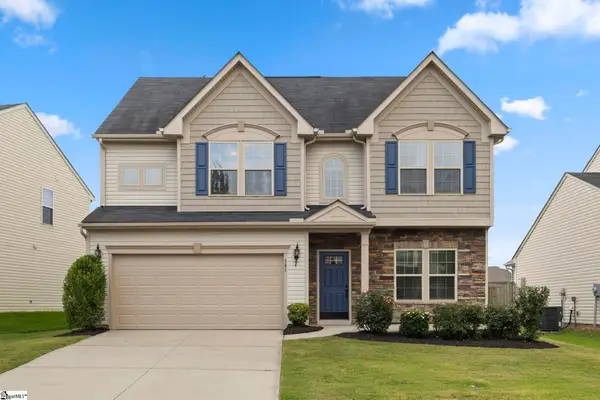 $369,900Active4 beds 3 baths
341 Buckleberry Road, Greer, SC 29651
MLS# 1598835Listed by: MONTGOMERY REALTY GROUP, LLC - Open Tue, 1 to 3pmNew
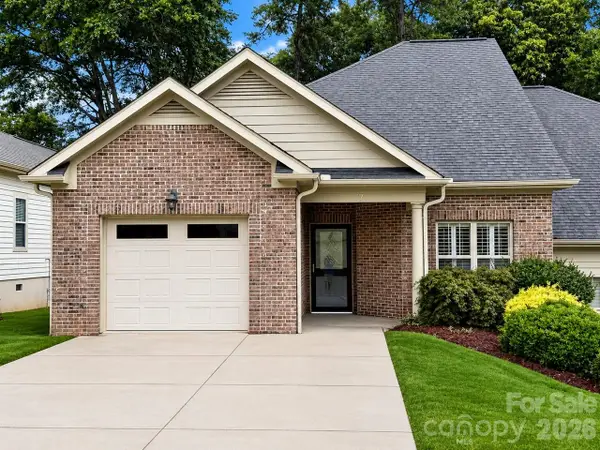 $300,000Active2 beds 4 baths1,912 sq. ft.
7 Shady Hollow Lane, Greer, SC 29651
MLS# 4407882Listed by: DWIGHT BROKERAGE - New
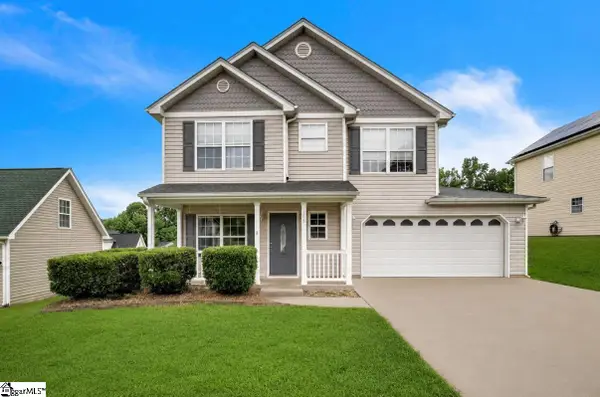 $298,000Active3 beds 3 baths
100 Maximus Drive, Greer, SC 29651
MLS# 1598805Listed by: HOMECOIN.COM - New
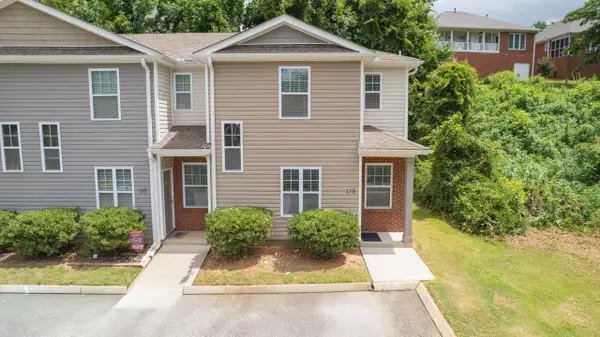 $219,900Active3 beds 3 baths1,380 sq. ft.
115 Huntress Drive, Greer, SC 29651
MLS# 339842Listed by: REAL GVL/REAL BROKER, LLC - New
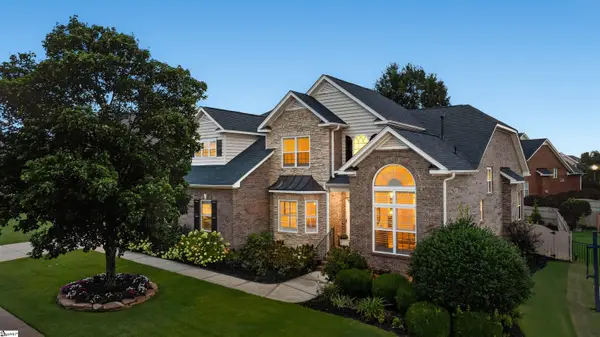 $807,500Active4 beds 4 baths
107 Gladstone Way, Greer, SC 29650
MLS# 1598708Listed by: BHHS C DAN JOYNER - MIDTOWN - New
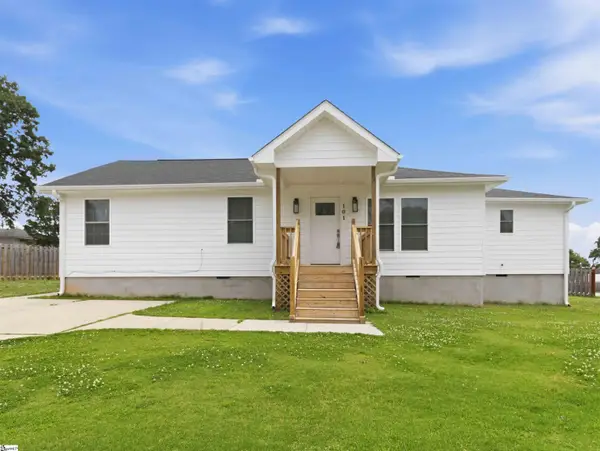 $335,000Active3 beds 3 baths
101 Elmer Street, Greer, SC 29651
MLS# 1598683Listed by: BHHS C DAN JOYNER - MIDTOWN - New
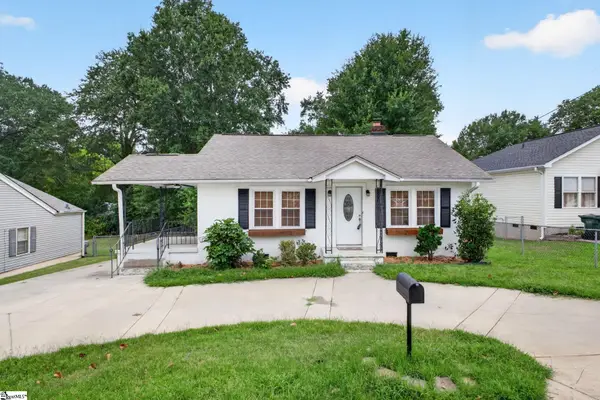 $219,900Active2 beds 1 baths
121 Connecticut Avenue, Greer, SC 29650
MLS# 1598631Listed by: BHHS C DAN JOYNER - MIDTOWN 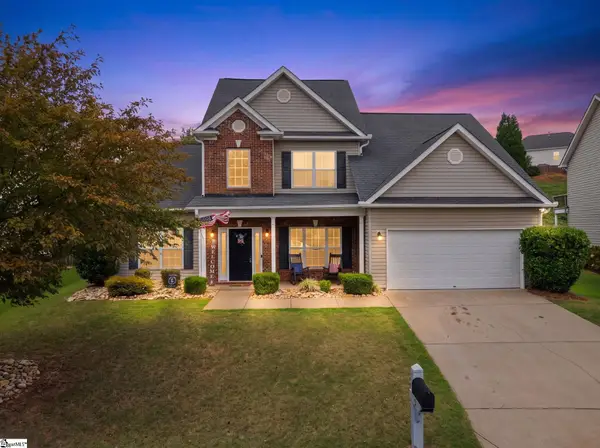 $399,000Pending4 beds 3 baths
5 Hollander Drive, Taylors, SC 29687
MLS# 1598643Listed by: REAL GVL/REAL BROKER, LLC- New
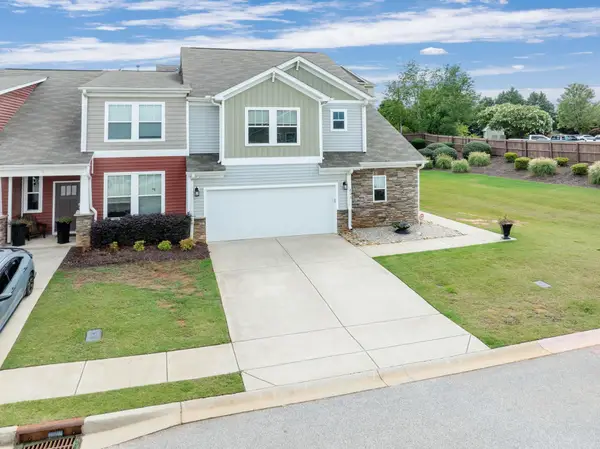 $315,000Active3 beds 3 baths2,300 sq. ft.
203 Mayfair Station Way, Greer, SC 29650
MLS# 339793Listed by: COLDWELL BANKER CAINE


Protect your home and budget from life's surprises with an Assurant Home Warranty, backed by a partner that supports you through every step of homeownership. Explore Plans.
©2026 Century 21 Real Estate LLC. All rights reserved. CENTURY 21®, the CENTURY 21 Logo and C21® are service marks owned by Century 21 Real Estate LLC. Century 21 Real Estate LLC fully supports the principles of the Fair Housing Act and the Equal Opportunity Act. Each office is independently owned and operated. Listing information is deemed reliable but not guaranteed accurate.