
2024 Edwards Lake Road, Greer, SC 29651
Local realty services provided by:CENTURY 21 Triangle Group
Listed by: tammy woodbury
Office: exp realty - clever people
MLS#:1604033
Source:SC_GGAR
Price summary
- Price:$394,900
About this home
At TWENTY-TWENTY-FOUR EDWARDS LAKE, everything is new except the trees. This COMPLETELY RENOVATED single-level home has been redone from top to bottom, giving you a fresh start inside, an established setting outside, MATURE TREES that took decades to grow, and ZERO HOA. The moment you walk in, the light hits you first. MULTIPLE WINDOWS pull natural light through the LIVING ROOM all day, and CATHEDRAL CEILINGS open the space even further. The DINING AREA flows directly onto a SIDE DECK, the right spot to have friends over, pour something cold, and let the evening take its time. The kitchen is built for real life. ELECTRIC COOKTOP for easy cleanup, DOUBLE OVEN, BUILT-IN MICROWAVE, dishwasher, refrigerator, QUARTZ COUNTERTOPS, custom cabinetry, pantry closet, and a WINE COOLER. Step down from the kitchen and you are outside under the trees, with just enough yard to enjoy and not enough to overwhelm you. The two secondary bedrooms sit on the side of the home. The PRIMARY SUITE is in the back, with CATHEDRAL CEILINGS, direct outdoor access, and a view of trees and open sky first thing in the morning. LUXURY VINYL PLANK FLOORING throughout and an ATTACHED 2-CAR GARAGE with side entry. Had a long day? LAKE ROBINSON is five minutes away. Pull up, sit down, and watch the water until the day is behind you. LAKE CUNNINGHAM is five minutes in the other direction. Downtown Greer is fifteen minutes, with BMW and GSP International Airport a short drive. Brand new inside. Rooted outside....
Contact an agent
Home facts
- Year built:1955
- Subdivision & Development:None
- Listing ID #:1604033
- Added:35 day(s) ago
- Updated:October 23, 2026 at 03:57 PM
Rooms and interior
- Bedrooms:3
- Total bathrooms:2
- Full bathrooms:2
- Kitchen Description:Dishwasher, Disposal, Microwave, Refrigerator
Heating and cooling
- Cooling:Electric
- Heating:Electric, Forced Air
- Central air:Yes
Structure and exterior
- Roof:Architectural
- Year built:1955
- Lot Features:1/2 - Acre
- Architectural Style:Craftsman
- Construction Materials:Hardboard Siding
- Exterior Features:Deck, Front Porch, Patio
- Foundation Description:Slab
- Levels:1 Story
Schools
- High school:Blue Ridge
- Middle school:Blue Ridge
- Elementary school:Skyland
Utilities
- Water:Public
- Sewer:Septic Tank
Finances and disclosures
- Price:$394,900
- Tax amount:$2,340
Features and amenities
- Appliances:Dishwasher, Electric Cooktop, Electric Water Heater, Microwave, Refrigerator, Washer
- Laundry features:1st Floor, Dryer, Electric Dryer Hookup, Laundry Room, Stackable Accommodating, Walk-in, Washer, Washer Hookup
- Amenities:int_feat_Ceiling Fan(s), int_feat_Ceiling Smooth, int_feat_Granite Counters, int_feat_High Ceilings
Parking
- Total parking spaces:2
- Parking description:Attached, Concrete, Driveway, Garage Door Opener
- Garage:Yes
- Garage spaces:2
New listings near 2024 Edwards Lake Road
- New
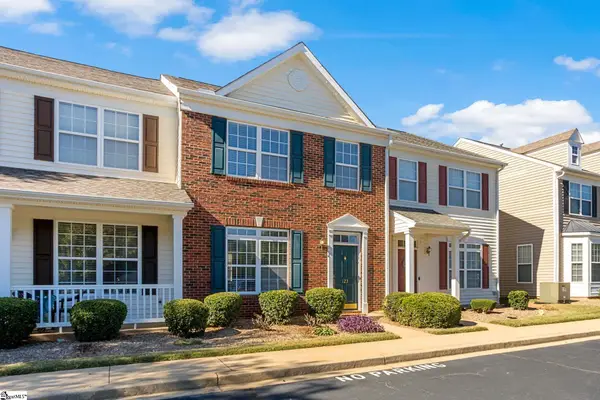 $225,000Active2 beds 3 baths
123 Cirrus Court, Greer, SC 29650
MLS# 1607492Listed by: THE HARO GROUP @ KELLER WILLIAMS HISTORIC DISTRICT - New
 $355,000Active3 beds 2 baths
102 Ambergate Circle, Greer, SC 29650
MLS# 1607487Listed by: EXPERT REAL ESTATE TEAM - New
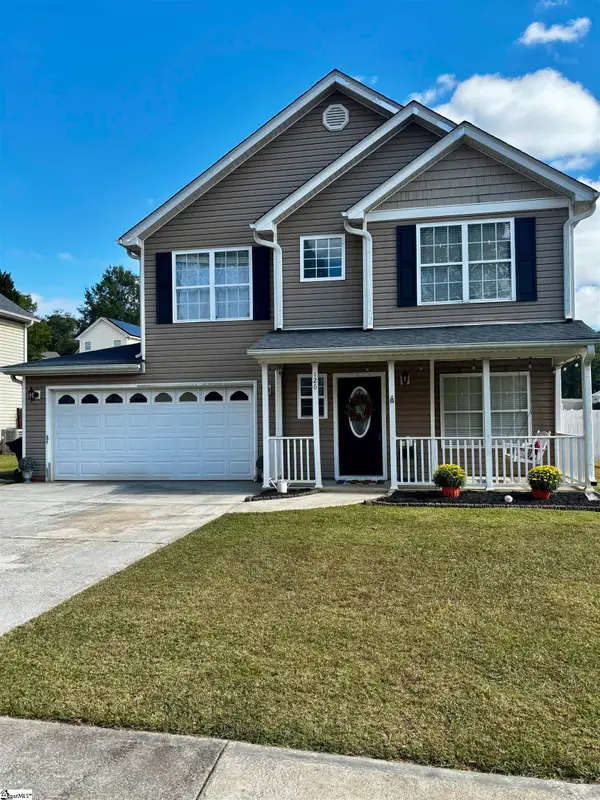 $279,900Active3 beds 3 baths
126 Maximus Drive, Greer, SC 29651
MLS# 1607465Listed by: KELLER WILLIAMS DRIVE - New
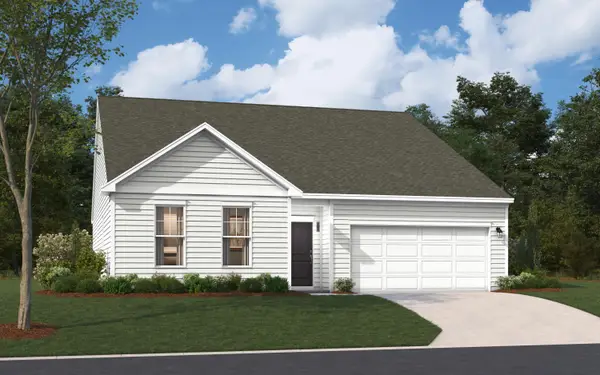 $319,990Active3 beds 2 baths2,250 sq. ft.
TBB2 River Birch Dr., Loris, SC 29569
MLS# 2625838Listed by: SM SOUTH CAROLINA BROKERAGE, LLC  $199,900Pending3 beds 3 baths
323 Lion Heart Lane, Greer, SC 29651
MLS# 1607363Listed by: BLACKSTREAM INTERNATIONAL RE- New
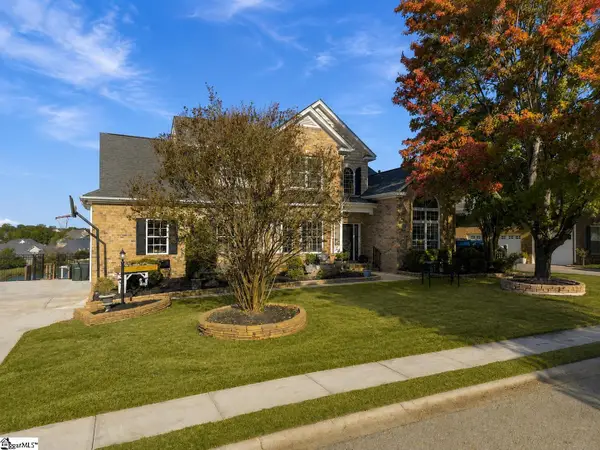 $949,900Active6 beds 4 baths
206 Traymore Way, Greer, SC 29650
MLS# 1607313Listed by: RE/MAX REACH - Open Sun, 2 to 4pmNew
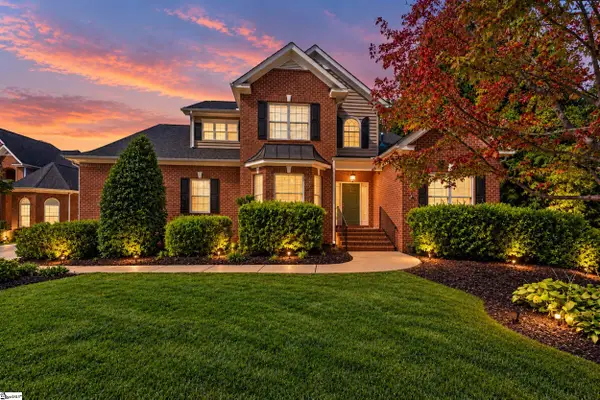 $745,000Active4 beds 3 baths
14 Barnstable Court, Greer, SC 29650
MLS# 1607317Listed by: BHHS C DAN JOYNER - WOODRUFF RD - Open Sun, 11am to 1pmNew
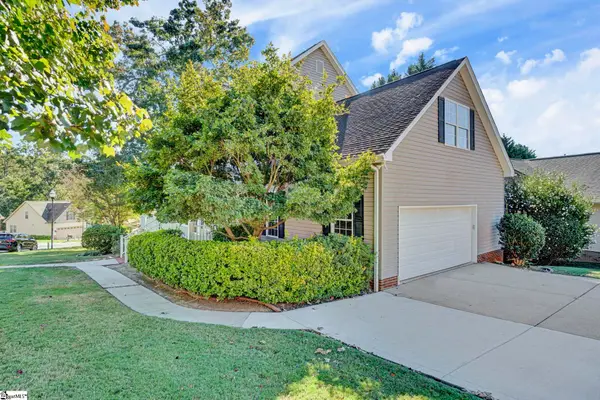 $399,900Active4 beds 3 baths
600 Mattie Lane, Greer, SC 29651-2404
MLS# 1607265Listed by: BHHS C DAN JOYNER - MIDTOWN - New
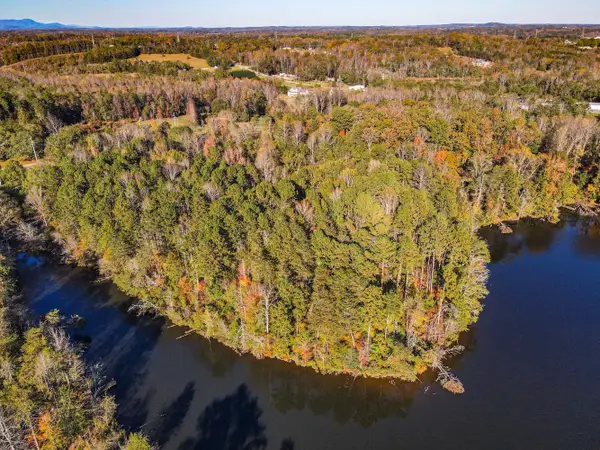 $900,000Active8 Acres
Lake Cunningham Road, Greer, SC 29651
MLS# 342974Listed by: METCALF LAND COMPANY INC - New
 $475,000Active3 beds 3 baths
309 Delphine Court, Taylors, SC 29687
MLS# 1607160Listed by: RE/MAX REACH


Protect your home and budget from life's surprises with an Assurant Home Warranty, backed by a partner that supports you through every step of homeownership. Explore Plans.
©2026 Century 21 Real Estate LLC. All rights reserved. CENTURY 21®, the CENTURY 21 Logo and C21® are service marks owned by Century 21 Real Estate LLC. Century 21 Real Estate LLC fully supports the principles of the Fair Housing Act and the Equal Opportunity Act. Each office is independently owned and operated. Listing information is deemed reliable but not guaranteed accurate.