
206 Traymore Way, Greer, SC 29650
Local realty services provided by:CENTURY 21 Triangle Group
206 Traymore Way,Greer, SC 29650
$949,900
- 6 Beds
- 4 Baths
- - sq. ft.
- Single family
- Active
Listed by: landen hamrick
Office: re/max reach
MLS#:1607313
Source:SC_GGAR
Price summary
- Price:$949,900
- Monthly HOA dues:$93.75
About this home
Welcome to 206 Traymore Way in Greer, SC, located in the highly sought-after gated community of Riverwood Farms! Offering approximately 5,000 square feet of living space, this impressive home combines comfort, functionality, and exceptional entertainment space. Enjoy peaceful pond views while taking advantage of the convenience of a main-level primary suite featuring a beautifully renovated bathroom. The finished basement is a true standout, complete with a full kitchen, custom bathroom and shower, movie theater, pool table area, and dedicated workshop—providing endless possibilities for entertaining, hobbies, or additional living space. Residents of Riverwood Farms enjoy access to the neighborhood pool and the privacy of a gated community. Conveniently located near Greenville-Spartanburg International Airport, shopping, dining, and everyday amenities, this home offers an exceptional opportunity to enjoy spacious living in a desirable Greer location!
Contact an agent
Home facts
- Year built:2005
- Subdivision & Development:Riverwood Farm
- Listing ID #:1607313
- Added:1 day(s) ago
- Updated:October 22, 2026 at 12:32 PM
Rooms and interior
- Bedrooms:6
- Total bathrooms:4
- Full bathrooms:4
- Flooring:Carpet, Hardwood/Pine Floor Under Carpet, Stone
- Kitchen Description:Dishwasher, Disposal, Microwave, Refrigerator
- Basement Description:Finished, Walk-Out Access
Heating and cooling
- Cooling:Electric
- Heating:Heat Pump
Structure and exterior
- Roof:Architectural
- Year built:2005
- Lot Features:1/2 Acre or Less, Few Trees, Sloped
- Architectural Style:Traditional
- Construction Materials:Brick Veneer, Stone
- Exterior Features:Deck, Patio, Rear Porch
- Foundation Description:Basement
- Levels:2 Story, 2 Story + Basement
Schools
- High school:Riverside
- Middle school:Riverside
- Elementary school:Woodland
Utilities
- Water:Public
- Sewer:Public Sewer
Finances and disclosures
- Price:$949,900
- Tax amount:$4,483
Features and amenities
- Appliances:Dishwasher, Electric Oven, Microwave, Refrigerator, Tankless Water Heater
- Laundry features:1st Floor, Laundry Room, Walk-in
- Amenities:int_feat_2 Story Foyer, int_feat_Ceiling Fan(s), int_feat_Ceiling Smooth, int_feat_Granite Counters, int_feat_High Ceilings, int_feat_Pantry, int_feat_Walk-In Closet(s)
- Pool features:Pool
Parking
- Total parking spaces:2
- Parking description:Attached, Concrete, Garage Door Opener, Key Pad Entry, Parking Pad, Paved, Side/Rear Entry, Workshop in Garage
- Garage:Yes
- Garage spaces:2
New listings near 206 Traymore Way
 $199,900Pending3 beds 3 baths
323 Lion Heart Lane, Greer, SC 29651
MLS# 1607363Listed by: BLACKSTREAM INTERNATIONAL RE- New
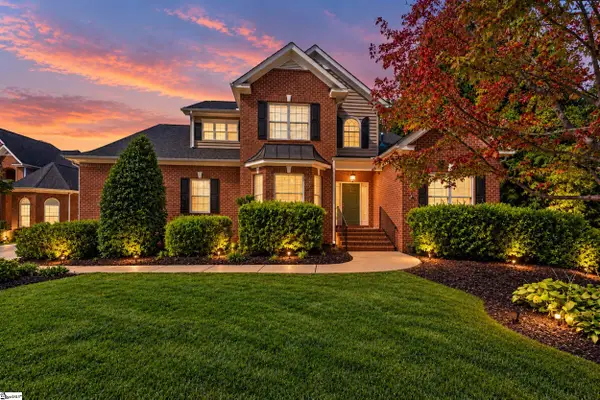 $745,000Active4 beds 3 baths
14 Barnstable Court, Greer, SC 29650
MLS# 1607317Listed by: BHHS C DAN JOYNER - WOODRUFF RD - New
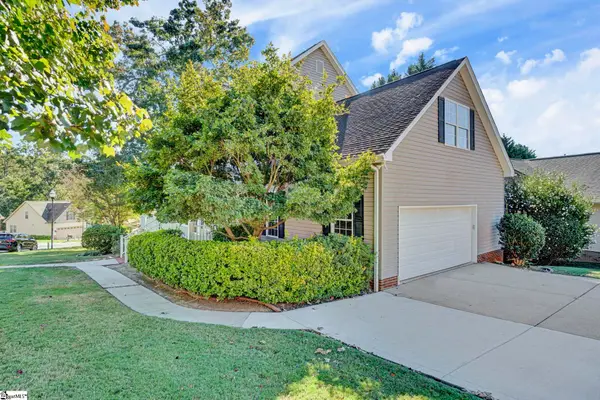 $399,900Active4 beds 3 baths
600 Mattie Lane, Greer, SC 29651-2404
MLS# 1607265Listed by: BHHS C DAN JOYNER - MIDTOWN - New
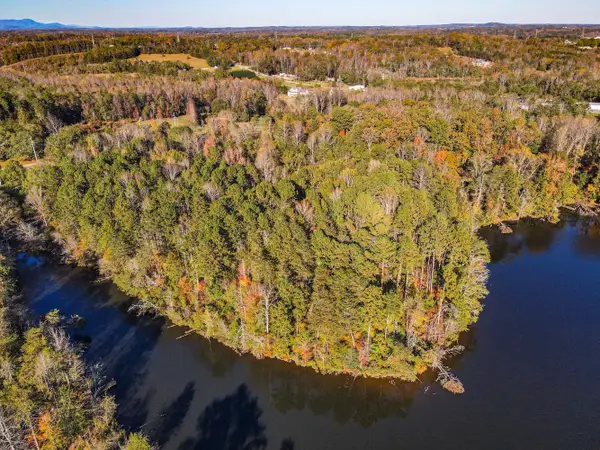 $900,000Active8 Acres
Lake Cunningham Road, Greer, SC 29651
MLS# 342974Listed by: METCALF LAND COMPANY INC - New
 $475,000Active3 beds 3 baths
309 Delphine Court, Taylors, SC 29687
MLS# 1607160Listed by: RE/MAX REACH - New
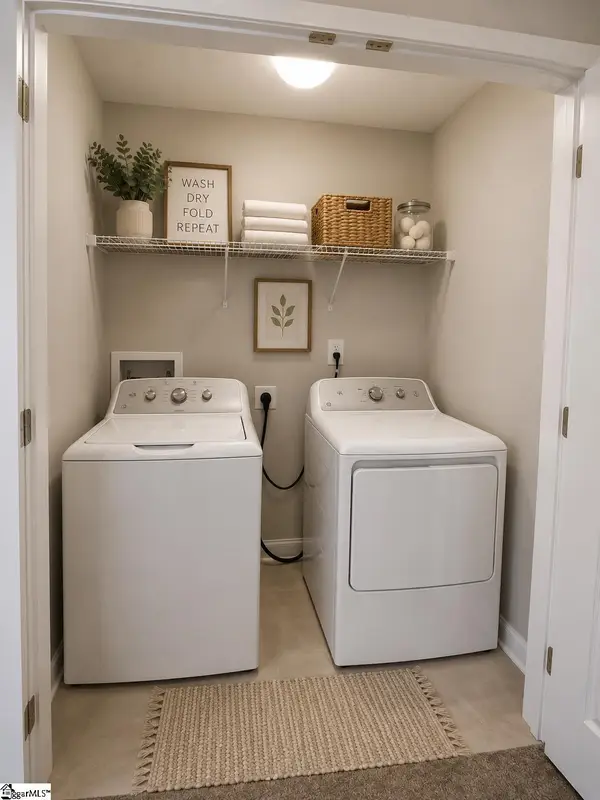 $199,900Active3 beds 3 baths
332 Lion Heart Lane, Greer, SC 29651
MLS# 1607044Listed by: BLACKSTREAM INTERNATIONAL RE - New
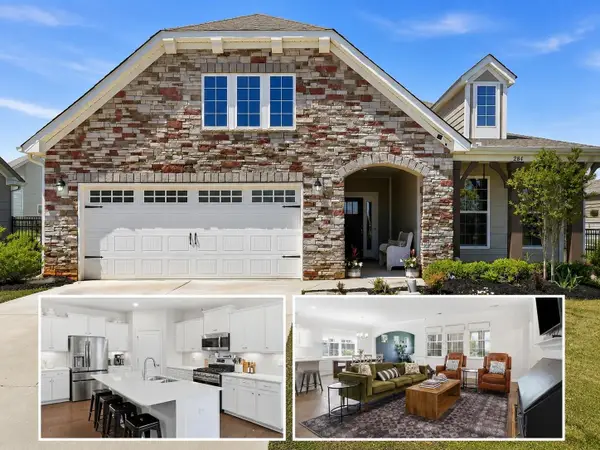 $449,800Active3 beds 3 baths2,550 sq. ft.
284 Double Crest Drive, Taylors, SC 29687
MLS# 342922Listed by: BRACKEN REAL ESTATE - New
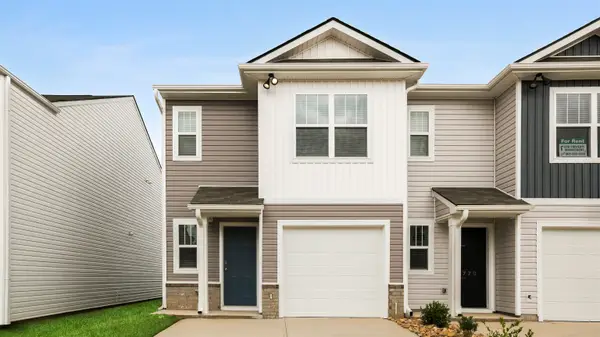 $222,900Active3 beds 3 baths1,418 sq. ft.
772 Embark Circle, Greer, SC 29651
MLS# 342936Listed by: D.R. HORTON - Open Sun, 2 to 4pmNew
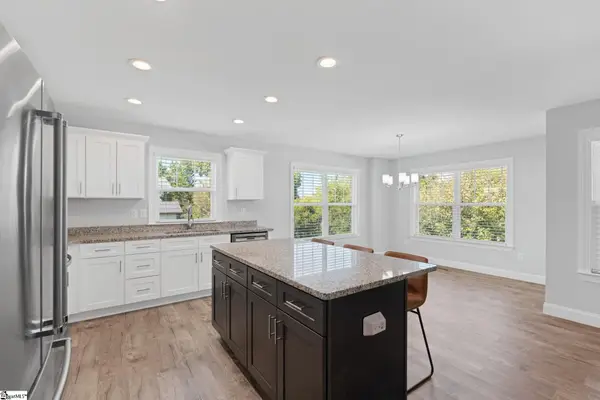 $380,000Active4 beds 3 baths
130 Tremont Avenue, Greer, SC 29650
MLS# 1607023Listed by: ENCORE REALTY


Protect your home and budget from life's surprises with an Assurant Home Warranty, backed by a partner that supports you through every step of homeownership. Explore Plans.
©2026 Century 21 Real Estate LLC. All rights reserved. CENTURY 21®, the CENTURY 21 Logo and C21® are service marks owned by Century 21 Real Estate LLC. Century 21 Real Estate LLC fully supports the principles of the Fair Housing Act and the Equal Opportunity Act. Each office is independently owned and operated. Listing information is deemed reliable but not guaranteed accurate.