
208 Wakelon Drive, Greer, SC 29651
Local realty services provided by:CENTURY 21 Triangle Group
208 Wakelon Drive,Greer, SC 29651
$275,000
- 3 Beds
- 3 Baths
- - sq. ft.
- Townhouse
- Active
Listed by: dan p hamilton
Office: keller williams grv upst
MLS#:1607877
Source:SC_GGAR
Price summary
- Price:$275,000
- Monthly HOA dues:$125
About this home
Welcome to easy living in O'Neal Village, one of Greer's most popular mixed-use communities where neighborhood charm, modern conveniences, and an incredible collection of amenities come together! This beautiful end-unit townhome offers an inviting open-concept floor plan designed for comfortable everyday living and effortless entertaining. Just off the welcoming foyer, a dedicated office or flex room provides the perfect space to work from home, pursue hobbies, or create a quiet retreat. The heart of the home is the bright, spacious kitchen featuring quartz countertops, a tile backsplash, stainless steel appliances, a gas range, a large center island, and a walk-in pantry. The kitchen, dining area, and living room flow seamlessly together, creating a wonderful gathering space with plenty of room to relax or entertain. A convenient half bath completes the main level. Upstairs, the primary suite offers a private escape with a walk-in closet and an ensuite bathroom featuring dual sinks and a spacious shower. Two additional bedrooms share a well-appointed hall bathroom, while the second-floor walk-in laundry room adds everyday convenience. Rear parking provides easy access without interrupting the charming streetscape out front. But what truly sets this home apart is the lifestyle that comes with it! O'Neal Village was thoughtfully designed to bring neighbors together, with tree-lined streets, sidewalks, inviting green spaces, and an impressive collection of amenities. Enjoy afternoons at the resort-style swimming pool, workouts at the community fitness center, visits to the dog park, or leisurely strolls through the neighborhood. Parks, playgrounds, a community garden, and an outdoor amphitheater offer even more opportunities to enjoy the outdoors and connect with neighbors. With exterior and lawn maintenance included, you'll have more time to enjoy everything this special community has to offer. Conveniently located off Highway 101, O'Neal Village provides easy access to charming downtown Greer, Greenville, Spartanburg, GSP International Airport, and major Upstate employers. Shopping, dining, recreation, and everyday necessities are all within easy reach. More than just a townhome, 208 Wakelon Drive offers the opportunity to enjoy a connected, low-maintenance lifestyle in a community designed for living well!...
Contact an agent
Home facts
- Year built:2023
- Subdivision & Development:ONeal Village
- Listing ID #:1607877
- Added:1 day(s) ago
- Updated:October 28, 2026 at 04:45 AM
Rooms and interior
- Bedrooms:3
- Total bathrooms:3
- Full bathrooms:2
- Half bathrooms:1
- Flooring:Carpet, Vinyl
- Kitchen Description:Dishwasher, Disposal, Microwave, Refrigerator
Heating and cooling
- Cooling:Damper Controlled, Electric
- Heating:Damper Controlled, Forced Air, Natural Gas
- Central air:Yes
Structure and exterior
- Roof:Architectural
- Year built:2023
- Lot Features:1/2 Acre or Less, Corner Lot, Sidewalk, Sloped
- Architectural Style:Traditional
- Construction Materials:Brick Veneer, Hardboard Siding
- Exterior Features:Front Porch
- Foundation Description:Slab
- Levels:2 Story
Schools
- High school:Blue Ridge
- Middle school:Blue Ridge
- Elementary school:Skyland
Utilities
- Water:Public
- Sewer:Public Sewer
Finances and disclosures
- Price:$275,000
- Tax amount:$2,627
Features and amenities
- Appliances:Dishwasher, Electric Water Heater, Microwave, Refrigerator, Washer
- Laundry features:2nd Floor, Dryer, Electric Dryer Hookup, Laundry Room, Walk-in, Washer, Washer Hookup
- Amenities:int_feat_Ceiling Fan(s), int_feat_Ceiling Smooth, int_feat_Countertops Quartz, int_feat_High Ceilings, int_feat_Open Floorplan, int_feat_Pantry, int_feat_Walk-In Closet(s)
Parking
- Parking description:Concrete, Driveway, Side/Rear Entry
New listings near 208 Wakelon Drive
- Open Sat, 12 to 2pmNew
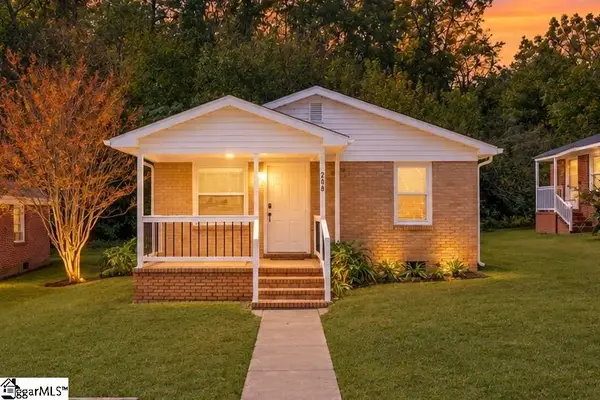 $210,000Active2 beds 1 baths
208 Victor Court, Greer, SC 29651
MLS# 1607872Listed by: COLDWELL BANKER CAINE/WILLIAMS - New
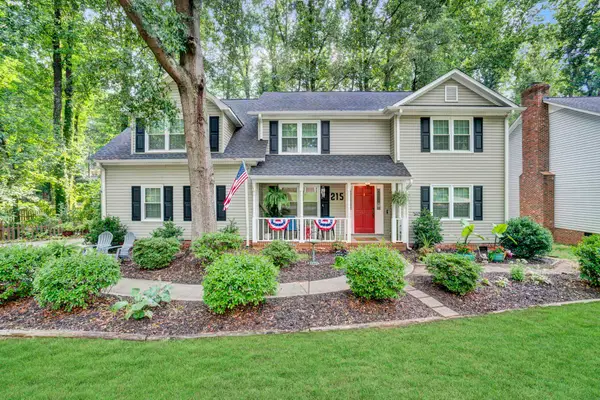 $429,900Active4 beds 3 baths2,529 sq. ft.
215 E Shefford Street, Greer, SC 29650
MLS# 343183Listed by: HOWARD HANNA ALLEN TATE - GREER - New
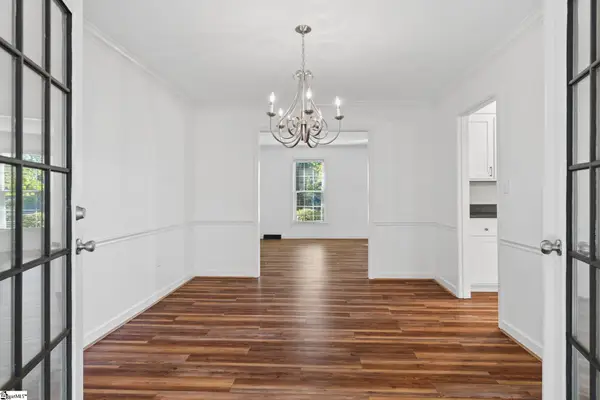 $575,000Active4 beds 3 baths
120 Cherrywood Trail, Greer, SC 29650
MLS# 1607819Listed by: SERVUS REALTY GROUP - New
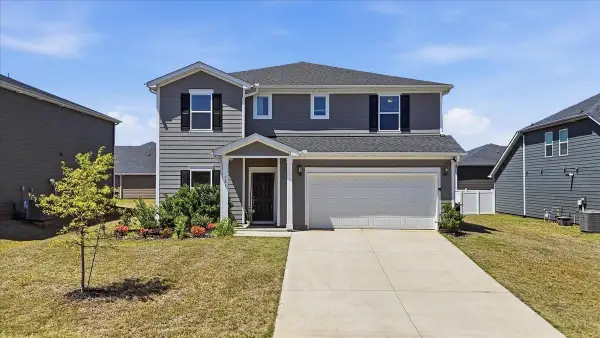 $399,999Active5 beds 4 baths2,916 sq. ft.
721 Burghley Circle, Greer, SC 29651
MLS# 343164Listed by: EXPERT REAL ESTATE TEAM - New
 $265,000Active3 beds 2 baths1,336 sq. ft.
357 Elwin Lane, Greer, SC 29651
MLS# 343163Listed by: EXPERT REAL ESTATE TEAM - New
 $544,900Active3 beds 3 baths
710 N Main Street, Greer, SC 29651
MLS# 1607723Listed by: XSELL UPSTATE - New
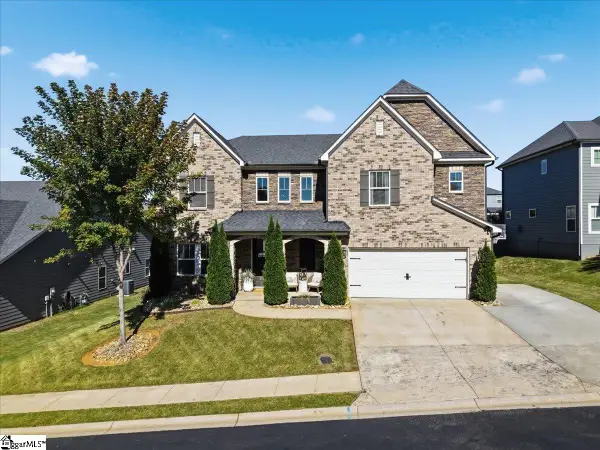 $679,900Active5 beds 4 baths
814 Cranwell Court, Greer, SC 29651
MLS# 1607729Listed by: THAT REALTY GROUP - New
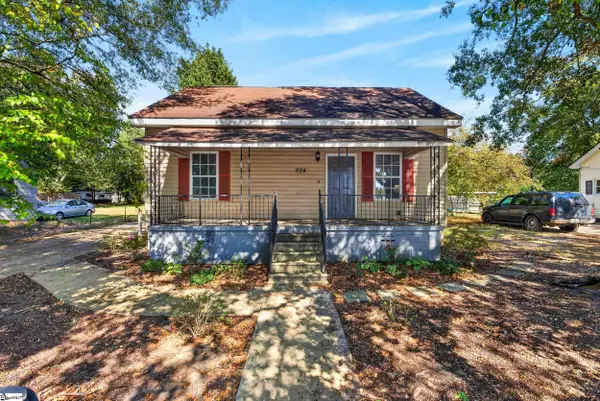 $204,900Active2 beds 1 baths
504 Connecticut Avenue, Greer, SC 29650-2111
MLS# 1607678Listed by: REAL BROKER GVL, LLC - Open Sat, 11am to 1pmNew
 $360,000Active4 beds 3 baths
767 Burghley Circle, Greer, SC 29651
MLS# 1607672Listed by: DISTINGUISHED REALTY OF SC


Protect your home and budget from life's surprises with an Assurant Home Warranty, backed by a partner that supports you through every step of homeownership. Explore Plans.
©2026 Century 21 Real Estate LLC. All rights reserved. CENTURY 21®, the CENTURY 21 Logo and C21® are service marks owned by Century 21 Real Estate LLC. Century 21 Real Estate LLC fully supports the principles of the Fair Housing Act and the Equal Opportunity Act. Each office is independently owned and operated. Listing information is deemed reliable but not guaranteed accurate.