
767 Burghley Circle, Greer, SC 29651
Local realty services provided by:CENTURY 21 Triangle Group
Upcoming open houses
- Sat, Oct 3111:00 am - 01:00 pm
Listed by: deana browning
Office: distinguished realty of sc
MLS#:1607672
Source:SC_GGAR
Price summary
- Price:$360,000
- Monthly HOA dues:$41.67
About this home
Welcome to 767 Burghley Circle in the desirable Chestnut Grove community! Built in 2025, this beautifully maintained, single-story home offers approximately 2,001 square feet of thoughtfully designed living space, featuring four bedrooms, three full bathrooms, and an attached two-car garage. A welcoming covered front porch provides the perfect spot for morning coffee or relaxing with neighbors. Inside, you'll find a functional floor plan that offers both comfortable gathering spaces and separation between bedrooms. Just off the entryway, two secondary bedrooms share a convenient Jack-and-Jill bathroom. A third bedroom and separate full bathroom are situated farther down the hallway near the garage entrance, offering flexibility for guests, a home office, or additional living needs. The open-concept kitchen, dining area, and great room create an inviting space for everyday living and entertaining. The kitchen features quartz countertops, ample cabinetry, and a walk-in pantry, while luxury vinyl plank flooring adds style and durability to the main living areas. A gas-log fireplace serves as a welcoming focal point in the great room. The spacious primary suite offers a private retreat with an ensuite bathroom and walk-in closet. A particularly convenient feature is the laundry room's direct access to the primary walk-in closet, adding ease and functionality to everyday routines. Step outside to the 10-by-12-foot covered rear patio, ideal for outdoor dining, relaxing, or enjoying the fresh air. The gently sloping landscape behind the home provides an added sense of privacy, while the 0.18-acre lot allows for outdoor enjoyment without extensive lawn maintenance. Chestnut Grove residents enjoy community amenities including a swimming pool, playground, and sidewalks along portions of the neighborhood. Conveniently located in the Greer area with access to shopping, dining, and everyday conveniences, this home combines modern finishes, practical design, and the benefits of nearly new construction. If you're looking for single-level living with a well-planned layout, comfortable outdoor spaces, and neighborhood amenities, 767 Burghley Circle is ready to welcome you home! Don't miss your chance to own this like brand new 4 bedroom, 3 full bath Ranch home in Greer, SC! Located in Chestnut Grove subdivision it is convenient to Hwy 101, GSP, BMW and more. Located between Spartanburg and Greenville convenient to both cities. Shopping and dining close by in Five Forks or Duncan....
Contact an agent
Home facts
- Year built:2025
- Subdivision & Development:Chestnut Grove
- Listing ID #:1607672
- Added:1 day(s) ago
- Updated:October 26, 2026 at 02:05 PM
Rooms and interior
- Bedrooms:4
- Total bathrooms:3
- Full bathrooms:3
- Flooring:Carpet, Ceramic Tile
- Kitchen Description:Dishwasher, Disposal, Microwave, Refrigerator
Heating and cooling
- Cooling:Electric
- Heating:Electric, Forced Air
- Central air:Yes
Structure and exterior
- Roof:Architectural
- Year built:2025
- Lot Features:1/2 Acre or Less, Sloped
- Architectural Style:Craftsman, Ranch
- Construction Materials:Brick Veneer, Hardboard Siding
- Exterior Features:Front Porch, Patio, Rear Porch
- Foundation Description:Slab
- Levels:1 Story
Schools
- High school:James F. Byrnes
- Middle school:Abner Creek
- Elementary school:Abner Creek
Utilities
- Water:Public
- Sewer:Public Sewer
Finances and disclosures
- Price:$360,000
- Tax amount:$1,631
Features and amenities
- Appliances:Dishwasher, Electric Oven, Gas Water Heater, Microwave, Refrigerator, Self Cleaning Oven, Tankless Water Heater
- Laundry features:1st Floor, Electric Dryer Hookup, Laundry Room, Walk-in, Washer Hookup
- Amenities:int_feat_Ceiling Smooth, int_feat_Countertops Quartz, int_feat_High Ceilings, int_feat_Open Floorplan, int_feat_Pantry, int_feat_Tray Ceiling(s)
- Pool features:Pool
Parking
- Total parking spaces:2
- Parking description:Attached, Concrete, Driveway, Garage Door Opener, Paved
- Garage:Yes
- Garage spaces:2
New listings near 767 Burghley Circle
- New
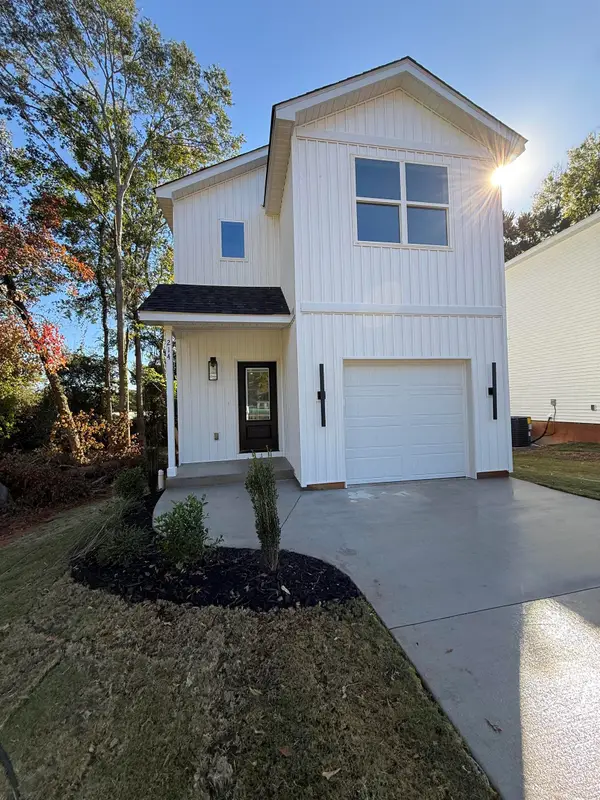 $289,000Active3 beds 3 baths1,477 sq. ft.
214 Wilson St, Greer, SC 29561
MLS# 343117Listed by: LISTWITHFREEDOM.COM - New
 $499,900Active4 beds 3 baths
22 Overcup Court, Greer, SC 29650
MLS# 1607649Listed by: KELLER WILLIAMS GRV UPST - New
 $326,990Active3 beds 2 baths2,175 sq. ft.
4TBB River Birch Dr., Loris, SC 29569
MLS# 2626022Listed by: SM SOUTH CAROLINA BROKERAGE, LLC - New
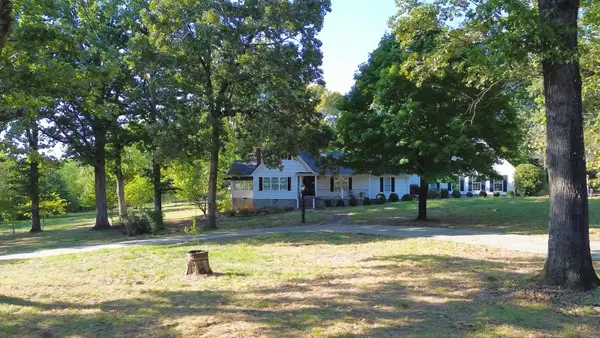 $1,399,000Active3 beds 4 baths2,568 sq. ft.
697 & 705 Abner Creek Road, Greer, SC 29651
MLS# 343108Listed by: BLACKSTREAM INTERNATIONAL RE 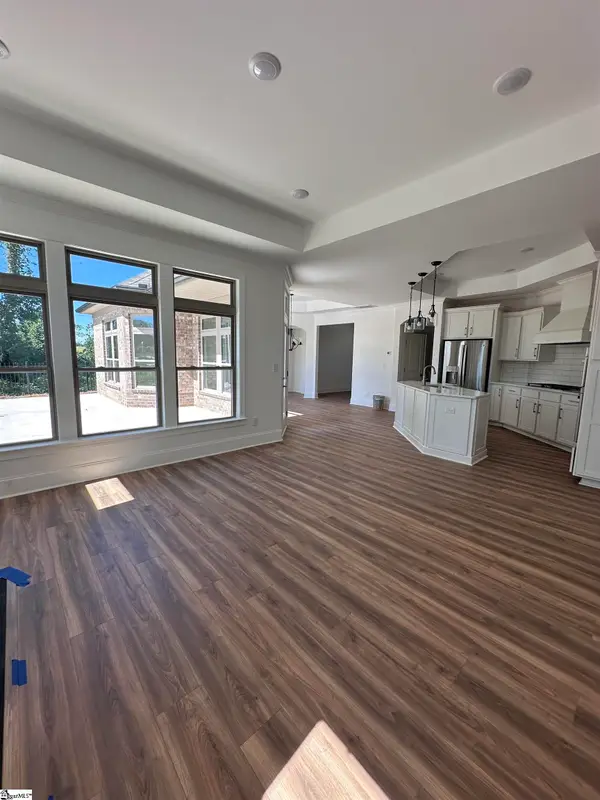 $489,900Pending2 beds 2 baths
505 Lifescape Lane, Greer, SC 29650
MLS# 1607574Listed by: HEARTH & HOME REALTY, LLC- New
 $619,000Active2 beds 2 baths
608 Elexa Court, Greer, SC 29650
MLS# 1607591Listed by: HEARTH & HOME REALTY, LLC - New
 $299,900Active3 beds 3 baths
303 Paneer Lane, Taylors, SC 29687
MLS# 1607593Listed by: RELIABLE HOME ADVISORS - New
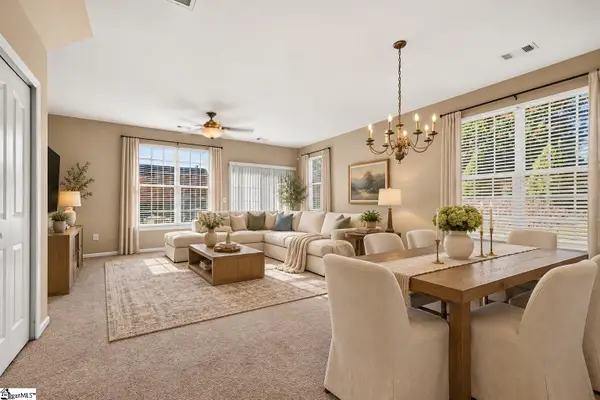 $219,900Active2 beds 3 baths
100 Xander Drive, Greer, SC 29650
MLS# 1607557Listed by: BHHS C DAN JOYNER - MIDTOWN - New
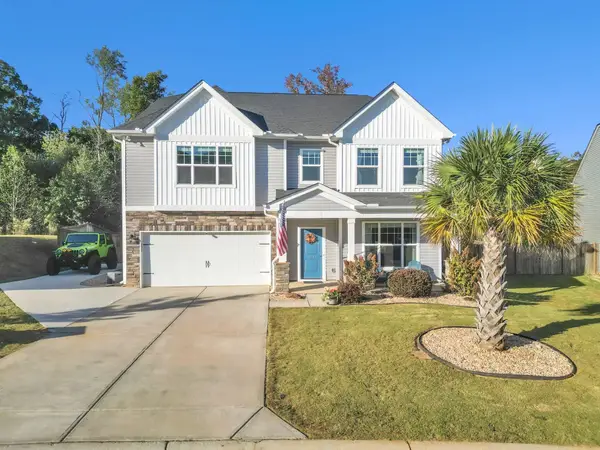 $455,000Active5 beds 4 baths3,648 sq. ft.
131 Mayfield Crossing Lane, Greer, SC 29650
MLS# 343076Listed by: KELLER WILLIAMS GREENVILLE CENTRAL


Protect your home and budget from life's surprises with an Assurant Home Warranty, backed by a partner that supports you through every step of homeownership. Explore Plans.
©2026 Century 21 Real Estate LLC. All rights reserved. CENTURY 21®, the CENTURY 21 Logo and C21® are service marks owned by Century 21 Real Estate LLC. Century 21 Real Estate LLC fully supports the principles of the Fair Housing Act and the Equal Opportunity Act. Each office is independently owned and operated. Listing information is deemed reliable but not guaranteed accurate.