
22 Irvington Drive, Greer, SC 29650
Local realty services provided by:CENTURY 21 Triangle Group
22 Irvington Drive,Greer, SC 29650
$299,000
- 3 Beds
- 3 Baths
- - sq. ft.
- Townhouse
- Active
Upcoming open houses
- Sun, Sep 2002:00 pm - 04:00 pm
Listed by: robby d brady
Office: howard hanna allen tate - westend
MLS#:1604185
Source:SC_GGAR
Price summary
- Price:$299,000
- Monthly HOA dues:$160
About this home
Welcome to 22 Irvington Drive—a distinct end-unit in Riverside Commons that shatters the standard townhome mold, featuring an expansive open green space directly behind the home and unprecedented storage throughout. The refreshed main level greets you with brand-new floors installed by Greer Flooring that accentuate a sunlit two-story foyer and a spacious great room anchored by a gas-log fireplace. Kitchen highlights include granite countertops, generous cabinetry, a deep pantry, and a sun-filled dining area opening directly to the patio, where you can relax and take advantage of the extra outdoor elbow room right in your backyard. Unlike traditional attached homes, this property maximizes every square inch of organization, boasting custom closet systems in all three bedrooms—highlighted by a lavish walk-in system in the primary suite—plus an oversized two-car garage equipped with massive built-in storage and an integrated work center. Upstairs, a versatile open loft serves as an ideal home office or media zone, positioned near two guest bedrooms, a full hall bath, a dedicated laundry room, and a primary sanctuary featuring double vanities, a deep garden tub, and a separate shower. Perfectly situated near Pelham Road, I-85, GSP Airport, and medical facilities, you enjoy swift access to both downtown Greer and downtown Greenville....
Contact an agent
Home facts
- Subdivision & Development:Riverside Commons
- Listing ID #:1604185
- Added:1 day(s) ago
- Updated:September 18, 2026 at 07:04 PM
Rooms and interior
- Bedrooms:3
- Total bathrooms:3
- Full bathrooms:2
- Half bathrooms:1
- Flooring:Carpet, Ceramic Tile, Wood
- Kitchen Description:Dishwasher, Disposal, Microwave, Refrigerator
Heating and cooling
- Cooling:Electric
- Heating:Forced Air, Natural Gas
- Central air:Yes
Structure and exterior
- Roof:Composition
- Lot Features:Corner Lot, Few Trees
- Architectural Style:Traditional
- Construction Materials:Brick Veneer, Vinyl Siding
- Exterior Features:Patio
- Foundation Description:Slab
- Levels:2 Story
Schools
- High school:Riverside
- Middle school:Riverside
- Elementary school:Buena Vista
Utilities
- Water:Public
- Sewer:Public Sewer
Finances and disclosures
- Price:$299,000
- Tax amount:$5,583
Features and amenities
- Appliances:Dishwasher, Gas Water Heater, Microwave, Refrigerator, Tankless Water Heater, Washer
- Laundry features:2nd Floor, Dryer, Gas Dryer Hookup, Washer
- Amenities:int_feat_Ceiling Fan(s), int_feat_Granite Counters, int_feat_Pantry, int_feat_Tray Ceiling(s), int_feat_Walk-In Closet(s)
Parking
- Total parking spaces:2
- Parking description:Attached, Concrete, Garage Door Opener, Key Pad Entry
- Garage:Yes
- Garage spaces:2
New listings near 22 Irvington Drive
- New
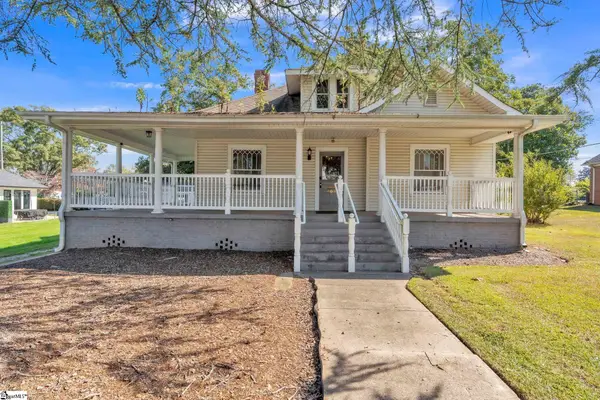 $465,000Active3 beds 1 baths
408 N Main Street, Greer, SC 29651
MLS# 1604164Listed by: REAL HOME INTERNATIONAL - New
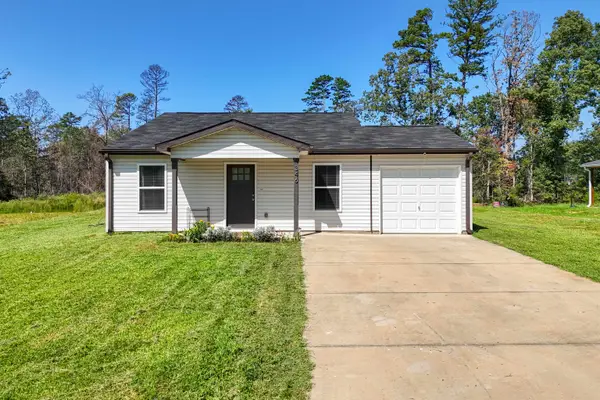 $247,900Active3 beds 2 baths1,100 sq. ft.
346 Skyline Road, Greer, SC 29651-6212
MLS# 341925Listed by: SHULIKOV REALTY & ASSOCIATES - New
 $479,000Active4 beds 3 baths2,644 sq. ft.
116 Preservation Drive, Greer, SC 29650
MLS# 341914Listed by: COLDWELL BANKER CAINE REAL EST - New
 $235,000Active3 beds 3 baths
322 Sea Isle Place, Greer, SC 29561
MLS# 1604142Listed by: COLDWELL BANKER ADVANTAGE - Open Sat, 10am to 12pmNew
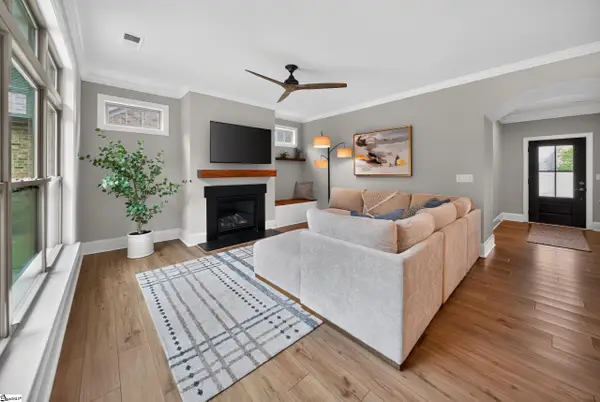 $629,000Active3 beds 3 baths
307 Stillwaters Bay Drive, Taylors, SC 29687
MLS# 1604133Listed by: KELLER WILLIAMS REALTY - Open Sat, 10am to 12pmNew
 $255,000Active3 beds 3 baths1,675 sq. ft.
109 Grey Oak Trail, Greer, SC 29650
MLS# 341899Listed by: KELLER WILLIAMS REALTY - New
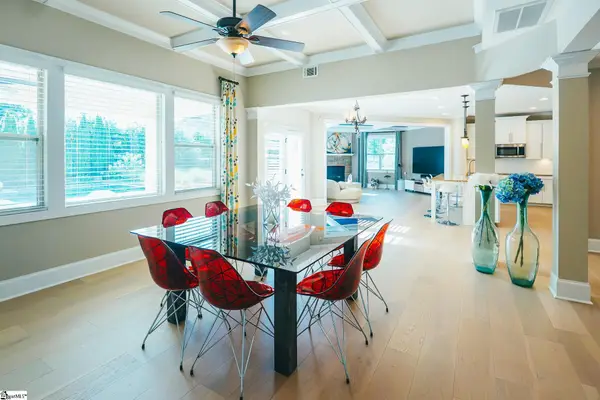 $1,090,000Active5 beds 5 baths
201 Gracefield Court, Greer, SC 29650
MLS# 1604127Listed by: COMMUNITY FIRST REALTY - New
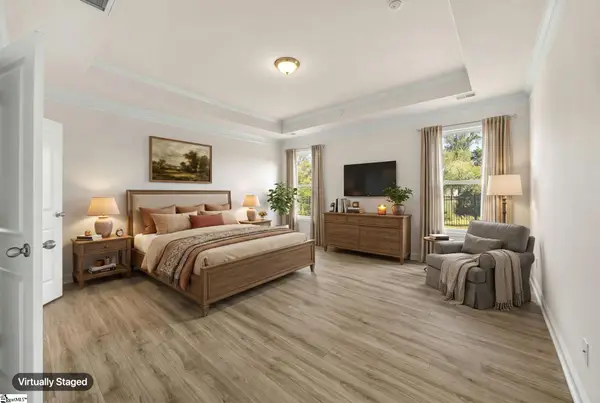 $575,000Active4 beds 4 baths
100 General Store Way, Greer, SC 29650
MLS# 1604123Listed by: BROWNSTONE REAL ESTATE - New
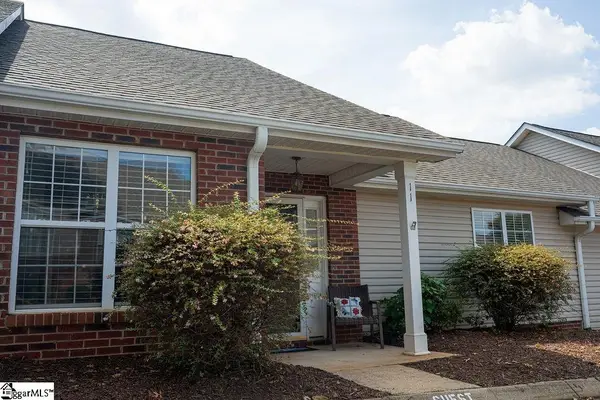 $239,900Active2 beds 2 baths
11 Hillside Glen Drive, Greer, SC 29650
MLS# 1604079Listed by: JPAR MAGNOLIA GROUP GREENVILLE


Protect your home and budget from life's surprises with an Assurant Home Warranty, backed by a partner that supports you through every step of homeownership. Explore Plans.
©2026 Century 21 Real Estate LLC. All rights reserved. CENTURY 21®, the CENTURY 21 Logo and C21® are service marks owned by Century 21 Real Estate LLC. Century 21 Real Estate LLC fully supports the principles of the Fair Housing Act and the Equal Opportunity Act. Each office is independently owned and operated. Listing information is deemed reliable but not guaranteed accurate.