
22 Overcup Court, Greer, SC 29650
Local realty services provided by:CENTURY 21 Triangle Group
22 Overcup Court,Greer, SC 29650
$499,900
- 4 Beds
- 3 Baths
- - sq. ft.
- Single family
- Active
Listed by: dan p hamilton
Office: keller williams grv upst
MLS#:1607649
Source:SC_GGAR
Price summary
- Price:$499,900
- Monthly HOA dues:$22.92
About this home
Exceptional Eastside location, flexible floorplan, extraordinary outdoor living, and a workshop that takes this home to a whole new level! Tucked away on a quiet cul-de-sac, this beautifully maintained home offers an impressive combination of stylish living spaces, thoughtful updates, incredible storage, and outdoor amenities designed for making memories. From the moment you step inside, you'll appreciate the natural light pouring into the soaring two-story foyer, beautiful architectural details, and easy flow of a floor plan that truly lives as well as it looks. Luxury vinyl plank flooring extends throughout the main living areas, connecting two inviting living spaces, including a stunning vaulted great room with a cozy gas log fireplace that creates the perfect gathering place for chilly evenings. The beautifully updated kitchen features crisp white cabinetry, granite countertops, stainless steel appliances, and a spacious island perfect for gathering. Whether you're hosting holiday celebrations, entertaining friends, or enjoying a quiet evening at home, there's a place for every occasion. A convenient main-level laundry room and half bath add everyday practicality. The main-level primary suite offers a wonderful private retreat with a trey ceiling, walk-in closet, dual vanities, and a beautifully updated bath featuring a spacious tiled walk-in shower. Best of all, French doors open directly onto the vaulted screened porch, creating the perfect spot to enjoy your morning coffee or unwind at the end of the day. Upstairs, generously sized secondary bedrooms are complemented by an exceptionally spacious bonus room with its own private staircase to the garage! Whether you envision a media room, game room, home office, fitness studio, or creative retreat, the possibilities are nearly endless. And just wait until you see the outdoor living spaces! The expansive deck, vaulted screened porch, and inviting firepit patio overlook a beautifully wooded, fully fenced backyard offering wonderful privacy and room to relax, play, and entertain. From crisp fall evenings around the fire to summer cookouts and peaceful mornings surrounded by nature, this backyard is ready to be enjoyed year-round. For the hobbyist, craftsman, gardener, or anyone who dreams of having a dedicated space to create, this property is truly something special! Beyond the oversized garage, you'll discover an extraordinary collection of functional spaces, including a charming open-air gardener's workspace with electricity, separate storage for lawn and garden equipment, and an extensive workshop complete with electricity and hot and cold water. An adjoining woodworking shop provides even more room for projects, tools, and creativity. Add in the abundance of storage throughout the home, and you'll find a place for practically everything! Beautifully updated, wonderfully versatile, and ideally situated in one of the Upstate's most desirable locations, this is so much more than a house. It's a home designed to accommodate the way you live today, with room to grow, gather, create, and enjoy for years to come. Welcome home!...
Contact an agent
Home facts
- Year built:1996
- Subdivision & Development:Laurel Oak
- Listing ID #:1607649
- Added:1 day(s) ago
- Updated:October 24, 2026 at 10:46 PM
Rooms and interior
- Bedrooms:4
- Total bathrooms:3
- Full bathrooms:2
- Half bathrooms:1
- Flooring:Carpet, Ceramic Tile
- Kitchen Description:Dishwasher, Disposal, Microwave, Refrigerator
Heating and cooling
- Cooling:Electric
- Heating:Forced Air, Multi-Units
- Central air:Yes
Structure and exterior
- Roof:Architectural
- Year built:1996
- Lot Features:1/2 Acre or Less, Cul-De-Sac, Few Trees, Sidewalk
- Architectural Style:Traditional
- Construction Materials:Brick Veneer, Vinyl Siding
- Exterior Features:Deck, Front Porch, Patio, Screened
- Foundation Description:Crawl Space
- Levels:2 Story
Schools
- High school:Eastside
- Middle school:Greenville
- Elementary school:Brushy Creek
Utilities
- Water:Public
- Sewer:Public Sewer
Finances and disclosures
- Price:$499,900
- Tax amount:$1,772
Features and amenities
- Appliances:Dishwasher, Electric Oven, Free-Standing Electric Range, Gas Water Heater, Microwave, Range, Refrigerator, Self Cleaning Oven
- Laundry features:1st Floor, Gas Dryer Hookup, Laundry Room, Stackable Accommodating, Walk-in, Washer Hookup
- Amenities:int_feat_2 Story Foyer, int_feat_Ceiling Fan(s), int_feat_Ceiling Smooth, int_feat_Granite Counters, int_feat_High Ceilings, int_feat_Open Floorplan, int_feat_Pantry, int_feat_Tray Ceiling(s), int_feat_Walk-In Closet(s)
Parking
- Total parking spaces:2
- Parking description:Attached, Concrete, Driveway, Garage Door Opener, Key Pad Entry
- Garage:Yes
- Garage spaces:2
New listings near 22 Overcup Court
- New
 $326,990Active3 beds 2 baths2,175 sq. ft.
4TBB River Birch Dr., Loris, SC 29569
MLS# 2626022Listed by: SM SOUTH CAROLINA BROKERAGE, LLC - New
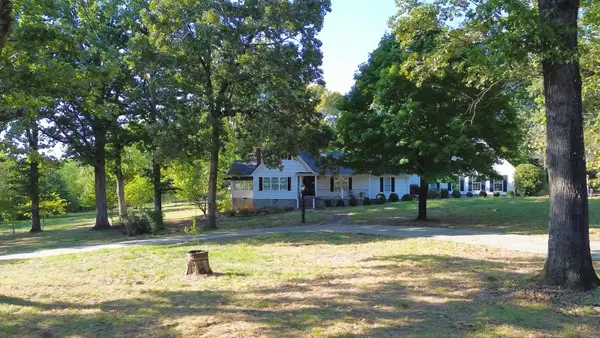 $1,399,000Active3 beds 4 baths2,568 sq. ft.
697 & 705 Abner Creek Road, Greer, SC 29651
MLS# 343108Listed by: BLACKSTREAM INTERNATIONAL RE - New
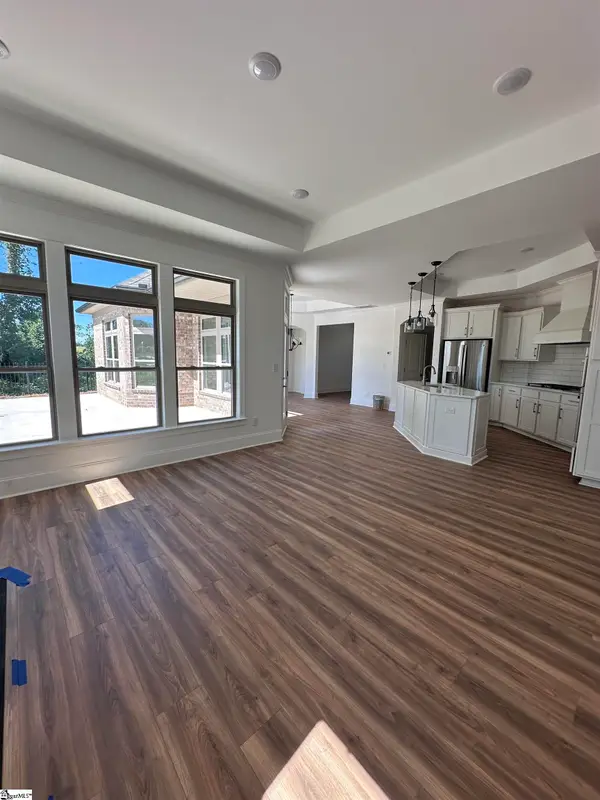 $489,900Active2 beds 2 baths
505 Lifescape Lane, Greer, SC 29650
MLS# 1607574Listed by: HEARTH & HOME REALTY, LLC - New
 $619,000Active2 beds 2 baths
608 Elexa Court, Greer, SC 29650
MLS# 1607591Listed by: HEARTH & HOME REALTY, LLC - New
 $299,900Active3 beds 3 baths
303 Paneer Lane, Taylors, SC 29687
MLS# 1607593Listed by: RELIABLE HOME ADVISORS - New
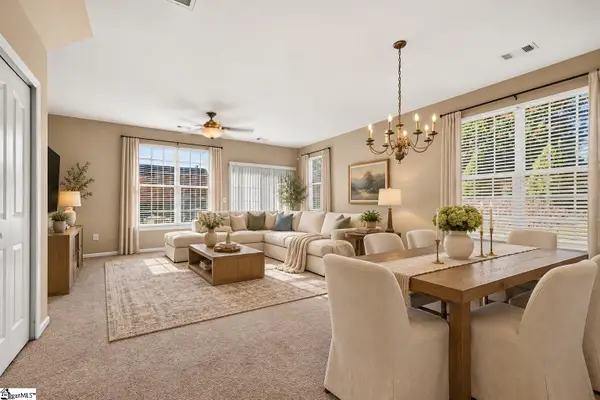 $219,900Active2 beds 3 baths
100 Xander Drive, Greer, SC 29650
MLS# 1607557Listed by: BHHS C DAN JOYNER - MIDTOWN - New
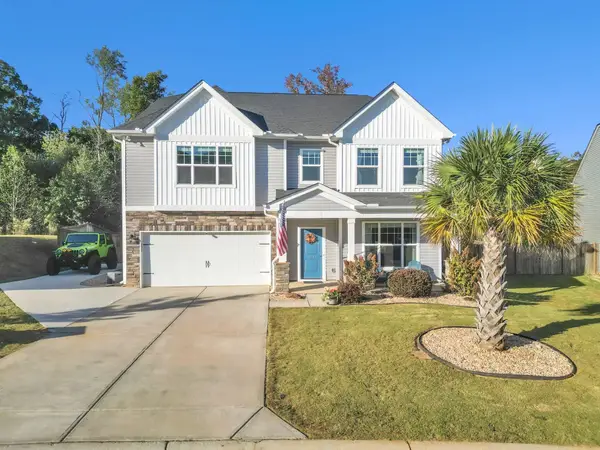 $455,000Active5 beds 4 baths3,648 sq. ft.
131 Mayfield Crossing Lane, Greer, SC 29650
MLS# 343076Listed by: KELLER WILLIAMS GREENVILLE CENTRAL - New
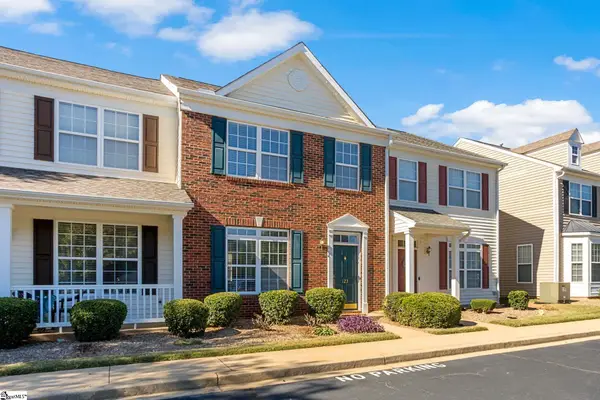 $225,000Active2 beds 3 baths
123 Cirrus Court, Greer, SC 29650
MLS# 1607492Listed by: THE HARO GROUP @ KELLER WILLIAMS HISTORIC DISTRICT - New
 $355,000Active3 beds 2 baths
102 Ambergate Circle, Greer, SC 29650
MLS# 1607487Listed by: EXPERT REAL ESTATE TEAM - New
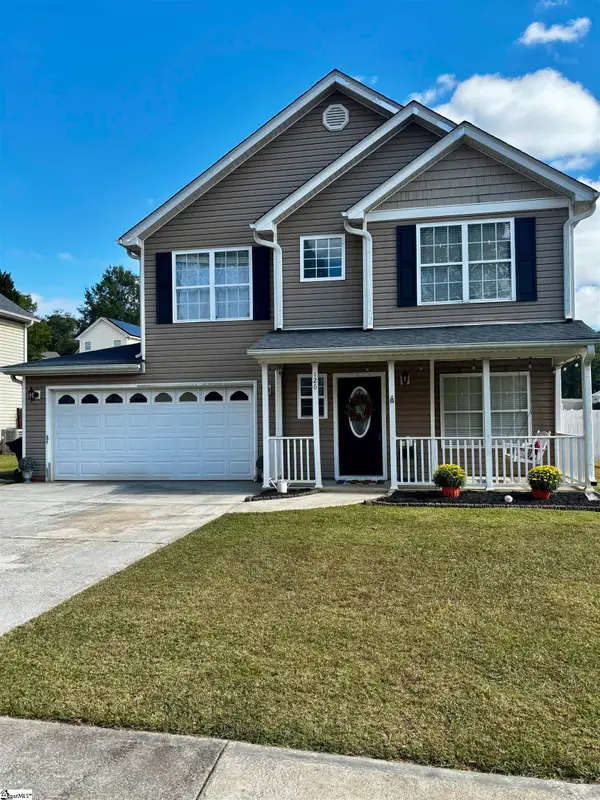 $279,900Active3 beds 3 baths
126 Maximus Drive, Greer, SC 29651
MLS# 1607465Listed by: KELLER WILLIAMS DRIVE


Protect your home and budget from life's surprises with an Assurant Home Warranty, backed by a partner that supports you through every step of homeownership. Explore Plans.
©2026 Century 21 Real Estate LLC. All rights reserved. CENTURY 21®, the CENTURY 21 Logo and C21® are service marks owned by Century 21 Real Estate LLC. Century 21 Real Estate LLC fully supports the principles of the Fair Housing Act and the Equal Opportunity Act. Each office is independently owned and operated. Listing information is deemed reliable but not guaranteed accurate.