
52 Reddington Drive, Greer, SC 29650
Local realty services provided by:CENTURY 21 Triangle Group
52 Reddington Drive,Greer, SC 29650
$364,900
- 3 Beds
- 3 Baths
- - sq. ft.
- Townhouse
- Active
Listed by: justin t boyd
Office: keller williams drive
MLS#:1609385
Source:SC_GGAR
Price summary
- Price:$364,900
- Monthly HOA dues:$245
About this home
Enjoy peaceful surroundings, beautiful wooded views, and an exceptional location in the gated Riverwood Farm community! This spacious 3-bedroom, 2.5-bath townhome offers approximately 2,000 square feet of living space with hardwood floors, an inviting living room with fireplace, abundant natural light, and a functional floor plan. The kitchen features generous cabinet and counter space, while multiple living areas provide flexibility for entertaining or relaxing at home. Step outside to the screened porch and deck overlooking beautiful HOA common areas bordering the Enoree River, where deer and other wildlife are frequent visitors. One of the home's most appealing features is its location just steps from the neighborhood pool and tennis courts, with additional community amenities including a clubhouse and recreational areas. Conveniently located near Pelham Road, shopping, dining, GSP Airport, and I-85, this home combines a peaceful natural setting with excellent everyday convenience. With an opportunity to make cosmetic updates to suit your personal taste, this is a wonderful chance to enjoy one of Greer's most desirable gated communities!...
Contact an agent
Home facts
- Subdivision & Development:Riverwood Farm
- Listing ID #:1609385
- Added:1 day(s) ago
- Updated:November 14, 2026 at 07:46 PM
Rooms and interior
- Bedrooms:3
- Total bathrooms:3
- Full bathrooms:2
- Half bathrooms:1
- Flooring:Carpet, Ceramic Tile, Wood
- Kitchen Description:Dishwasher, Disposal, Microwave
Heating and cooling
- Cooling:Electric
- Heating:Forced Air, Natural Gas
- Central air:Yes
Structure and exterior
- Roof:Architectural
- Lot Features:1/2 Acre or Less, Sloped
- Architectural Style:Traditional
- Construction Materials:Brick Veneer, Stone, Vinyl Siding
- Exterior Features:Deck, Screened
- Foundation Description:Crawl Space
- Levels:2 Story
Schools
- High school:Riverside
- Middle school:Riverside
- Elementary school:Woodland
Utilities
- Water:Public
- Sewer:Public Sewer
Finances and disclosures
- Price:$364,900
- Tax amount:$6,228
Features and amenities
- Appliances:Dishwasher, Electric Oven, Gas Water Heater, Microwave, Range
- Laundry features:1st Floor, Laundry Room, Walk-in
- Amenities:int_feat_Ceiling Fan(s), int_feat_Ceiling Smooth, int_feat_Granite Counters, int_feat_Open Floorplan, int_feat_Pantry, int_feat_Tray Ceiling(s)
- Pool features:Pool
Parking
- Total parking spaces:2
- Parking description:Attached, Paved
- Garage:Yes
- Garage spaces:2
New listings near 52 Reddington Drive
- New
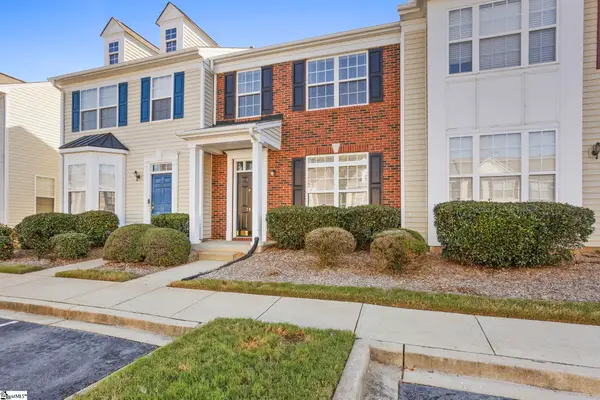 $189,900Active2 beds 3 baths
212 Nimbus Court, Greer, SC 29650
MLS# 1609357Listed by: KELLER WILLIAMS DRIVE - New
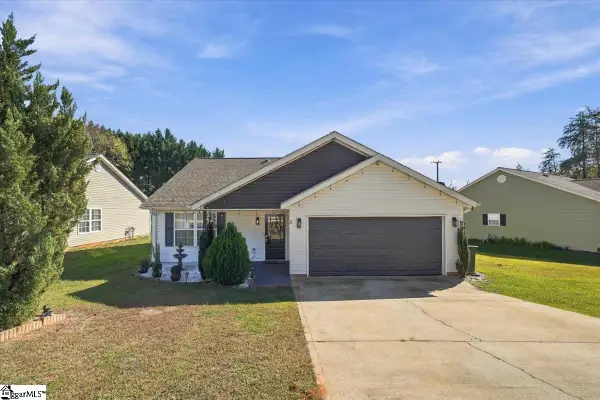 $305,000Active33 beds 2 baths
4 Dill Creek Court, Greer, SC 29650
MLS# 1609360Listed by: BHHS C DAN JOYNER - WOODRUFF RD - New
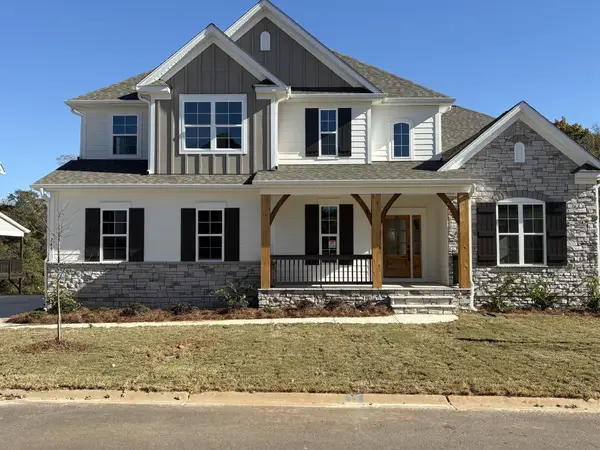 $899,006Active4 beds 5 baths4,782 sq. ft.
749 Enoree River Place, Greer, SC 29651
MLS# 343733Listed by: EHC BROKERAGE, LP - New
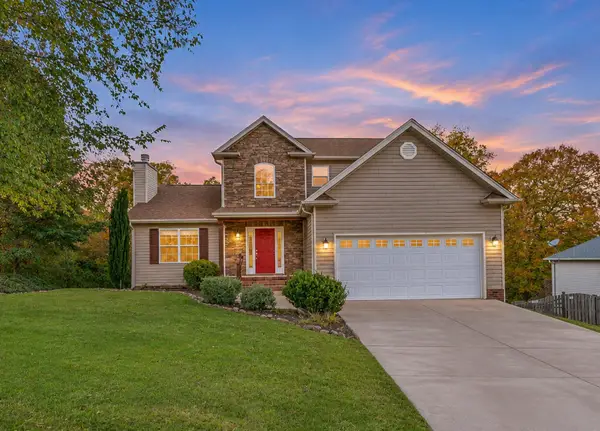 $450,000Active4 beds 4 baths3,719 sq. ft.
240 Abigail Lane, Greer, SC 29651
MLS# 343738Listed by: LPT REALTY, LLC. - New
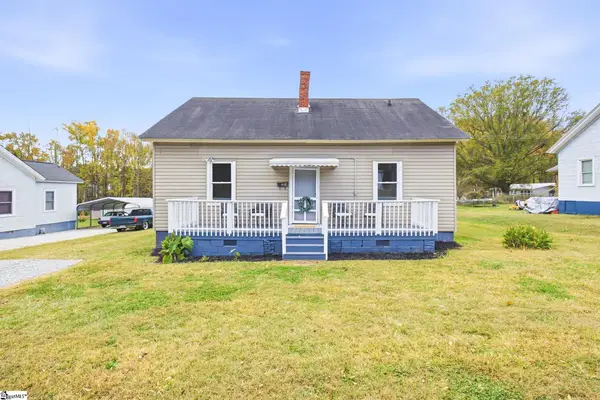 $189,900Active2 beds 1 baths
11 Bobo Street, Greer, SC 29650
MLS# 1609316Listed by: SCOTT REALTY LTD CO - New
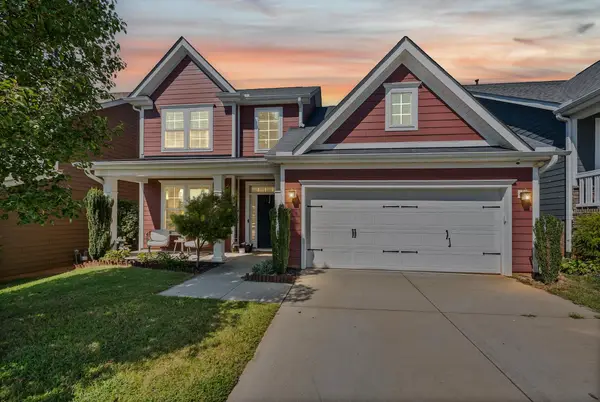 $375,000Active4 beds 3 baths2,204 sq. ft.
18 Kelvyn Street, Greer, SC 29651
MLS# 343701Listed by: REALTY ONE GROUP FREEDOM - Open Sun, 2 to 4pmNew
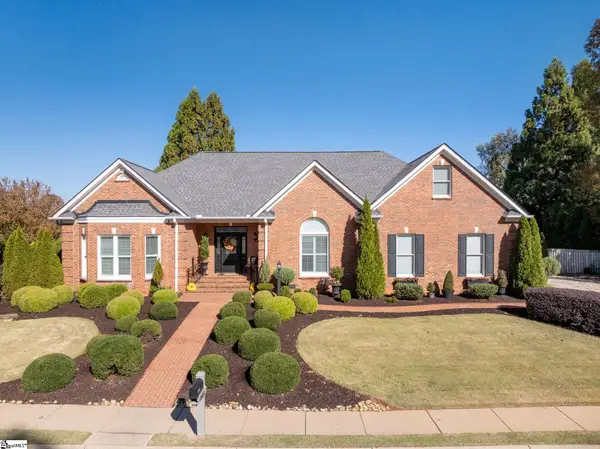 $850,000Active4 beds 4 baths
801 Ladykirk Lane, Greer, SC 29650
MLS# 1609219Listed by: COLDWELL BANKER CAINE/WILLIAMS - New
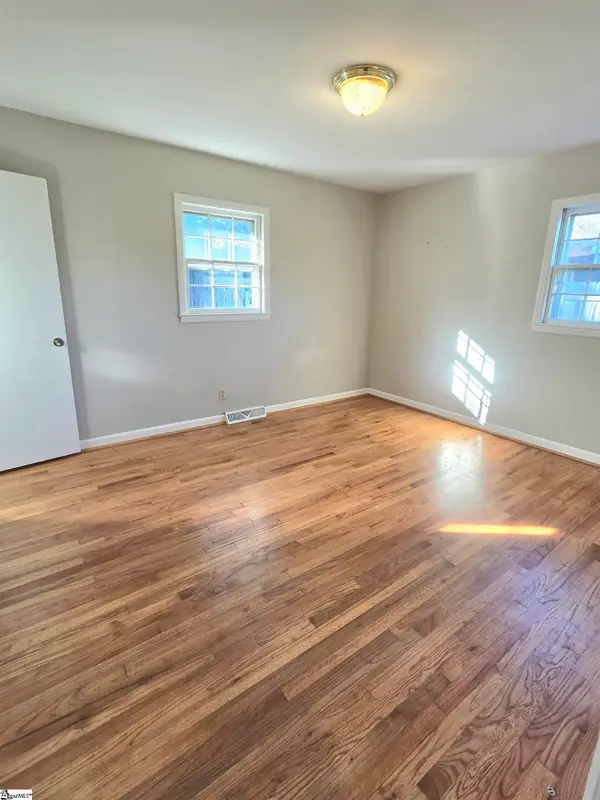 $232,000Active3 beds 2 baths
117 Memorial Drive, Greer, SC 29650
MLS# 1609173Listed by: KELLER WILLIAMS GRV UPST - New
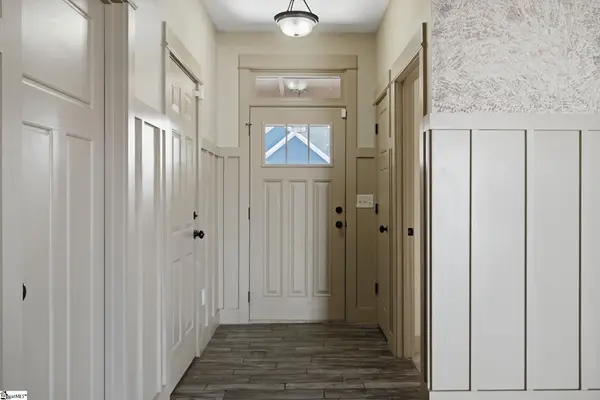 $417,000Active4 beds 2 baths
115 Cherrybark Lane, Taylors, SC 29687
MLS# 1609128Listed by: BHHS C DAN JOYNER - MIDTOWN - New
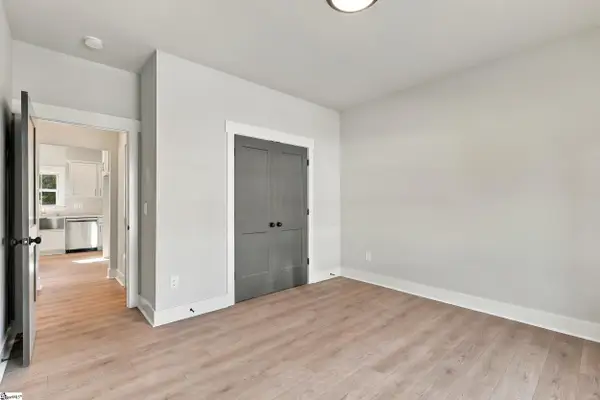 $419,900Active4 beds 3 baths
17 A Inglesby Street, Greer, SC 29650
MLS# 1609113Listed by: ACCESS REALTY, LLC


Protect your home and budget from life's surprises with an Assurant Home Warranty, backed by a partner that supports you through every step of homeownership. Explore Plans.
©2026 Century 21 Real Estate LLC. All rights reserved. CENTURY 21®, the CENTURY 21 Logo and C21® are service marks owned by Century 21 Real Estate LLC. Century 21 Real Estate LLC fully supports the principles of the Fair Housing Act and the Equal Opportunity Act. Each office is independently owned and operated. Listing information is deemed reliable but not guaranteed accurate.