
604 Elexa Court, Greer, SC 29650
Local realty services provided by:CENTURY 21 The Harrelson Group
604 Elexa Court,Greer, SC 29650
$584,900
- 3 Beds
- 2 Baths
- 2,254 sq. ft.
- Single family
- Active
Listed by: barbara van matre
Office: bluefield realty group
MLS#:341381
Source:SC_SMLS
Price summary
- Price:$584,900
- Price per sq. ft.:$259.49
About this home
Step inside a masterpiece of open-concept luxury at 604 Elexa Court. The heart of this pristine, low-maintenance brick home is a show-stopping chef’s kitchen, featuring a dramatic dark-accented island contrasted with bright white cabinetry, premium granite countertops, and built-in double wall ovens. Look across the expansive breakfast bar into a grand, light-filled great room anchored by a cozy fireplace and elegant tray ceilings. Designed for seamless upscale living and entertaining, this lock-and-leave retreat sits just minutes from Hwy 14, Pelham Road, and GSP—schedule your private tour today! **3rd bedroom/flex is 11x13 with dual egress windows and a wardrobe that will convey with the home for full closet storage.****
Contact an agent
Home facts
- Year built:2023
- Subdivision & Development:Blaize Ridge
- Listing ID #:341381
- Added:1 day(s) ago
- Updated:September 06, 2026 at 03:42 AM
Rooms and interior
- Bedrooms:3
- Total bathrooms:2
- Full bathrooms:2
- Flooring:Ceramic Tile
- Kitchen Description:Dishwasher, Disposal, Microwave, Refrigerator
- Basement:Yes
- Living area:2,254 sq. ft.
Heating and cooling
- Central air:Yes
Structure and exterior
- Roof:Architectural
- Year built:2023
- Building area:2,254 sq. ft.
- Lot area:0.14 Acres
- Lot Features:Fenced Yard, Level, Sidewalk
- Architectural Style:Craftsman, Ranch, Traditional
- Construction Materials:Brick Veneer
- Foundation Description:Slab
Schools
- High school:10- Riverside
- Middle school:10- Riverside
- Elementary school:9 Woodland
Utilities
- Sewer:Public Sewer
Finances and disclosures
- Price:$584,900
- Price per sq. ft.:$259.49
- Tax amount:$570,300 (2025)
Features and amenities
- Amenities:Cable Available, Ceilings-Some 9 Ft +
Parking
- Parking description:Attached, Garage
- Garage:Yes
- Garage spaces:2
New listings near 604 Elexa Court
- New
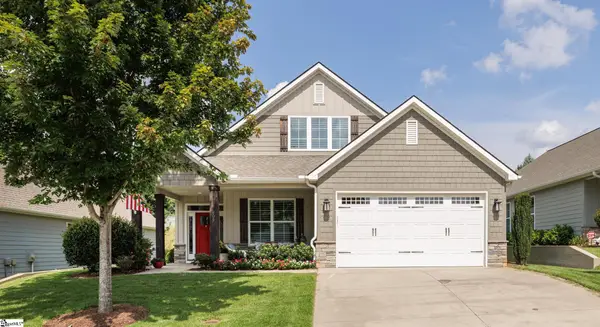 $555,000Active3 beds 3 baths
605 Ponden Drive, Greer, SC 29650
MLS# 1603056Listed by: BHHS C DAN JOYNER - MIDTOWN - New
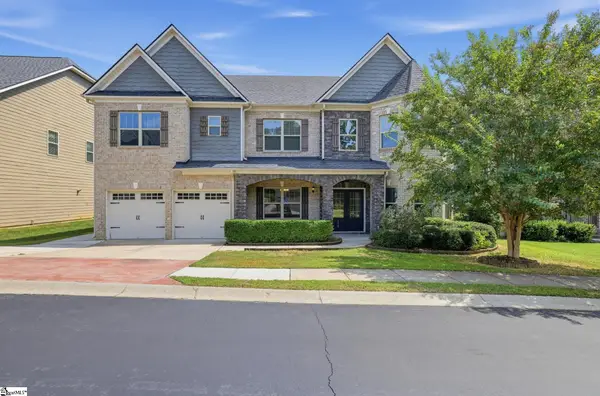 $679,900Active4 beds 3 baths
573 Allenton Way, Greer, SC 29651
MLS# 1603037Listed by: OFFERPAD BROKERAGE, LLC - New
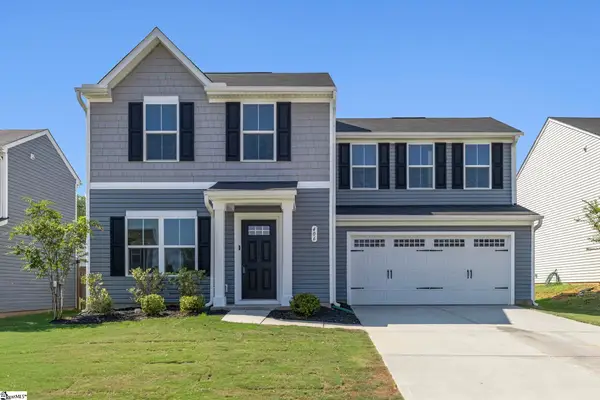 $274,900Active3 beds 3 baths
406 Edenvale Drive, Greer, SC 29651-7317
MLS# 1602997Listed by: MONTGOMERY REALTY GROUP, LLC - New
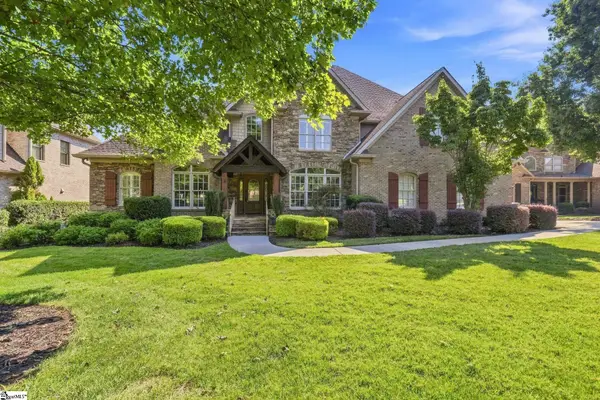 $1,300,000Active5 beds 5 baths
9 Sudbury Place, Greer, SC 29650
MLS# 1603022Listed by: ROSENFELD REALTY GROUP - New
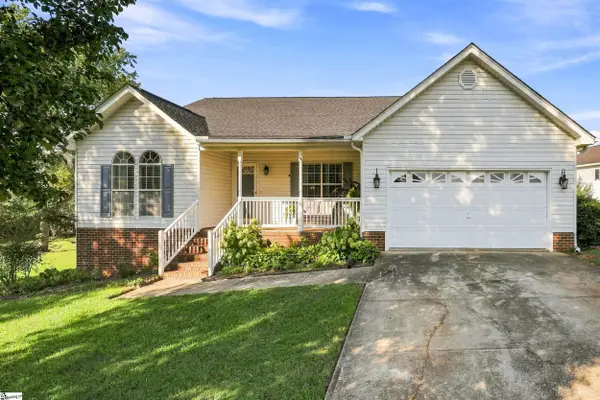 $350,000Active3 beds 2 baths
6 Duer Way, Greer, SC 29651-1270
MLS# 1602917Listed by: KELLER WILLIAMS GREENVILLE CENTRAL - New
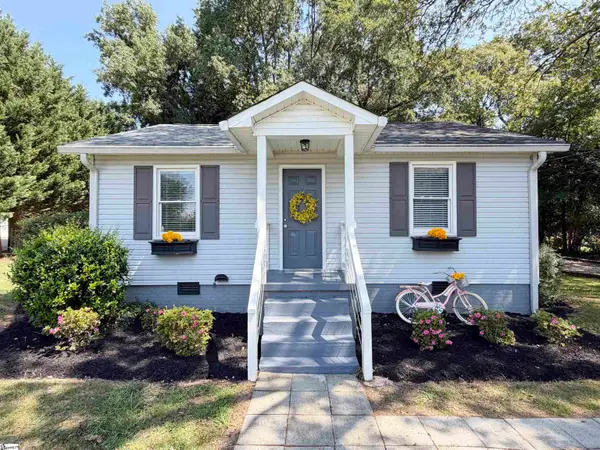 $243,000Active2 beds 1 baths
200 Carolina Avenue, Greer, SC 29650
MLS# 1602912Listed by: EXP REALTY LLC - New
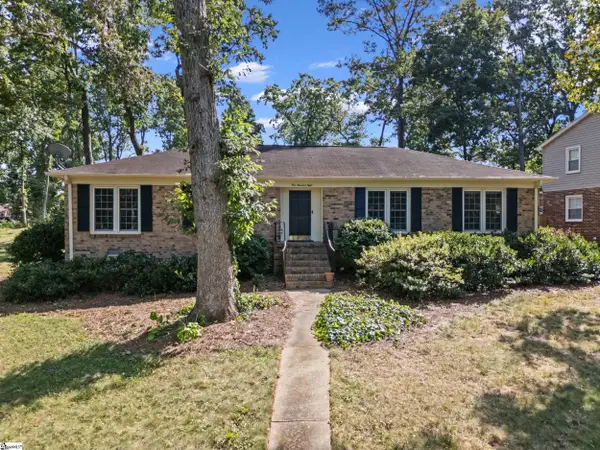 $375,000Active3 beds 2 baths
108 Longstreet Drive, Greer, SC 29650
MLS# 1602900Listed by: KELLER WILLIAMS GRV UPST - New
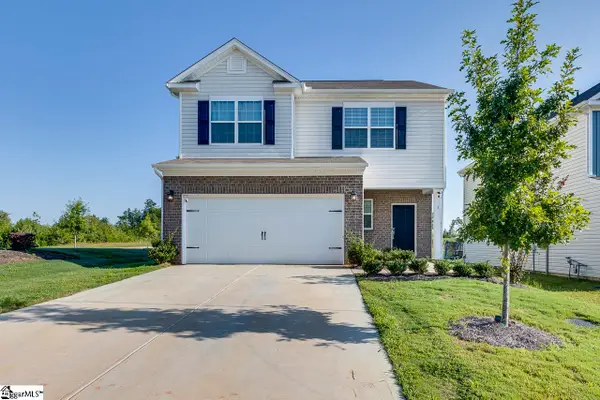 $334,900Active3 beds 3 baths
1 Nina Meadows Drive, Taylors, SC 29687
MLS# 1602876Listed by: KELLER WILLIAMS DRIVE - New
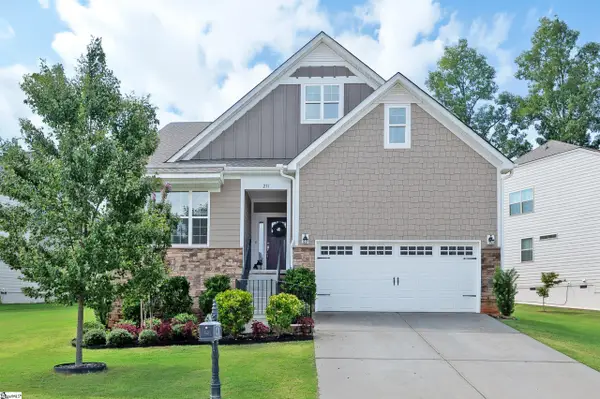 $484,900Active4 beds 3 baths
231 Double Crest Drive, Taylors, SC 29687
MLS# 1602857Listed by: BHHS C DAN JOYNER - MIDTOWN


Protect your home and budget from life's surprises with an Assurant Home Warranty, backed by a partner that supports you through every step of homeownership. Explore Plans.
©2026 Century 21 Real Estate LLC. All rights reserved. CENTURY 21®, the CENTURY 21 Logo and C21® are service marks owned by Century 21 Real Estate LLC. Century 21 Real Estate LLC fully supports the principles of the Fair Housing Act and the Equal Opportunity Act. Each office is independently owned and operated. Listing information is deemed reliable but not guaranteed accurate.