
573 Allenton Way, Greer, SC 29651
Local realty services provided by:CENTURY 21 Triangle Group
573 Allenton Way,Greer, SC 29651
$679,900
- 4 Beds
- 3 Baths
- - sq. ft.
- Single family
- Active
Listed by: robert e jones
Office: offerpad brokerage, llc.
MLS#:1603037
Source:SC_GGAR
Price summary
- Price:$679,900
- Monthly HOA dues:$47.75
About this home
Stunning executive home offering 4 bedrooms, 3 baths, a versatile den, and a dedicated media room, all set behind a striking two-story brick and siding elevation. Inside, rich hardwood flooring flows through grand living spaces adorned with elegant crown molding, coffered ceilings, and built-in shelving. The formal living and dining rooms provide sophisticated space for entertaining, while the chef's kitchen impresses with a large peninsula, granite countertops, and premium stainless steel appliances. The media room offers a built-in projection screen, perfect for movie nights, while additional bonus spaces provide flexibility for a home gym, office, or playroom. Generously sized secondary bedrooms complete the upper level. Outside, enjoy a covered patio overlooking a wooded, private backyard. This exceptional home blends timeless elegance with modern function throughout.
Contact an agent
Home facts
- Subdivision & Development:Redcroft
- Listing ID #:1603037
- Added:1 day(s) ago
- Updated:September 05, 2026 at 03:04 AM
Rooms and interior
- Bedrooms:4
- Total bathrooms:3
- Full bathrooms:3
- Flooring:Carpet, Wood
- Kitchen Description:Dishwasher, Microwave
Heating and cooling
- Heating:Forced Air
- Central air:Yes
Structure and exterior
- Roof:Composition
- Lot Features:1/2 Acre or Less, Few Trees
- Architectural Style:Traditional
- Construction Materials:Brick Veneer, Vinyl Siding, Wood Siding
- Exterior Features:Patio, Screened
- Foundation Description:Slab
- Levels:2 Story
Schools
- High school:Riverside
- Middle school:Riverside
- Elementary school:Woodland
Utilities
- Water:Public
- Sewer:Public Sewer
Finances and disclosures
- Price:$679,900
- Tax amount:$5,459
Features and amenities
- Appliances:Dishwasher, Electric Water Heater, Microwave
- Laundry features:2nd Floor, Laundry Room, Walk-in
- Amenities:int_feat_Ceiling Fan(s), int_feat_Coffered Ceiling(s), int_feat_Granite Counters, int_feat_Open Floorplan, int_feat_Walk-In Closet(s)
- Pool features:Pool
Parking
- Total parking spaces:2
- Parking description:Attached, Concrete
- Garage:Yes
- Garage spaces:2
New listings near 573 Allenton Way
- New
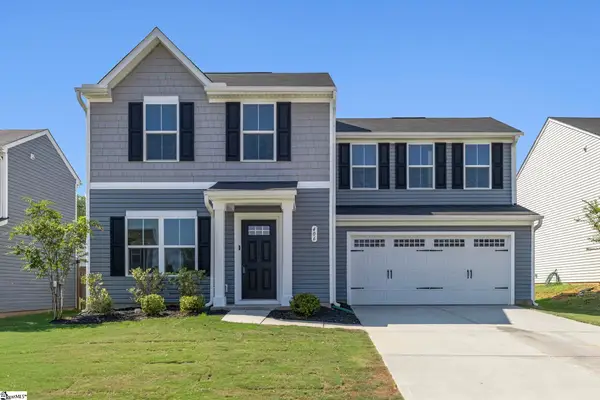 $274,900Active3 beds 3 baths
406 Edenvale Drive, Greer, SC 29651-7317
MLS# 1602997Listed by: MONTGOMERY REALTY GROUP, LLC - New
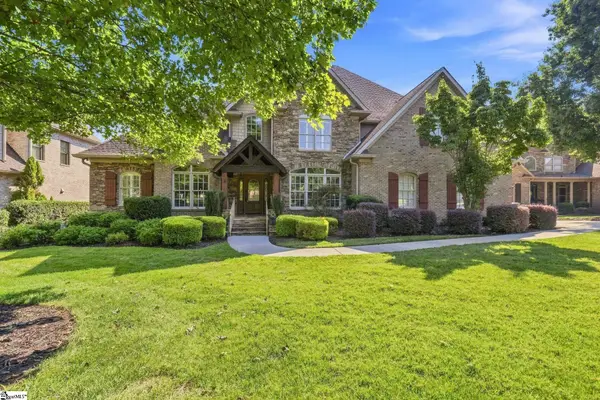 $1,300,000Active5 beds 5 baths
9 Sudbury Place, Greer, SC 29650
MLS# 1603022Listed by: ROSENFELD REALTY GROUP - New
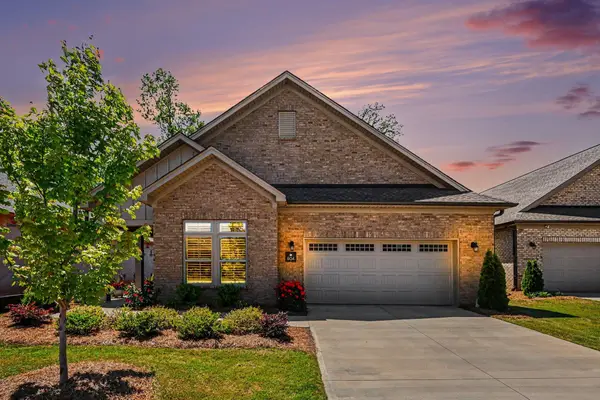 $584,900Active3 beds 2 baths2,254 sq. ft.
604 Elexa Court, Greer, SC 29650
MLS# 341381Listed by: BLUEFIELD REALTY GROUP - New
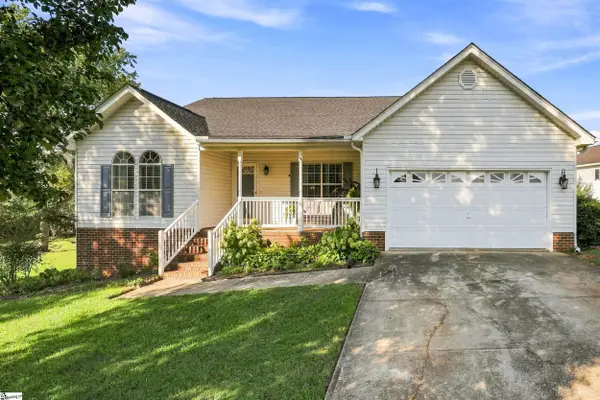 $350,000Active3 beds 2 baths
6 Duer Way, Greer, SC 29651-1270
MLS# 1602917Listed by: KELLER WILLIAMS GREENVILLE CENTRAL - New
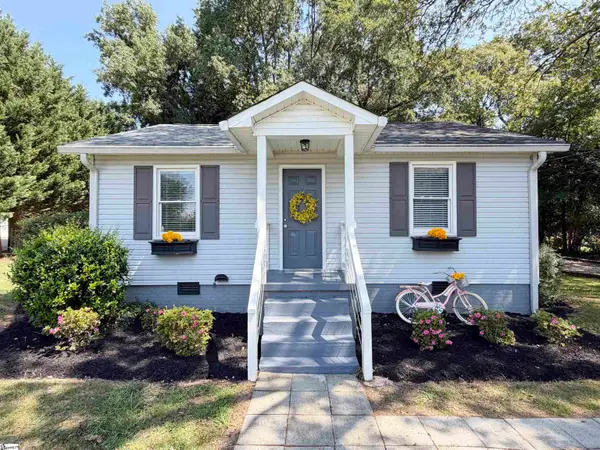 $243,000Active2 beds 1 baths
200 Carolina Avenue, Greer, SC 29650
MLS# 1602912Listed by: EXP REALTY LLC - Open Sat, 2 to 4pmNew
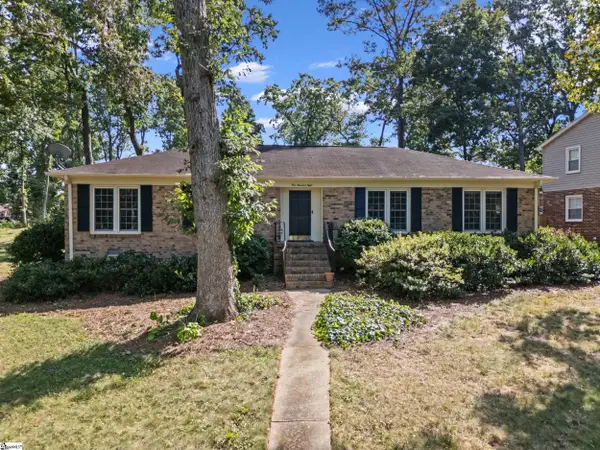 $375,000Active3 beds 2 baths
108 Longstreet Drive, Greer, SC 29650
MLS# 1602900Listed by: KELLER WILLIAMS GRV UPST - Open Sat, 11am to 3pmNew
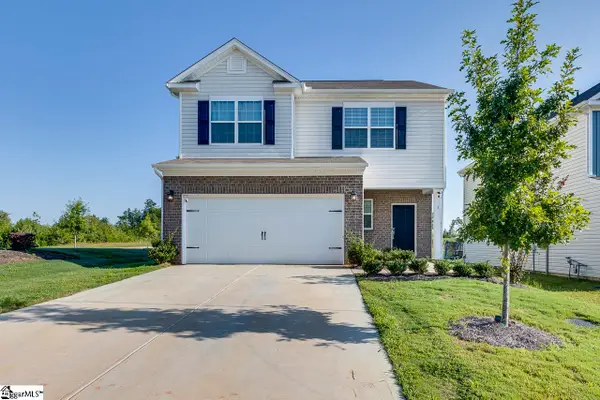 $334,900Active3 beds 3 baths
1 Nina Meadows Drive, Taylors, SC 29687
MLS# 1602876Listed by: KELLER WILLIAMS DRIVE - New
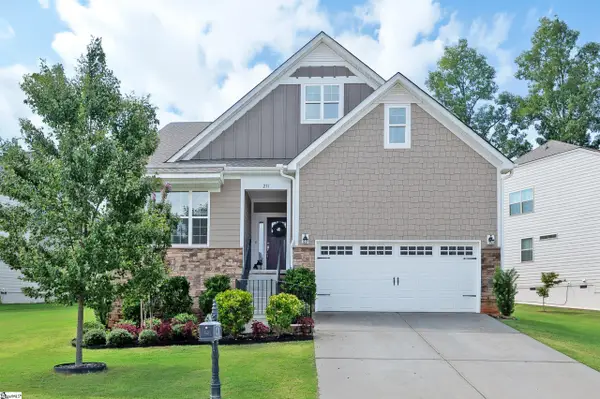 $484,900Active4 beds 3 baths
231 Double Crest Drive, Taylors, SC 29687
MLS# 1602857Listed by: BHHS C DAN JOYNER - MIDTOWN - New
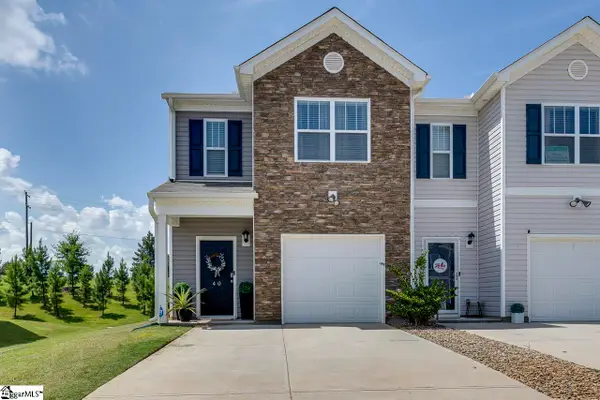 $224,900Active3 beds 3 baths
40 Sunriff Court, Greer, SC 29651-5454
MLS# 1602835Listed by: KELLER WILLIAMS GRV UPST


Protect your home and budget from life's surprises with an Assurant Home Warranty, backed by a partner that supports you through every step of homeownership. Explore Plans.
©2026 Century 21 Real Estate LLC. All rights reserved. CENTURY 21®, the CENTURY 21 Logo and C21® are service marks owned by Century 21 Real Estate LLC. Century 21 Real Estate LLC fully supports the principles of the Fair Housing Act and the Equal Opportunity Act. Each office is independently owned and operated. Listing information is deemed reliable but not guaranteed accurate.