
605 Waymeet Drive, Greer, SC 29651
Local realty services provided by:CENTURY 21 Triangle Group
605 Waymeet Drive,Greer, SC 29651
$349,500
- 3 Beds
- 2 Baths
- - sq. ft.
- Single family
- Active
Listed by: vivian torres
Office: banks & poole re development
MLS#:1599474
Source:SC_GGAR
Price summary
- Price:$349,500
- Monthly HOA dues:$49.67
About this home
Spacious open concept of 3 bedroom and 2 bath Ranch. The family room features a gas log fireplace with build in HD link, allowing you to mount your TV above the fireplace no wires showing. Extensive gourmet kitchen with an expansive granite island. Owner suite looks out to the rear of this beautiful home. This home is complete with 5inch hardwood flooring in all of your major common areas.
Contact an agent
Home facts
- Year built:2019
- Subdivision & Development:Franklin Pointe
- Listing ID #:1599474
- Added:11 day(s) ago
- Updated:August 11, 2026 at 12:24 PM
Rooms and interior
- Bedrooms:3
- Total bathrooms:2
- Full bathrooms:2
- Flooring:Carpet, Ceramic Tile, Laminate, Wood
- Kitchen Description:Dishwasher, Microwave
Heating and cooling
- Cooling:Electric
- Heating:Forced Air, Natural Gas
- Central air:Yes
Structure and exterior
- Roof:Composition
- Year built:2019
- Lot Features:1/2 Acre or Less, Sidewalk
- Architectural Style:Craftsman, Ranch
- Construction Materials:Stone, Vinyl Siding
- Exterior Features:Front Porch, Patio
- Foundation Description:Slab
- Levels:1 Story
Schools
- High school:James F. Byrnes
- Middle school:Florence Chapel
- Elementary school:Abner Creek
Utilities
- Water:Public
- Sewer:Public Sewer
Finances and disclosures
- Price:$349,500
- Tax amount:$7,907
Features and amenities
- Appliances:Dishwasher, Gas Water Heater, Microwave, Washer
- Laundry features:1st Floor, Dryer, Gas Dryer Hookup, Laundry Room, Walk-in, Washer, Washer Hookup
- Amenities:int_feat_Ceiling Smooth, int_feat_Granite Counters, int_feat_High Ceilings, int_feat_Open Floorplan, int_feat_Pantry, int_feat_Tray Ceiling(s), int_feat_Walk-In Closet(s)
- Pool features:Pool
Parking
- Total parking spaces:2
- Parking description:Attached, Concrete, Driveway
- Garage:Yes
- Garage spaces:2
New listings near 605 Waymeet Drive
- New
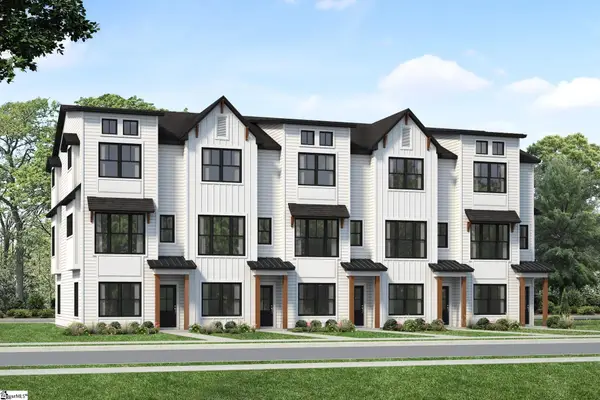 $374,184Active3 beds 4 baths
114 Albury Court, Greer, SC 29651
MLS# 1600619Listed by: HQ REAL ESTATE, LLC - New
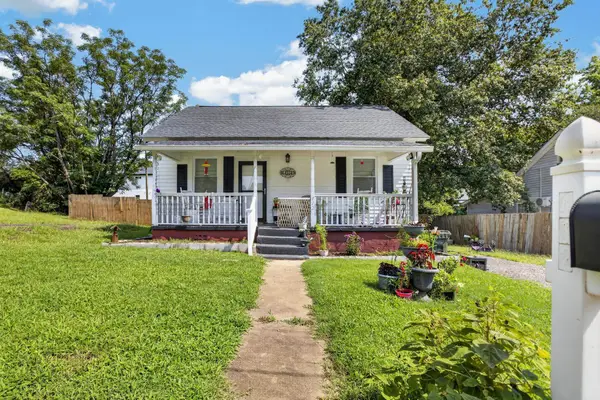 $210,000Active2 beds 1 baths909 sq. ft.
412 Connecticut Avenue, Greer, SC 29650
MLS# 340531Listed by: EXPERT REAL ESTATE TEAM - New
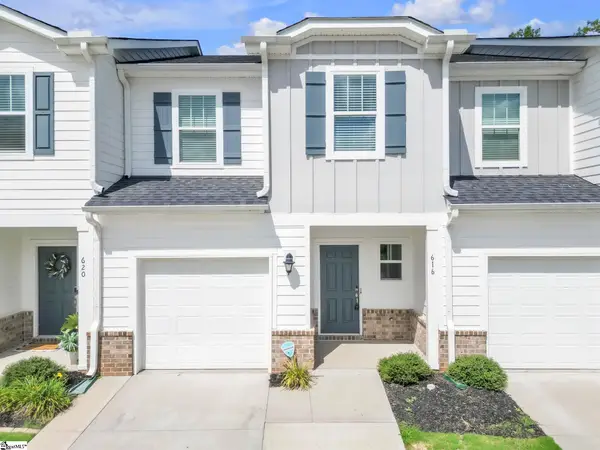 $228,900Active3 beds 3 baths
616 Milwright Way, Greer, SC 29651
MLS# 1600562Listed by: FATHOM REALTY - WOODRUFF RD. - New
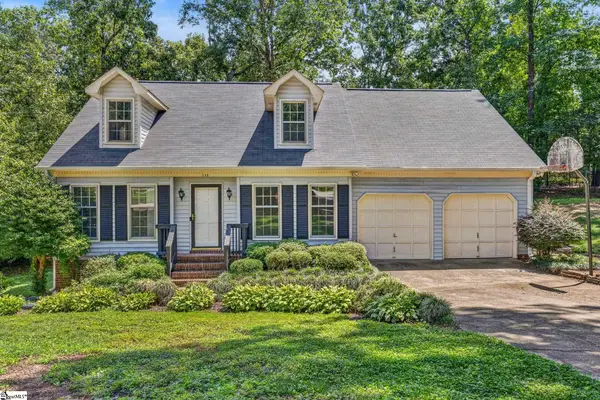 $415,000Active4 beds 3 baths
114 Saddle Tree Court, Greer, SC 29650
MLS# 1600525Listed by: CASEY GROUP REAL ESTATE, LLC - New
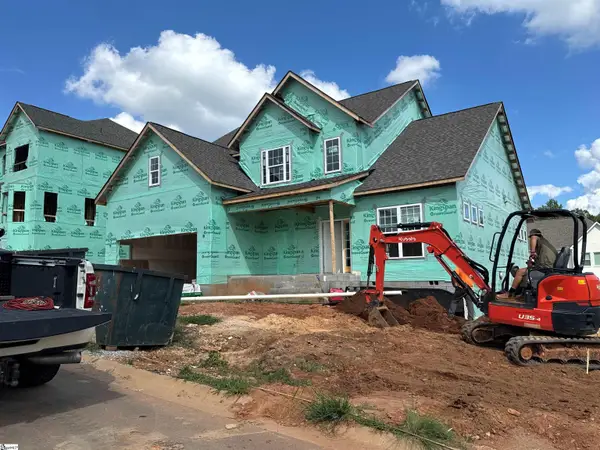 $725,959Active4 beds 4 baths
618 Creekway Court, Greer, SC 29651
MLS# 1600414Listed by: EHC BROKERAGE LP - New
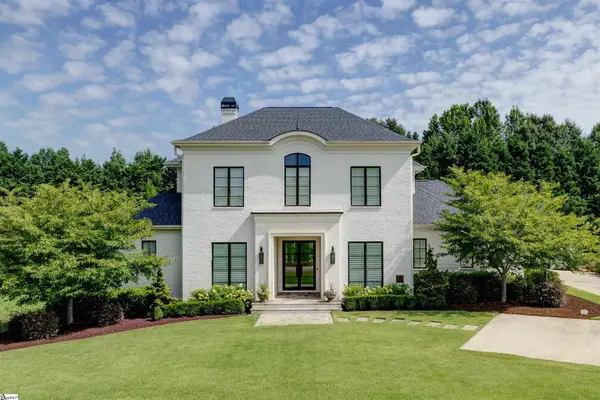 $1,899,000Active4 beds 4 baths
567 Adaliz Way, Greer, SC 29651
MLS# 1600389Listed by: COLDWELL BANKER CAINE/WILLIAMS - New
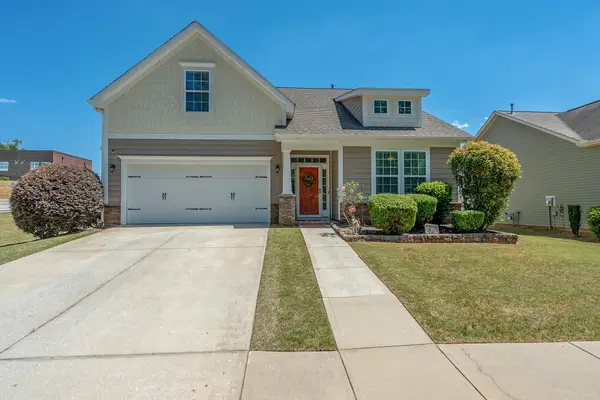 $435,000Active4 beds 3 baths2,855 sq. ft.
408 Meritage Street, Greer, SC 29651
MLS# 340453Listed by: REALTY ONE GROUP FREEDOM - New
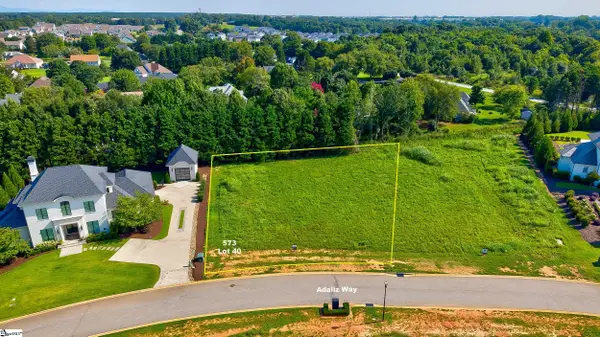 $185,000Active0 Acres
573 Adaliz Way, Greer, SC 29651
MLS# 1600361Listed by: CASEY GROUP REAL ESTATE, LLC 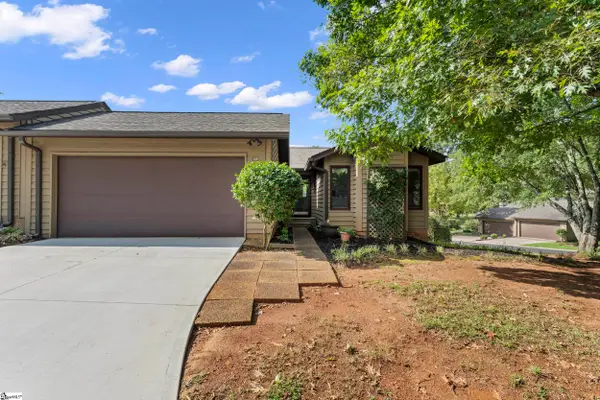 $239,000Pending2 beds 2 baths
129 Tanager Circle, Greer, SC 29650
MLS# 1600311Listed by: BHHS C DAN JOYNER - WOODRUFF RD- New
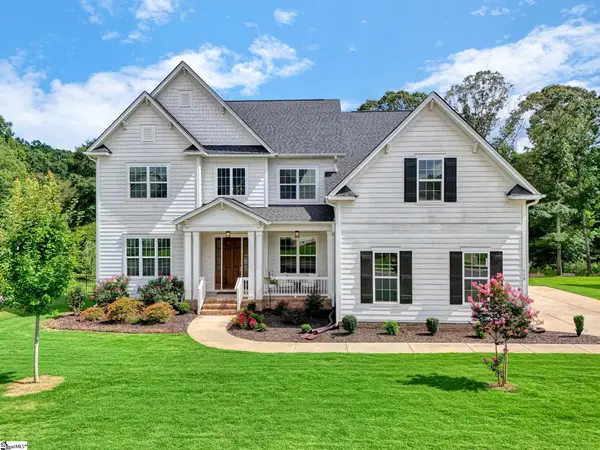 $945,000Active5 beds 4 baths
779 Enoree River Place, Greer, SC 29651
MLS# 1600292Listed by: HOWARD HANNA ALLEN TATE - GREENVILLE SIMPSONVILLE


Protect your home and budget from life's surprises with an Assurant Home Warranty, backed by a partner that supports you through every step of homeownership. Explore Plans.
©2026 Century 21 Real Estate LLC. All rights reserved. CENTURY 21®, the CENTURY 21 Logo and C21® are service marks owned by Century 21 Real Estate LLC. Century 21 Real Estate LLC fully supports the principles of the Fair Housing Act and the Equal Opportunity Act. Each office is independently owned and operated. Listing information is deemed reliable but not guaranteed accurate.