
618 Creekway Court, Greer, SC 29651
Local realty services provided by:CENTURY 21 Triangle Group
618 Creekway Court,Greer, SC 29651
$725,959
- 4 Beds
- 4 Baths
- - sq. ft.
- Single family
- Active
Listed by: cynthia n pannebaker
Office: ehc brokerage lp
MLS#:1600414
Source:SC_GGAR
Price summary
- Price:$725,959
- Monthly HOA dues:$50
About this home
Spacious Camden floor plan offering 4 bedrooms and 3 full bathrooms, including a convenient main-level premier suite. The gourmet kitchen features a gas cooktop, wall-mounted hood, built-in wall oven and microwave, quartz countertops, and a large center island perfect for entertaining. Hardwood flooring extends throughout the main level, complemented by elegant wood stairs leading to a spacious second floor including a open Bonus perfect for a playroom, media room, or home office. The spacious primary suite features a large walk-in closets and bath, featuring a separate walk-in shower and tub. Situated on a desirable interior homesite. This home also includes a covered rear porch, providing excellent outdoor living space. The tall crawl affords additional storage;
Contact an agent
Home facts
- Year built:2026
- Subdivision & Development:River Reserve
- Listing ID #:1600414
- Added:49 day(s) ago
- Updated:September 29, 2026 at 04:51 PM
Rooms and interior
- Bedrooms:4
- Total bathrooms:4
- Full bathrooms:3
- Half bathrooms:1
- Flooring:Carpet, Ceramic Tile, Wood
- Kitchen Description:Dishwasher, Disposal, Microwave, Microwave-Convection
Heating and cooling
- Cooling:Electric
- Heating:Forced Air, Natural Gas
- Central air:Yes
Structure and exterior
- Roof:Architectural
- Year built:2026
- Lot Features:1/2 Acre or Less, Sidewalk
- Architectural Style:Craftsman, Traditional
- Construction Materials:Hardboard Siding, Stone
- Exterior Features:Deck, Front Porch, Rear Porch
- Foundation Description:Crawl Space
- Levels:2 Story
Schools
- High school:Riverside
- Middle school:Riverside
- Elementary school:Woodland
Utilities
- Water:Public
- Sewer:Public Sewer
Finances and disclosures
- Price:$725,959
- Tax amount:$329
Features and amenities
- Appliances:Dishwasher, Microwave, Range Hood, Tankless Water Heater
- Laundry features:1st Floor, Electric Dryer Hookup, Laundry Room, Walk-in, Washer Hookup
- Amenities:int_feat_2 Story Foyer, int_feat_Ceiling Fan(s), int_feat_Ceiling Smooth, int_feat_Countertops Quartz, int_feat_High Ceilings, int_feat_Open Floorplan, int_feat_Pantry, int_feat_Tray Ceiling(s), int_feat_Walk-In Closet(s)
Parking
- Total parking spaces:2
- Parking description:Attached, Concrete
- Garage:Yes
- Garage spaces:2
New listings near 618 Creekway Court
- Coming Soon
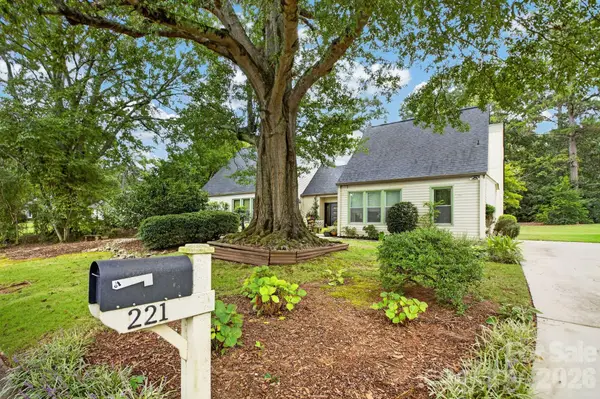 $379,900Coming Soon3 beds 2 baths1,982 sq. ft.
221 Saratoga Drive, Greer, SC 29650
MLS# 4428317Listed by: KELLER WILLIAMS BALLANTYNE AREA - New
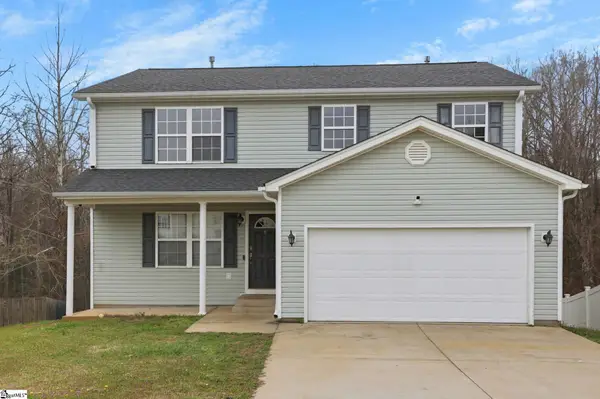 $325,000Active5 beds 4 baths
213 Kingscreek Drive, Greer, SC 29650
MLS# 1605161Listed by: BHHS C DAN JOYNER - WOODRUFF RD - New
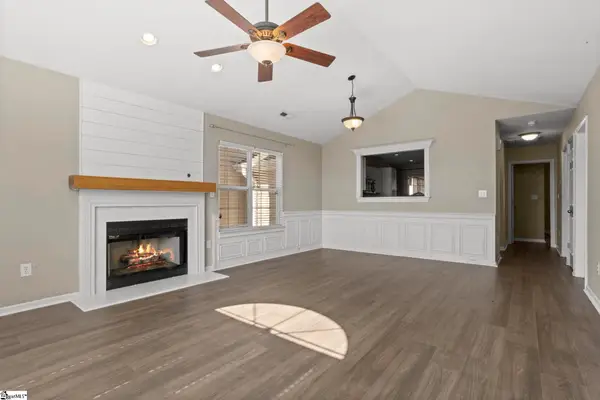 $235,000Active2 beds 2 baths
14 Hillside Glen Drive, Greer, SC 29650-4650
MLS# 1605128Listed by: BHHS C DAN JOYNER - MIDTOWN - New
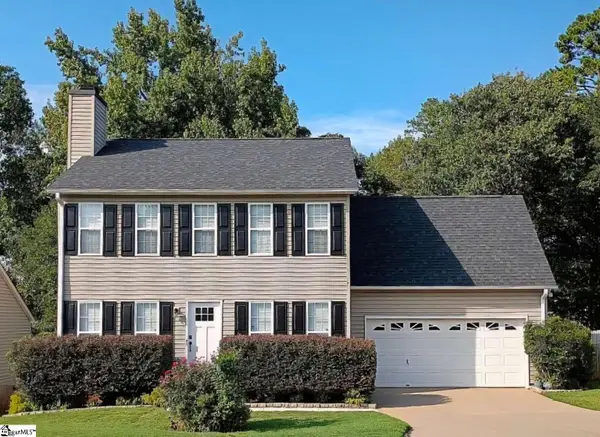 $375,000Active3 beds 3 baths
341 Riverside Chase Circle, Greer, SC 29650
MLS# 1605107Listed by: CHOSEN REALTY - New
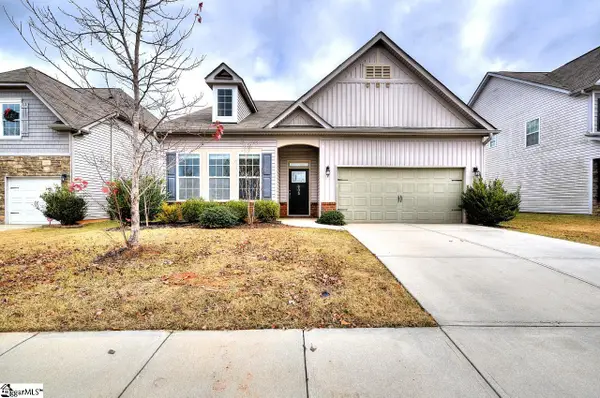 $328,900Active3 beds 2 baths
605 Waymeet Drive, Greer, SC 29651
MLS# 1605060Listed by: BANKS & POOLE RE DEVELOPMENT - New
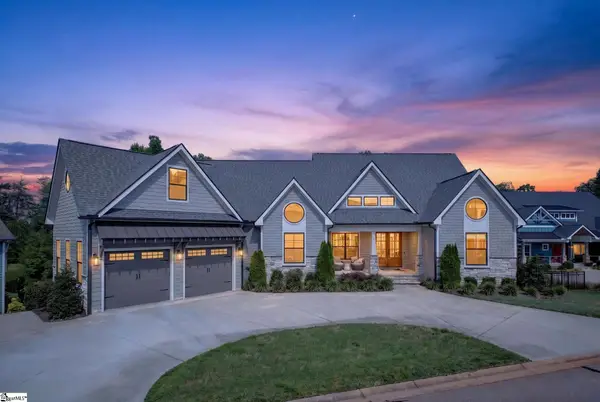 $1,890,000Active5 beds 7 baths
537 Coolwater Drive, Taylors, SC 29687
MLS# 1605047Listed by: THE LENTZ TEAM - New
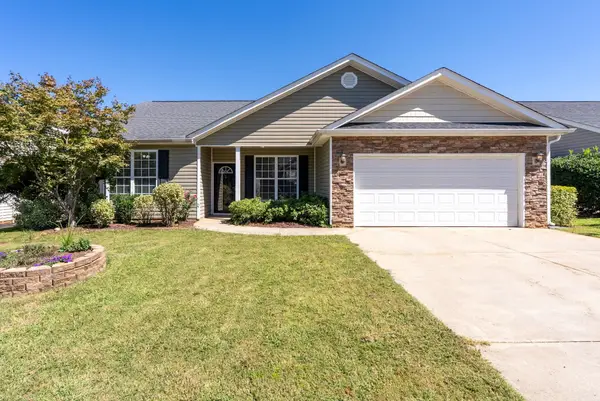 $325,000Active4 beds 2 baths1,648 sq. ft.
9 Tack Lane, Greer, SC 29650
MLS# 342239Listed by: JEN HUBBELL & ASSOCIATES KW SIGNATURE - New
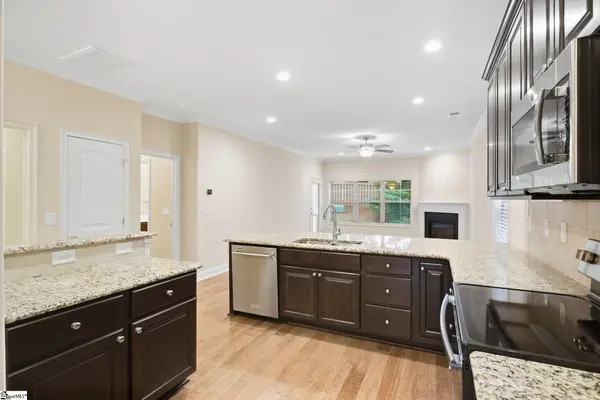 $485,000Active3 beds 3 baths
108 Meadow Clary Drive, Greer, SC 29650
MLS# 1605023Listed by: BHHS C DAN JOYNER - MIDTOWN - New
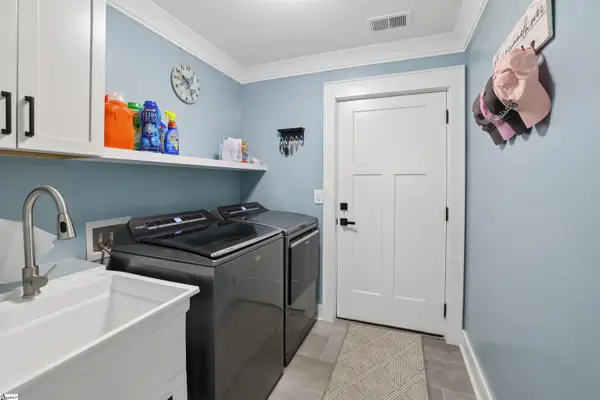 $450,000Active3 beds 3 baths
731 Waterbrook Lane, Greer, SC 29651
MLS# 1605020Listed by: BEYCOME BROKERAGE REALTY LLC - New
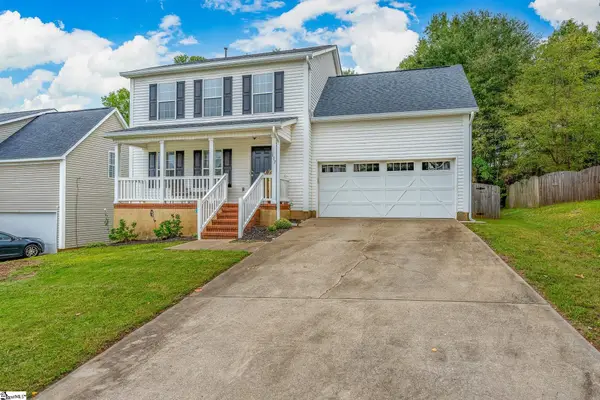 $254,900Active3 beds 3 baths
317 Hampton Ridge Drive, Greer, SC 29651
MLS# 1605007Listed by: NORTH GROUP REAL ESTATE


Protect your home and budget from life's surprises with an Assurant Home Warranty, backed by a partner that supports you through every step of homeownership. Explore Plans.
©2026 Century 21 Real Estate LLC. All rights reserved. CENTURY 21®, the CENTURY 21 Logo and C21® are service marks owned by Century 21 Real Estate LLC. Century 21 Real Estate LLC fully supports the principles of the Fair Housing Act and the Equal Opportunity Act. Each office is independently owned and operated. Listing information is deemed reliable but not guaranteed accurate.