
726 Paxton Rose Drive, Greer, SC 29650
Local realty services provided by:CENTURY 21 Triangle Group
726 Paxton Rose Drive,Greer, SC 29650
$520,000
- 4 Beds
- 3 Baths
- - sq. ft.
- Single family
- Active
Listed by: dina lopez
Office: nest realty
MLS#:1598848
Source:SC_GGAR
Price summary
- Price:$520,000
- Monthly HOA dues:$37.5
About this home
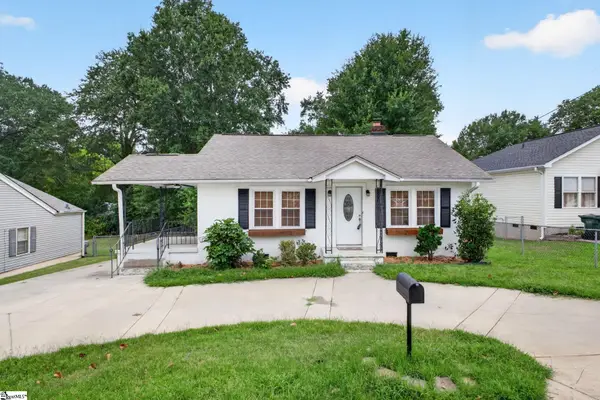
LOCATION!!! This gorgeous home is zoned for top-rated Woodland Elementary, Riverside Middle, and Riverside High, with all three schools located less than a five-minute drive away. Opportunities like this are rare, as the neighborhood sits adjacent to Riverside Middle School, making school commutes quick and convenient. You'll also love being less than 10 minutes from GSP International Airport and charming Downtown Greer, where you'll enjoy beautiful parks, local restaurants, shopping, and community events. Enjoy the space you've been searching for! With over 3,200 square feet, this beautifully designed 4-bedroom, 3 full bath home offers generously sized rooms throughout—no cramped bedrooms or tight living spaces here. Every room was designed with comfort and functionality in mind. The thoughtfully designed floor plan features an open-concept living area that's perfect for everyday living and entertaining, a formal dining room for hosting family gatherings and special occasions, and a sought-after main-level guest suite with a full bath, providing privacy and convenience for visitors or multi-generational living. Upstairs, you'll find an expansive loft offering endless possibilities as a media room, playroom, home office, or second living space. With oversized bedrooms and abundant living areas, there's truly room for everyone. Tucked away in the back of the neighborhood, this home offers a peaceful setting while still being incredibly convenient. Enjoy evening strolls along the scenic walking path beside the creek—a favorite feature the current owners have cherished. Spacious, functional, and ideally located—this exceptional home truly offers the best of Upstate living....
Contact an agent
Home facts
- Year built:2020
- Listing ID #:1598848
- Added:1 day(s) ago
- Updated:July 27, 2026 at 01:47 AM
Rooms and interior
- Bedrooms:4
- Total bathrooms:3
- Full bathrooms:3
- Flooring:Carpet, Ceramic Tile, Wood
- Kitchen Description:Dishwasher, Disposal, Microwave, Refrigerator
Heating and cooling
- Cooling:Electric
- Heating:Forced Air, Natural Gas
- Central air:Yes
Structure and exterior
- Roof:Architectural
- Year built:2020
- Lot Features:1/2 Acre or Less, Sidewalk
- Architectural Style:Craftsman
- Construction Materials:Concrete, Hardboard Siding, Stone
- Exterior Features:Front Porch, Patio
- Foundation Description:Slab
- Levels:2 Story
Schools
- High school:Riverside
- Middle school:Riverside
- Elementary school:Woodland
Utilities
- Water:Public
- Sewer:Public Sewer
Finances and disclosures
- Price:$520,000
- Tax amount:$3,781
Features and amenities
- Appliances:Dishwasher, Gas Water Heater, Microwave, Refrigerator, Washer
- Laundry features:2nd Floor, Dryer, Laundry Room, Walk-in, Washer
- Amenities:int_feat_Ceiling Smooth, int_feat_Countertops Quartz, int_feat_High Ceilings, int_feat_Open Floorplan, int_feat_Walk-In Closet(s)
Parking
- Total parking spaces:2
- Parking description:Attached, Concrete
- Garage:Yes
- Garage spaces:2
New listings near 726 Paxton Rose Drive
- New
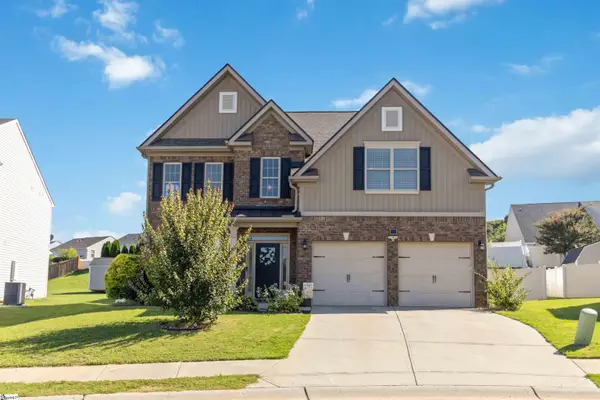 $415,000Active5 beds 3 baths
909 Deephallow Place, Greer, SC 29651
MLS# 1598846Listed by: KELLER WILLIAMS DRIVE - New
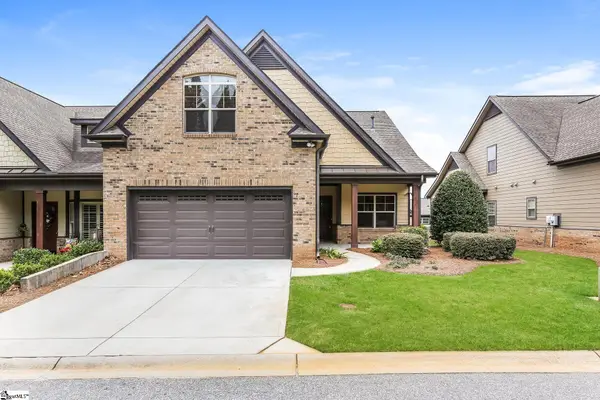 $469,900Active3 beds 3 baths
213 Bell Heather Lane, Greer, SC 29650
MLS# 1598842Listed by: OFFERPAD BROKERAGE, LLC - New
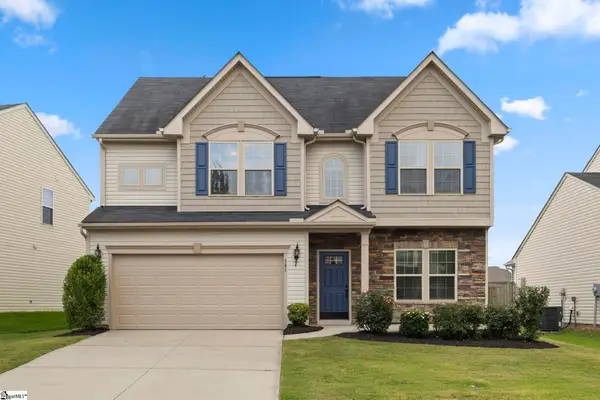 $369,900Active4 beds 3 baths
341 Buckleberry Road, Greer, SC 29651
MLS# 1598835Listed by: MONTGOMERY REALTY GROUP, LLC - Open Tue, 1 to 3pmNew
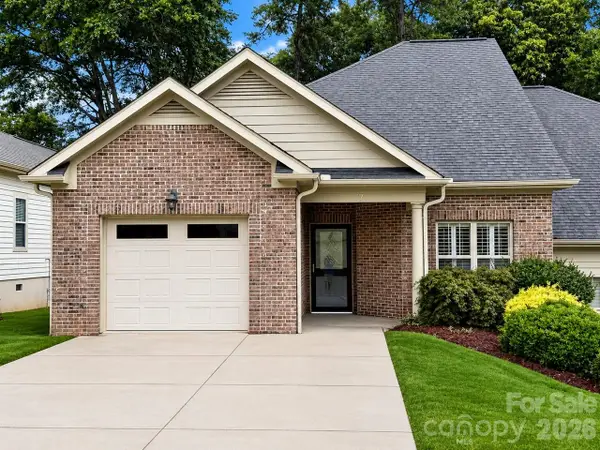 $300,000Active2 beds 4 baths1,912 sq. ft.
7 Shady Hollow Lane, Greer, SC 29651
MLS# 4407882Listed by: DWIGHT BROKERAGE - New
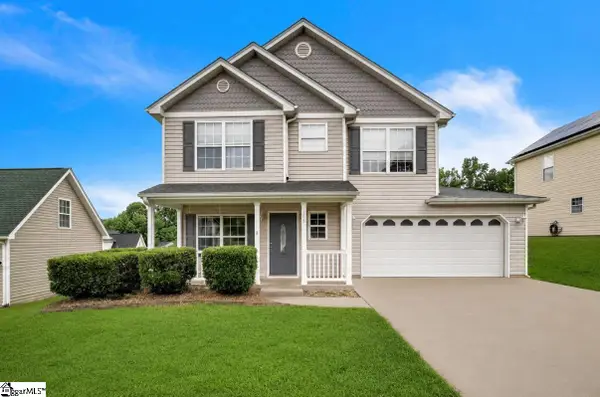 $298,000Active3 beds 3 baths
100 Maximus Drive, Greer, SC 29651
MLS# 1598805Listed by: HOMECOIN.COM - New
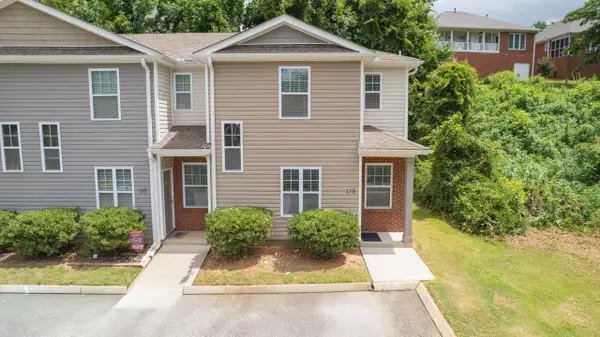 $219,900Active3 beds 3 baths1,380 sq. ft.
115 Huntress Drive, Greer, SC 29651
MLS# 339842Listed by: REAL GVL/REAL BROKER, LLC - New
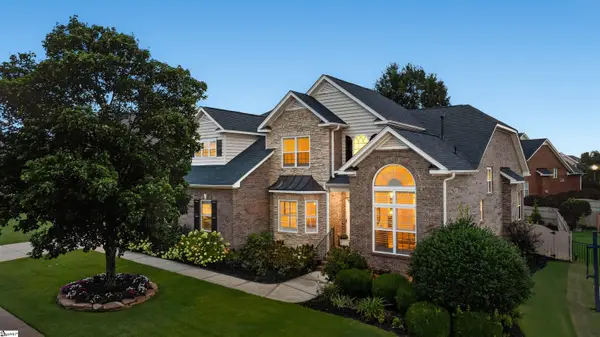 $807,500Active4 beds 4 baths
107 Gladstone Way, Greer, SC 29650
MLS# 1598708Listed by: BHHS C DAN JOYNER - MIDTOWN - New
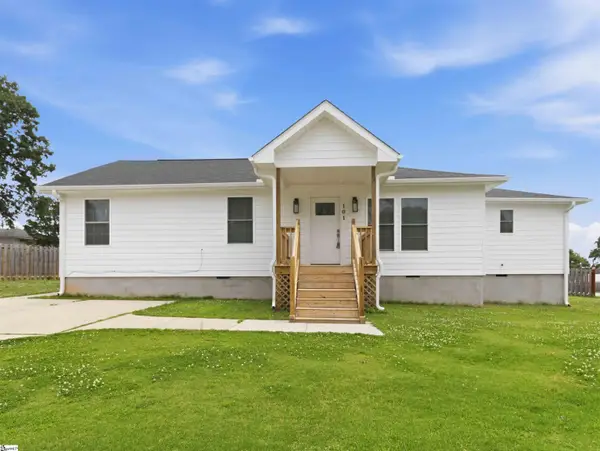 $335,000Active3 beds 3 baths
101 Elmer Street, Greer, SC 29651
MLS# 1598683Listed by: BHHS C DAN JOYNER - MIDTOWN - New
 $219,900Active2 beds 1 baths
121 Connecticut Avenue, Greer, SC 29650
MLS# 1598631Listed by: BHHS C DAN JOYNER - MIDTOWN


Protect your home and budget from life's surprises with an Assurant Home Warranty, backed by a partner that supports you through every step of homeownership. Explore Plans.
©2026 Century 21 Real Estate LLC. All rights reserved. CENTURY 21®, the CENTURY 21 Logo and C21® are service marks owned by Century 21 Real Estate LLC. Century 21 Real Estate LLC fully supports the principles of the Fair Housing Act and the Equal Opportunity Act. Each office is independently owned and operated. Listing information is deemed reliable but not guaranteed accurate.