
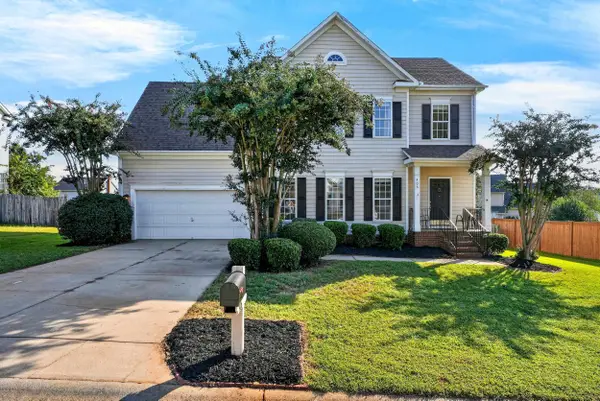
731 Waterbrook Lane, Greer, SC 29651
Local realty services provided by:CENTURY 21 Triangle Group
731 Waterbrook Lane,Greer, SC 29651
$450,000
- 3 Beds
- 3 Baths
- - sq. ft.
- Single family
- Active
Listed by: steven koleno
Office: beycome brokerage realty llc.
MLS#:1605020
Source:SC_GGAR
Price summary
- Price:$450,000
- Monthly HOA dues:$39.17
About this home
Location shines in this practically brand new home, built in 2025. This spacious 3-bedroom, 2.5-bath home features a thoughtfully designed floor plan with an open-concept living area, modern finishes, and plenty of room to make it your own in the large unfinished basement. The upper floor features a welcoming living area that flows into the kitchen and dining area, creating a functional layout for everyday living and entertaining. In the kitchen, you will find quartz countertops, stainless-steel appliances, and ample storage. Just a few steps away, the breakfast nook overlooks the backyard. The primary bedroom has a beautifully finished bathroom with dual sinks, quartz countertops, a walk-in shower, and custom shelving in the walk-in closet. Two additional bedrooms and/or office space are separated by a Jack-and-Jill bathroom on the opposite side of the house. Step outside onto one of two decks to enjoy the trees, wildlife, a babbling stream, and one-of-a-kind landscaping that is great for relaxing or entertaining. The house also features whole-home filtration, a tankless water heater, a two-car garage, luxury vinyl flooring, crown molding throughout, and many other extras....
Contact an agent
Home facts
- Year built:2025
- Subdivision & Development:Other
- Listing ID #:1605020
- Added:1 day(s) ago
- Updated:September 26, 2026 at 08:41 PM
Rooms and interior
- Bedrooms:3
- Total bathrooms:3
- Full bathrooms:2
- Half bathrooms:1
- Kitchen Description:Dishwasher, Disposal, Refrigerator
- Basement Description:Unfinished, Walk-Out Access
Heating and cooling
- Cooling:Electric
- Heating:Electric
Structure and exterior
- Roof:Composition
- Year built:2025
- Lot Features:1/2 Acre or Less, Few Trees, Sloped
- Architectural Style:Traditional
- Construction Materials:Brick Veneer, Vinyl Siding
- Exterior Features:Deck, Front Porch
- Foundation Description:Basement, Slab
- Levels:1 Story, 1 Story + Basement
Schools
- High school:James F. Byrnes
- Middle school:Beech Springs
- Elementary school:Abner Creek
Utilities
- Water:Public
- Sewer:Public Sewer
Finances and disclosures
- Price:$450,000
- Tax amount:$724
Features and amenities
- Appliances:Dishwasher, Electric Oven, Electric Water Heater, Free-Standing Electric Range, Refrigerator
- Laundry features:1st Floor, Laundry Room, Walk-in
- Amenities:int_feat_Ceiling Fan(s), int_feat_Ceiling Smooth, int_feat_Countertops Quartz, int_feat_High Ceilings, int_feat_Open Floorplan, int_feat_Pantry, int_feat_Walk-In Closet(s)
- Pool features:Pool
Parking
- Total parking spaces:2
- Parking description:Attached, Driveway, Paved
- Garage:Yes
- Garage spaces:2
New listings near 731 Waterbrook Lane
- Coming Soon
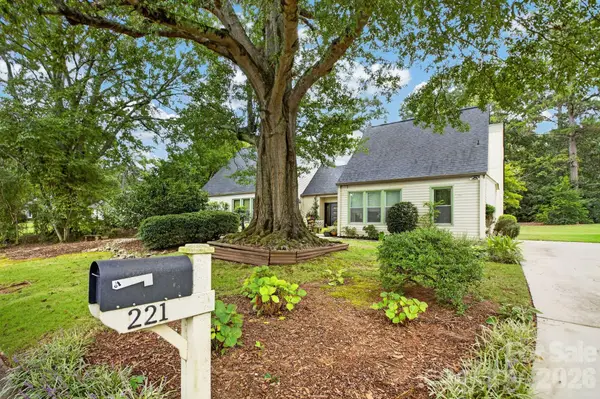 $379,900Coming Soon3 beds 2 baths1,982 sq. ft.
221 Saratoga Drive, Greer, SC 29650
MLS# 4428317Listed by: KELLER WILLIAMS BALLANTYNE AREA - New
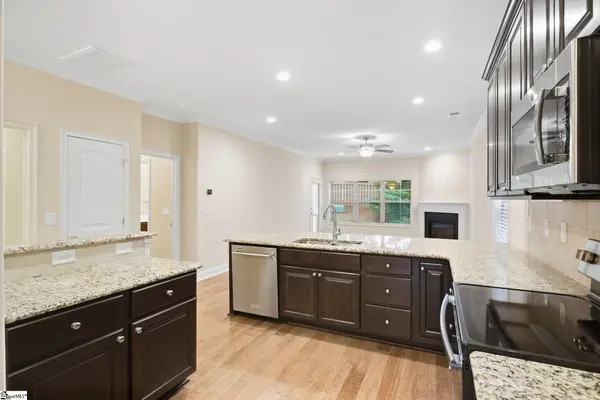 $485,000Active3 beds 3 baths
108 Meadow Clary Drive, Greer, SC 29650
MLS# 1605023Listed by: BHHS C DAN JOYNER - MIDTOWN - New
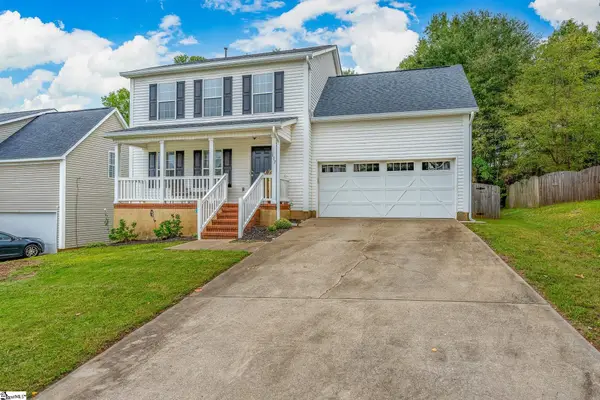 $254,900Active3 beds 3 baths
317 Hampton Ridge Drive, Greer, SC 29651
MLS# 1605007Listed by: NORTH GROUP REAL ESTATE - New
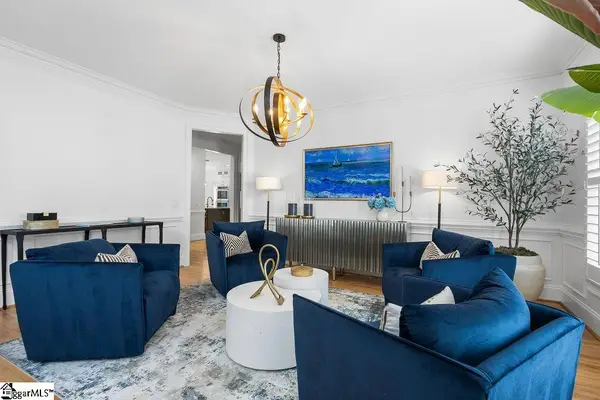 $1,937,700Active5 beds 6 baths
7 Hobcaw Drive, Greer, SC 29650
MLS# 1604988Listed by: CENTURY 21 BLACKWELL & CO. REA - New
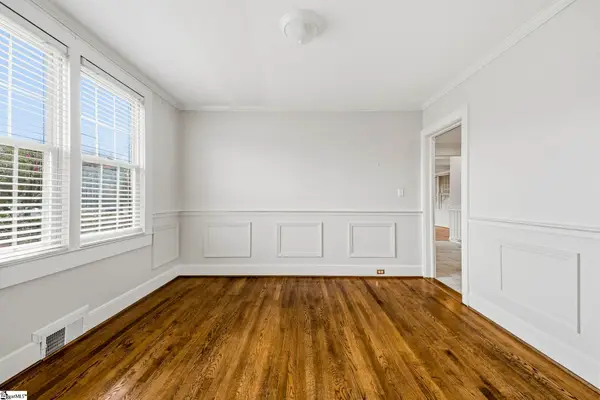 $435,000Active2 beds 1 baths
103 Mimosa Drive, Greer, SC 29650
MLS# 1604990Listed by: KELLER WILLIAMS GRV UPST - Open Sat, 2 to 4pmNew
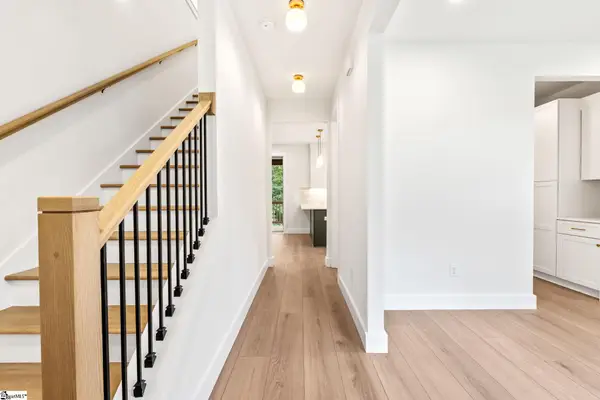 $500,000Active5 beds 4 baths
148 Fox Run Circle, Greer, SC 29651
MLS# 1604981Listed by: REAL GVL/REAL BROKER, LLC - New
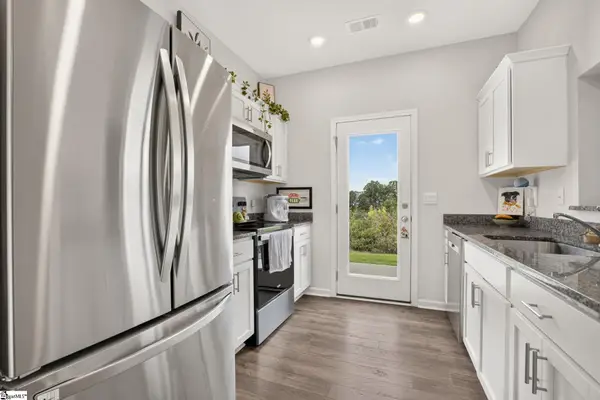 $236,750Active3 beds 3 baths
211 Sunriff Court, Greer, SC 29651
MLS# 1604895Listed by: COLDWELL BANKER CAINE/WILLIAMS - New
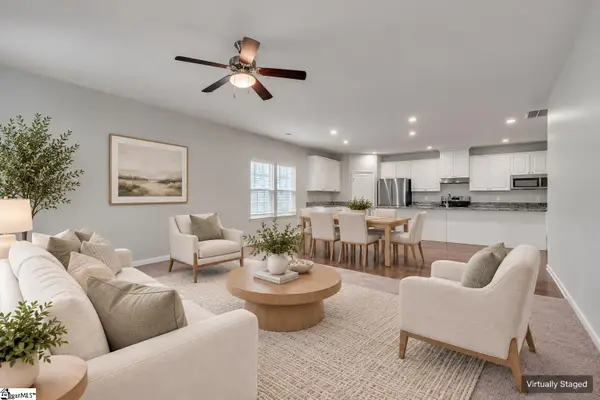 $299,900Active3 beds 2 baths
534 Bucklebury Road, Greer, SC 29651
MLS# 1604857Listed by: KELLER WILLIAMS GRV UPST - New
 $377,900Active4 beds 3 baths2,166 sq. ft.
406 Rosehaven Way, Greer, SC 29651
MLS# 342181Listed by: CENTURY 21 BLACKWELL & CO. REA


Protect your home and budget from life's surprises with an Assurant Home Warranty, backed by a partner that supports you through every step of homeownership. Explore Plans.
©2026 Century 21 Real Estate LLC. All rights reserved. CENTURY 21®, the CENTURY 21 Logo and C21® are service marks owned by Century 21 Real Estate LLC. Century 21 Real Estate LLC fully supports the principles of the Fair Housing Act and the Equal Opportunity Act. Each office is independently owned and operated. Listing information is deemed reliable but not guaranteed accurate.