
8 River Way Drive, Greer, SC 29651
Local realty services provided by:CENTURY 21 Triangle Group
8 River Way Drive,Greer, SC 29651
$525,000
- 4 Beds
- 3 Baths
- - sq. ft.
- Single family
- Active
Listed by: anthony morgan
Office: bluefield realty group
MLS#:1599817
Source:SC_GGAR
Price summary
- Price:$525,000
- Monthly HOA dues:$52.08
About this home
Welcome to 8 River Way Drive, a beautifully maintained 4-bedroom, 2.5-bath home located in the highly sought-after Pelham Falls community. Move-in ready and filled with inviting spaces, this home offers a thoughtful layout designed for both everyday living and entertaining. Step inside to find a versatile formal dining room, currently used as a home office, along with a spacious Great Room featuring a gas fireplace flanked by built-in bookshelves. The well-appointed kitchen offers granite countertops, a subway tile backsplash, and a bright breakfast area overlooking the backyard. Just off the kitchen, a walk-in laundry room with a utility sink and built-in cabinetry provides convenient storage and an ideal drop zone, with easy access to the garage and outdoor living areas. Step outside to the spacious screened porch, which flows seamlessly onto the deck and creates the perfect setting for morning coffee, outdoor dining, or entertaining. The backyard offers plenty of space for gardening, gathering, and relaxing. Upstairs, you'll find four bedrooms, including a spacious primary suite featuring dual walk-in closets and a private freshly renovated en suite bath. A well-appointed hall bath serves the additional bedrooms. Living in Pelham Falls means enjoying an impressive collection of neighborhood amenities, including scenic walking trails along the Enoree River, two community pools, a clubhouse, tennis courts, and more. With convenient access to shopping, dining, and major interstates, plus zoning for highly regarded schools, 8 River Way Drive offers the perfect combination of comfort, community, and convenience. Don't miss your opportunity to make this exceptional home yours!...
Contact an agent
Home facts
- Subdivision & Development:Pelham Falls
- Listing ID #:1599817
- Added:6 day(s) ago
- Updated:August 11, 2026 at 12:24 PM
Rooms and interior
- Bedrooms:4
- Total bathrooms:3
- Full bathrooms:2
- Half bathrooms:1
- Flooring:Carpet, Laminate, Wood
- Kitchen Description:Dishwasher, Disposal, Microwave
Heating and cooling
- Cooling:Electric
- Heating:Natural Gas
- Central air:Yes
Structure and exterior
- Roof:Architectural
- Lot Features:1/2 Acre or Less, Few Trees, Sloped
- Architectural Style:Traditional
- Construction Materials:Vinyl Siding
- Exterior Features:Deck, Front Porch, Screened
- Foundation Description:Crawl Space
- Levels:2 Story
Schools
- High school:Riverside
- Middle school:Riverside
- Elementary school:Woodland
Utilities
- Water:Public
- Sewer:Public Sewer
Finances and disclosures
- Price:$525,000
- Tax amount:$2,418
Features and amenities
- Appliances:Dishwasher, Electric Cooktop, Electric Oven, Gas Water Heater, Microwave
- Laundry features:1st Floor, Laundry Room, Sink, Walk-in
- Amenities:int_feat_Ceiling Fan(s), int_feat_Ceiling Smooth, int_feat_Granite Counters, int_feat_Pantry, int_feat_Walk-In Closet(s)
- Pool features:Pool
Parking
- Total parking spaces:2
- Parking description:Attached, Paved
- Garage:Yes
- Garage spaces:2
New listings near 8 River Way Drive
- New
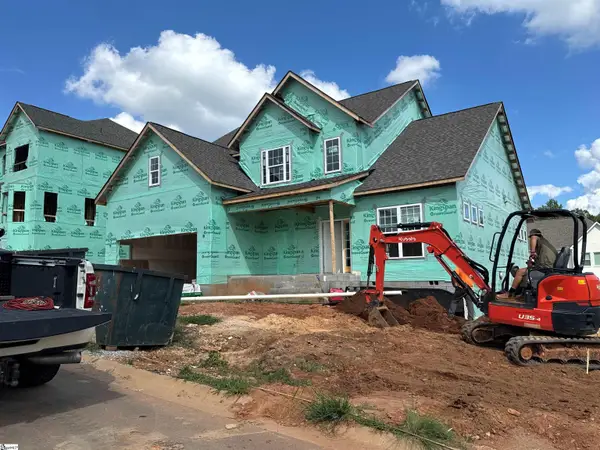 $725,959Active4 beds 4 baths
618 Creekway Court, Greer, SC 29651
MLS# 1600414Listed by: EHC BROKERAGE LP - New
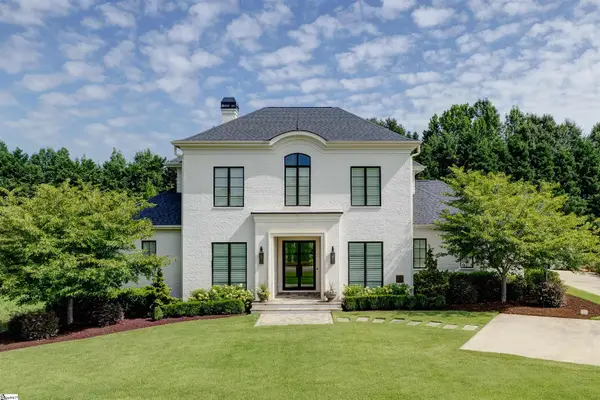 $1,899,000Active4 beds 4 baths
567 Adaliz Way, Greer, SC 29651
MLS# 1600389Listed by: COLDWELL BANKER CAINE/WILLIAMS - New
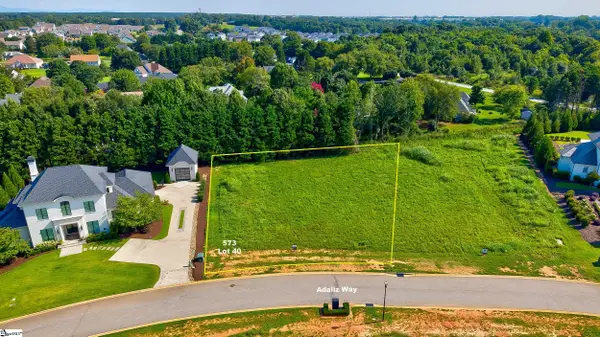 $185,000Active0 Acres
573 Adaliz Way, Greer, SC 29651
MLS# 1600361Listed by: CASEY GROUP REAL ESTATE, LLC - New
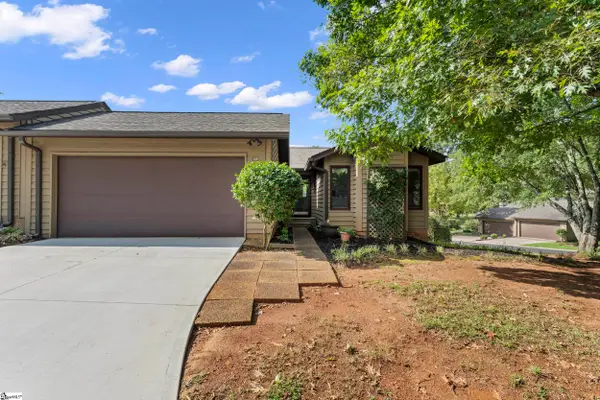 $239,000Active2 beds 2 baths
129 Tanager Circle, Greer, SC 29650
MLS# 1600311Listed by: BHHS C DAN JOYNER - WOODRUFF RD - New
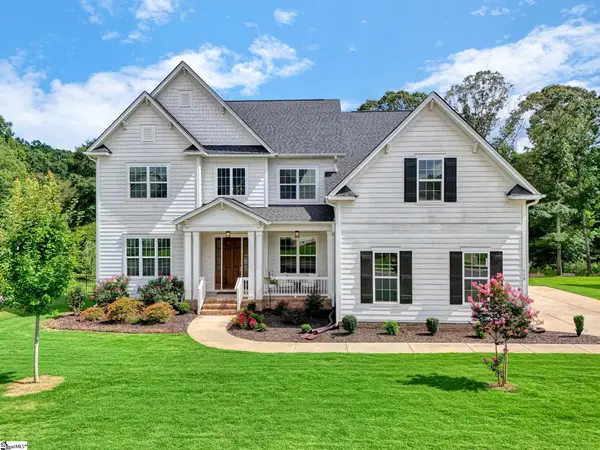 $945,000Active5 beds 4 baths
779 Enoree River Place, Greer, SC 29651
MLS# 1600292Listed by: HOWARD HANNA ALLEN TATE - GREENVILLE SIMPSONVILLE 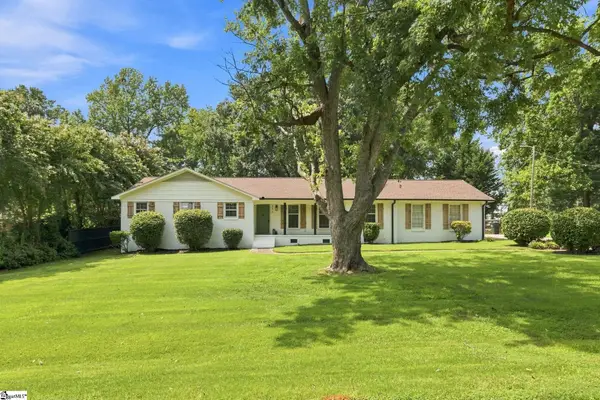 $399,900Pending3 beds 2 baths
376 Grand Teton Drive, Greer, SC 29650
MLS# 1600261Listed by: RE/MAX REACH- New
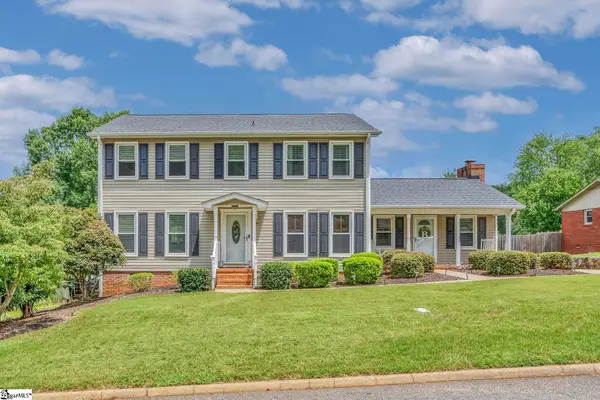 $525,000Active4 beds 3 baths
427 Longstreet Drive, Greer, SC 29650
MLS# 1600176Listed by: COLDWELL BANKER CAINE/WILLIAMS 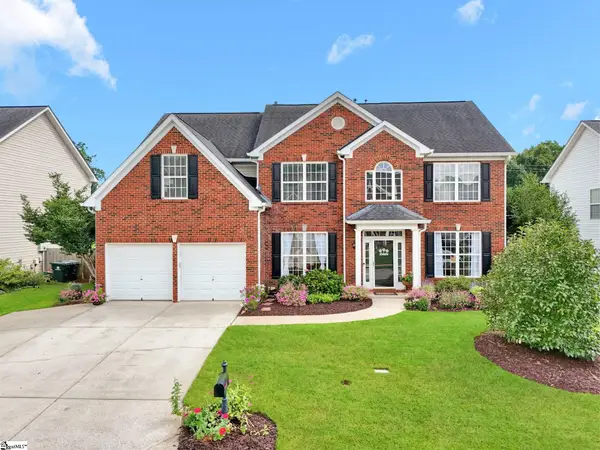 $515,000Pending4 beds 3 baths
4 Collier Lane, Greer, SC 29615
MLS# 1600157Listed by: KELLER WILLIAMS GREENVILLE CENTRAL- New
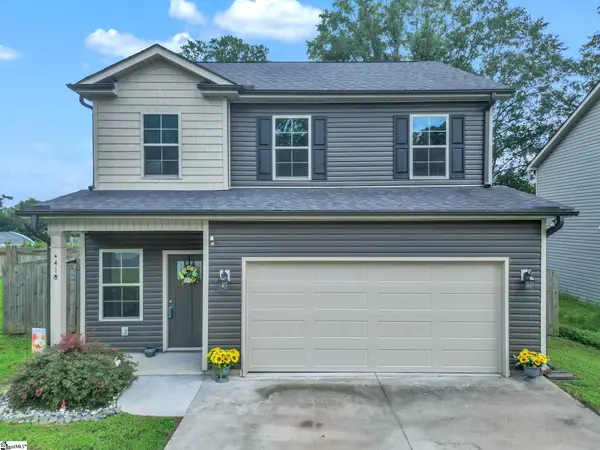 $275,000Active3 beds 3 baths
410 King Street, Greer, SC 29651
MLS# 1600159Listed by: NEST REALTY - New
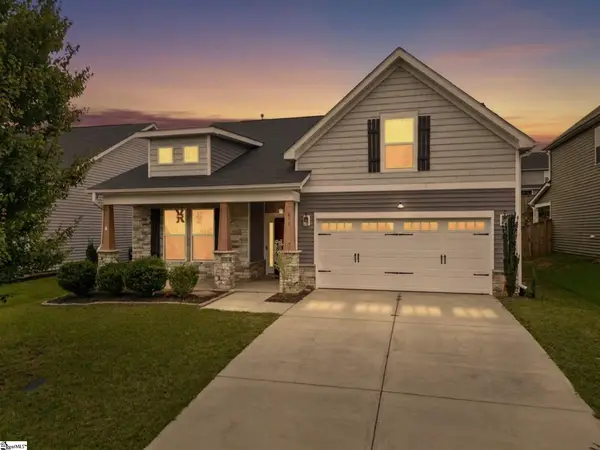 $355,000Active4 beds 2 baths
811 Abberly Trail, Greer, SC 29651
MLS# 1600141Listed by: COLDWELL BANKER CAINE/WILLIAMS


Protect your home and budget from life's surprises with an Assurant Home Warranty, backed by a partner that supports you through every step of homeownership. Explore Plans.
©2026 Century 21 Real Estate LLC. All rights reserved. CENTURY 21®, the CENTURY 21 Logo and C21® are service marks owned by Century 21 Real Estate LLC. Century 21 Real Estate LLC fully supports the principles of the Fair Housing Act and the Equal Opportunity Act. Each office is independently owned and operated. Listing information is deemed reliable but not guaranteed accurate.