
805 E Silverleaf Street, Greer, SC 29650
Local realty services provided by:CENTURY 21 Triangle Group
Listed by: todd ford
Office: real broker, llc.
MLS#:1593153
Source:SC_GGAR
Price summary
- Price:$630,000
- Monthly HOA dues:$54.17
About this home
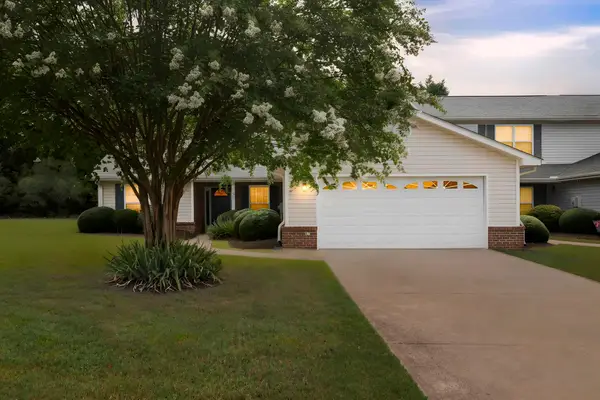
All-brick, two-story home in Silverleaf subdivision offering 4 bedrooms, 2.5 bathrooms, and 3,500+ square feet in Greer, South Carolina. The updated kitchen features quartz countertops, a double oven, and fresh finishes. The primary suite has been freshly painted and updated. A gas fireplace anchors the main living area and opens out to the screen porch. The open kitchen provides a great space to entertain and the two-car attached garage adds everyday convenience. The screened porch rebuilt seven years ago and a recently updated deck deliver two distinct outdoor living spaces. Outdoor wiring for holiday lights with built-in timers is already in place. Full lawn irrigation system serves the yard. Major systems are handled: roof replaced approximately nine years ago, HVAC systems replaced approximately ten years ago, and the crawlspace was professionally encapsulated four years ago. All-brick construction with no deferred maintenance and a neighborhood pool included in the HOA. Silverleaf sits minutes from the Eastside Family YMCA, Harris Teeter, Pavilion Recreation Complex, and the dining and retail along Old Spartanburg Road. Riverside High School is less than two miles away. Quick access to GSP Airport, downtown Greer, the Woodruff Road corridor, BMW Manufacturing, Prisma Health, and downtown Greenville. 805 E. Silverleaf St is a move-in ready, all-brick home with updated finishes, outdoor living space, and a location that puts Greer, South Carolina's best amenities within minutes....
Contact an agent
Home facts
- Year built:1988
- Listing ID #:1593153
- Added:55 day(s) ago
- Updated:July 23, 2026 at 03:16 PM
Rooms and interior
- Bedrooms:4
- Total bathrooms:3
- Full bathrooms:2
- Half bathrooms:1
- Flooring:Carpet, Ceramic Tile, Hardwood/Pine Floor Under Carpet
- Kitchen Description:Dishwasher, Double Oven
Heating and cooling
- Heating:Natural Gas
- Central air:Yes
Structure and exterior
- Roof:Architectural
- Year built:1988
- Lot Features:1/2 Acre or Less, Few Trees
- Architectural Style:Traditional
- Construction Materials:Brick Veneer
- Exterior Features:Deck, Screened
- Foundation Description:Crawl Space
- Levels:2 Story
Schools
- High school:Riverside
- Middle school:Northwood
- Elementary school:Brushy Creek
Utilities
- Water:Public
- Sewer:Public Sewer
Finances and disclosures
- Price:$630,000
- Tax amount:$1,765
Features and amenities
- Appliances:Dishwasher, Double Oven, Gas Water Heater
- Laundry features:1st Floor, Laundry Room, Walk-in
- Amenities:int_feat_Bookcases, int_feat_Countertops Quartz, int_feat_Open Floorplan, int_feat_Pantry
- Pool features:Pool
Parking
- Total parking spaces:2
- Parking description:Attached, Concrete
- Garage:Yes
- Garage spaces:2
New listings near 805 E Silverleaf Street
- New
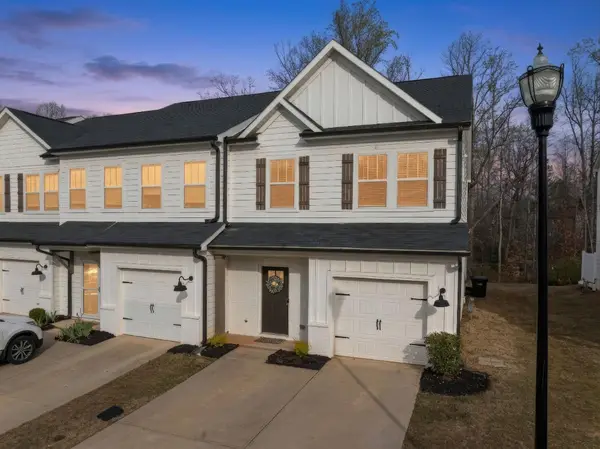 $275,000Active3 beds 3 baths1,700 sq. ft.
100 Grey Oak Trail, Greer, SC 29650
MLS# 339765Listed by: KELLER WILLIAMS DRIVE - New
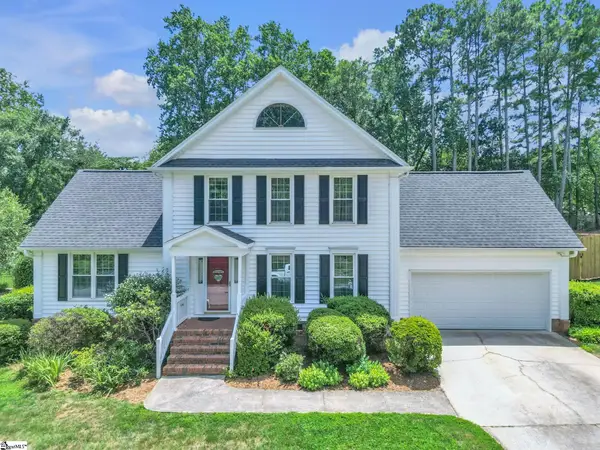 $425,000Active4 beds 3 baths
518 Windward Way, Greer, SC 29650
MLS# 1598575Listed by: JEFF COOK REAL ESTATE LPT REAL - New
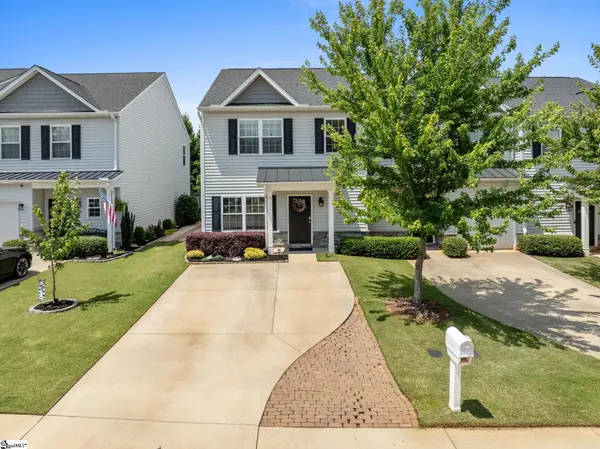 $280,000Active3 beds 3 baths
830 Chartwell Drive, Greer, SC 29650
MLS# 1598578Listed by: REAL GVL/REAL BROKER, LLC - New
 $310,000Active3 beds 3 baths
111 Mayfair Station Way, Greer, SC 29650
MLS# 1598553Listed by: RE/MAX RESULTS GREENVILLE - New
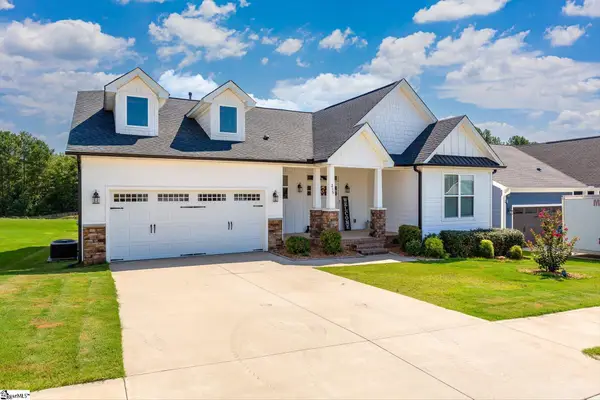 $390,000Active3 beds 2 baths
215 Daystrom Drive, Greer, SC 29651
MLS# 1598540Listed by: LAURA SIMMONS & ASSOCIATES RE - New
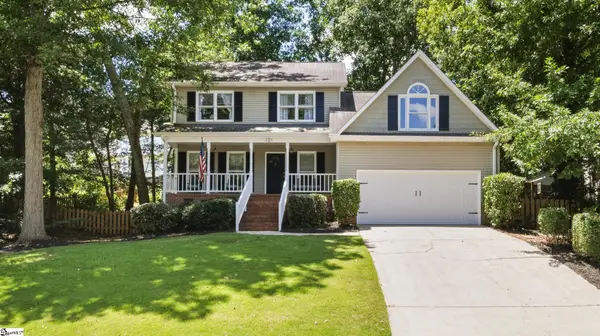 $439,000Active3 beds 3 baths
121 River Way Drive, Greer, SC 29615
MLS# 1598526Listed by: LIL GLENN CO, LLC - New
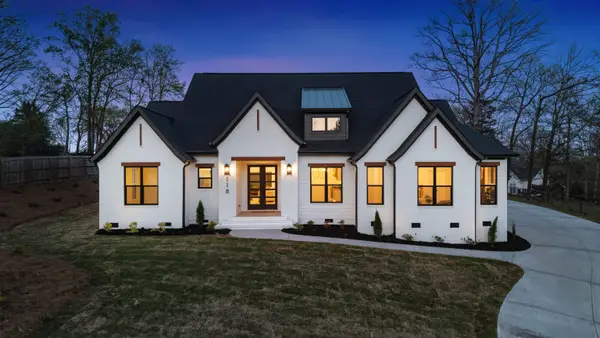 $850,000Active3 beds 5 baths2,939 sq. ft.
118 Mt. Vernon Circle, greer, SC 29651
MLS# 339753Listed by: LAURA SIMMONS & ASSOCIATES REAL ESTATE - New
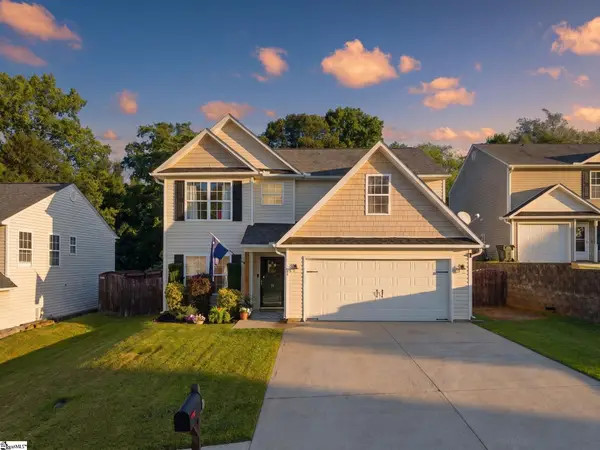 $335,000Active4 beds 3 baths
21 Red Shirt Court, Greer, SC 29651
MLS# 1598472Listed by: THE PROPERTY LOUNGE - New
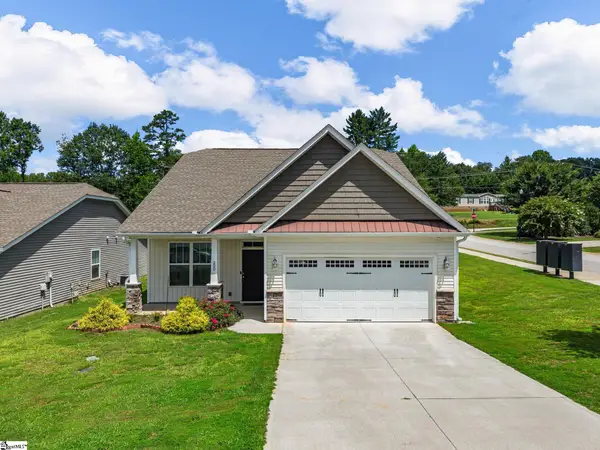 $372,000Active4 beds 3 baths
200 Everard Lane, Greer, SC 29650
MLS# 1598405Listed by: MCALISTER REALTY - New
 $335,000Active3 beds 2 baths1,600 sq. ft.
10 River Birch Way, Greer, SC 29650
MLS# 339712Listed by: BRIGHTEN REAL ESTATE GROUP


Protect your home and budget from life's surprises with an Assurant Home Warranty, backed by a partner that supports you through every step of homeownership. Explore Plans.
©2026 Century 21 Real Estate LLC. All rights reserved. CENTURY 21®, the CENTURY 21 Logo and C21® are service marks owned by Century 21 Real Estate LLC. Century 21 Real Estate LLC fully supports the principles of the Fair Housing Act and the Equal Opportunity Act. Each office is independently owned and operated. Listing information is deemed reliable but not guaranteed accurate.