
287 Clearwater Walk, Hardeeville, SC 29927
Local realty services provided by:CENTURY 21 A Low Country Realty
287 Clearwater Walk,Hardeeville, SC 29927
$548,999
- 4 Beds
- 3 Baths
- 2,425 sq. ft.
- Single family
- Active
Listed by: yuramiah kennedy
Office: moul, realtors
MLS#:509538
Price summary
- Price:$548,999
- Price per sq. ft.:$226.39
About this home
Welcome Home tο thiѕ ѕtunning Litchfield II model in deѕirаble Hilton Head Lakes! Tucked away on a private gated cul-de-sac, this spacious Hardie Plank home offers exceptional flexibility for multigenerational living, extended family, or guests. Enjoy convenient main-level living with a dedicated office, while the expansive upstairs loft, private bedroom, and full bath create an ideal retreat for added privacy and independence. The beautifully appointed kitchen features quartz countertops, complemented by a tiled primary shower and screened lanai overlooking a peaceful lagoon. Experience Lowcountry living with golf, resort-style pool, pickleball, fitness center, walking trails, and on-site dining.
Contact an agent
Home facts
- Year built:2023
- Subdivision & Development:HILTON HEAD LAKES/TRADITION
- Listing ID #:509538
- Added:143 day(s) ago
- Updated:October 26, 2026 at 07:27 PM
Rooms and interior
- Bedrooms:4
- Total bathrooms:3
- Full bathrooms:3
- Flooring:Carpet, Luxury Vinyl Plank
- Kitchen Description:Convection Oven, Dishwasher, Disposal, Gas Range, Microwave, Oven, Pantry, Refrigerator
- Living area:2,425 sq. ft.
Heating and cooling
- Cooling:Central Air
- Heating:Central
- Central air:Yes
Structure and exterior
- Roof:Asphalt
- Year built:2023
- Building area:2,425 sq. ft.
- Lot area:0.22 Acres
- Exterior Features:Enclosed Porch, Front Porch, Patio, Porch, Rear Porch, Screened
- Levels:Two Story
Finances and disclosures
- Price:$548,999
- Price per sq. ft.:$226.39
Features and amenities
- Appliances:Convection Oven, Dishwasher, Disposal, Dryer, Gas Range, Microwave, Oven, Refrigerator, Tankless Water Heater, Washer
- Laundry features:Dryer, Washer
- Amenities:Ceiling fans, Loft
- Pool features:Community Pool, Pool
Parking
- Parking description:Garage
- Garage:Yes
- Garage spaces:2
New listings near 287 Clearwater Walk
- New
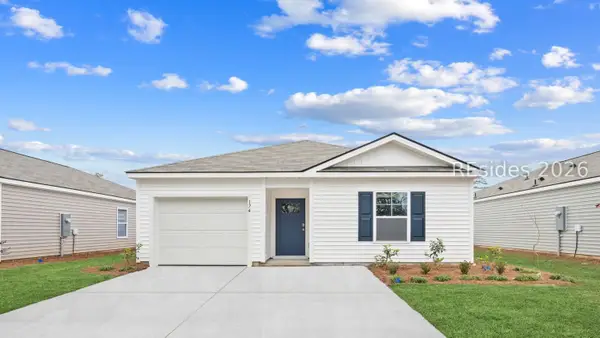 $358,490Active4 beds 2 baths1,482 sq. ft.
579 Sanctum Street, Ridgeland, SC 29936
MLS# 513862Listed by: D R HORTON INC. - Open Tue, 10am to 5pm
 $439,880Active4 beds 3 baths2,594 sq. ft.
113 Harbour Drive, Hardeeville, SC 29927
MLS# 505283Listed by: D R HORTON INC. - New
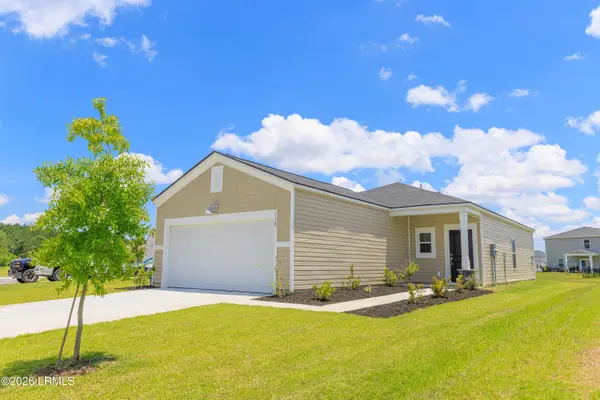 $350,000Active3 beds 2 baths1,247 sq. ft.
118 Hydrangea Way, Hardeeville, SC 29927
MLS# 198757Listed by: COLDWELL BANKER REALTY
- New
 $391,077Active4 beds 3 baths1,902 sq. ft.
749 Twin Pond Drive, Hardeeville, SC 29927
MLS# 198755Listed by: MUNGO HOMES COASTAL DIVISION - New
 $414,160Active4 beds 3 baths2,392 sq. ft.
731 Twin Pond Drive, Hardeeville, SC 29927
MLS# 198754Listed by: MUNGO HOMES COASTAL DIVISION - New
 $319,999Active3 beds 2 baths1,279 sq. ft.
513 Hearthstone Drive, Ridgeland, SC 29936
MLS# 513851Listed by: STERLING ASHLEY, LLC - New
 $434,000Active4 beds 4 baths2,690 sq. ft.
233 Sawmill Road, Hardeeville, SC 29927
MLS# 513849Listed by: COAST PROFESSIONALS III BROKERED EXP REALTY - New
 $414,990Active4 beds 3 baths2,500 sq. ft.
542 Givhans Loop, Hardeeville, SC 29927
MLS# 513835Listed by: DFH REALTY GEORGIA, LLC - New
 $369,990Active4 beds 3 baths1,958 sq. ft.
528 Givhans Loop, Hardeeville, SC 29927
MLS# 513828Listed by: DFH REALTY GEORGIA, LLC - New
 $699,000Active3 beds 3 baths2,530 sq. ft.
54 Hibiscus Circle, Hardeeville, SC 29927
MLS# 513812Listed by: MAXEY BLACKSTREAM CHRISTIE'S INTERNATIONAL REAL ESTATE


Protect your home and budget from life's surprises with an Assurant Home Warranty, backed by a partner that supports you through every step of homeownership. Explore Plans.
©2026 Century 21 Real Estate LLC. All rights reserved. CENTURY 21®, the CENTURY 21 Logo and C21® are service marks owned by Century 21 Real Estate LLC. Century 21 Real Estate LLC fully supports the principles of the Fair Housing Act and the Equal Opportunity Act. Each office is independently owned and operated. Listing information is deemed reliable but not guaranteed accurate.